

Designing Buildings on Contours:
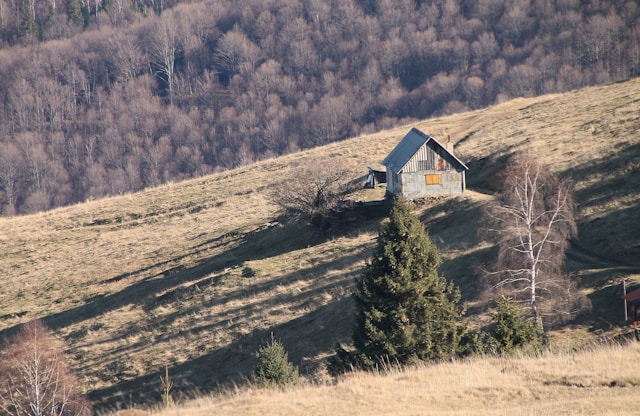
Designing buildings on contoured land is one of the most rewarding yet challenging aspects of architecture. Unlike flat plots, contoured sites come with steep slopes, natural level differences, and soil stability concerns that require specialized design approaches. A well-planned contour design not only minimizes construction costs but also respects the site’s ecology by reducing soil cutting, preventing erosion, and harmonizing the built form with its surroundings. On the other hand, poor design decisions can lead to excessive excavation, unstable structures, drainage problems, and ultimately, expensive failures. Understanding some key do’s and don’ts is essential for architects and planners working on hilly or sloping terrains.
Natural Topography:
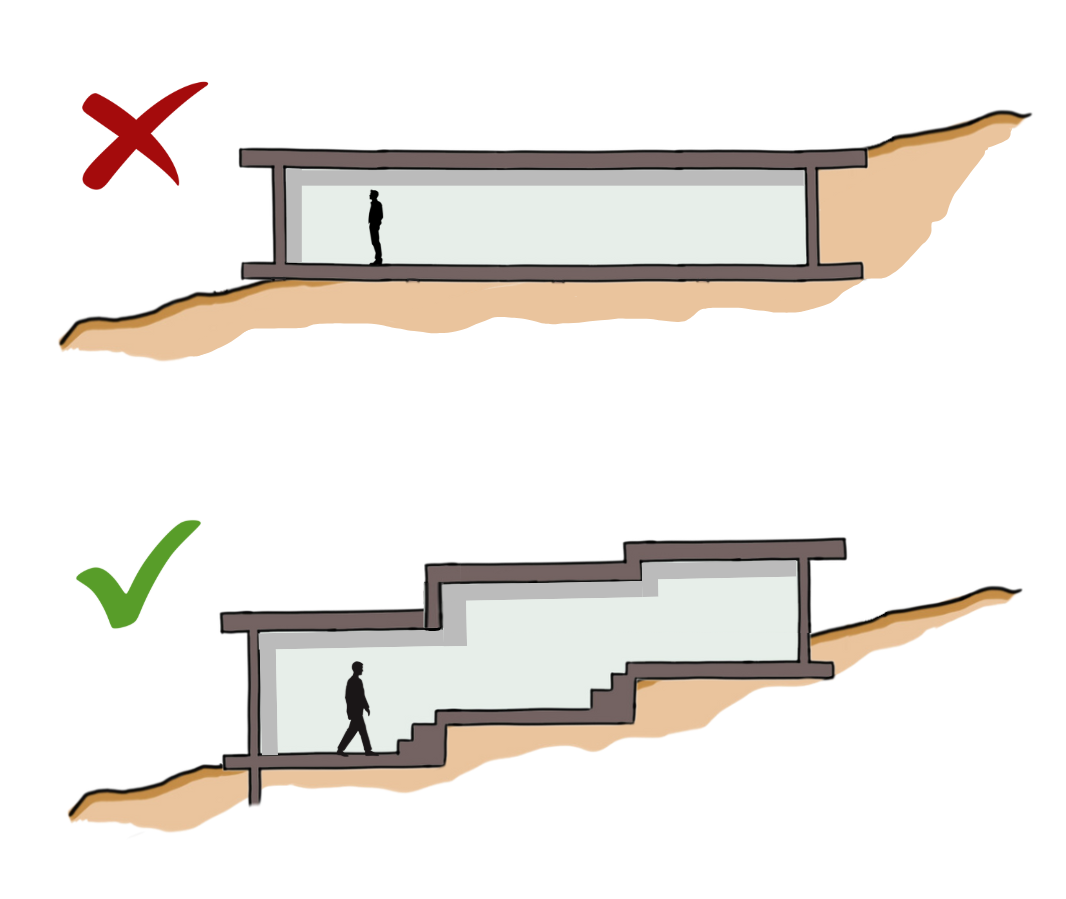
Image Credits: Shivani Chougula @Kaarwan
One of the most common mistakes in contour design is cutting straight across the slope to force a flat, uniform floor plate. This approach results in massive soil extraction, higher retaining costs, and unnecessary damage to the natural landscape. Instead, the efficient solution is to design the building in sync with the slope, incorporating split-levels or staggered floor plates that follow the contour lines. By stepping down along the natural gradient, excavation is reduced, construction becomes simpler, and the interior spaces acquire a dynamic spatial quality. Beyond cost efficiency, this also enhances sustainability by minimizing site disturbance and integrating the structure seamlessly into the terrain.
Orientation of Building Blocks:
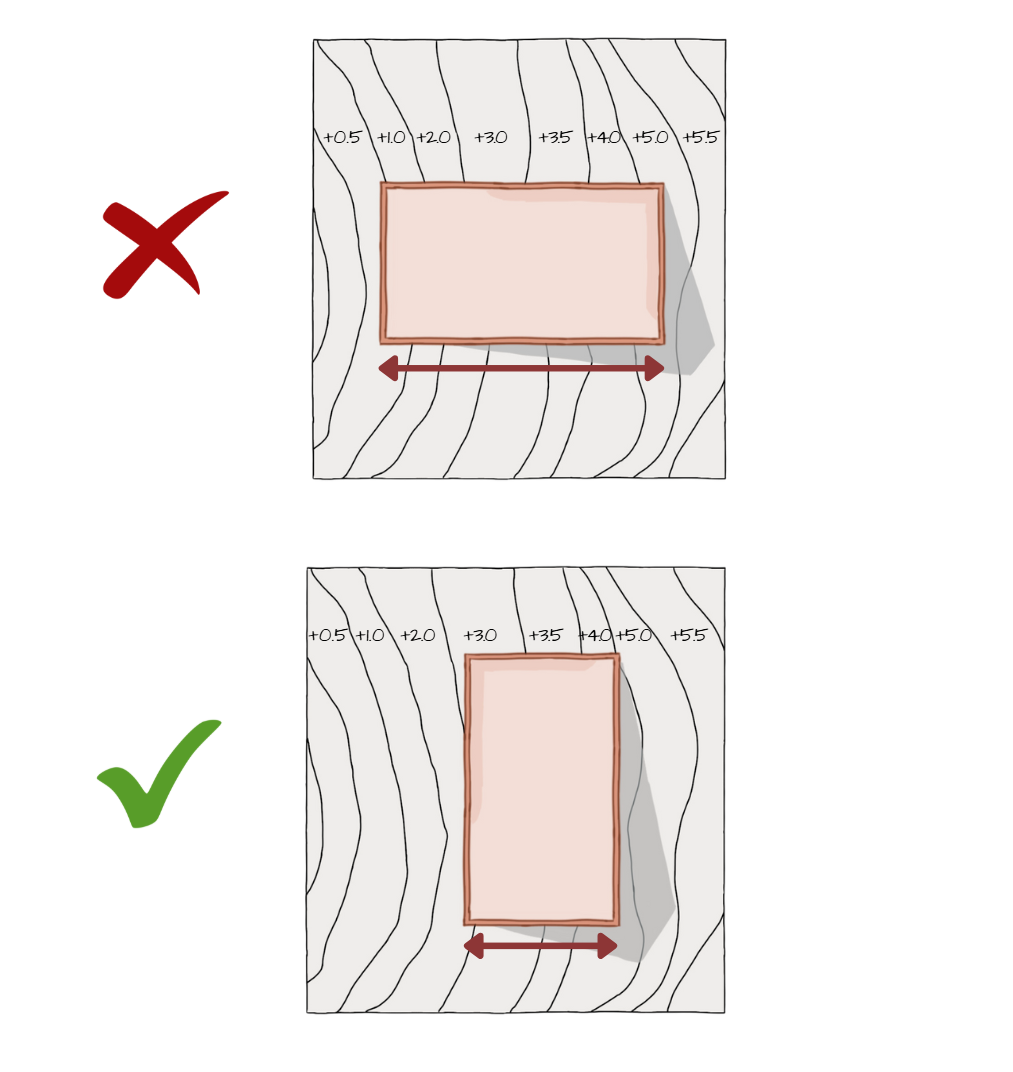
Image Credits: Shivani Chougula @Kaarwan
Another major error is placing building blocks perpendicular to the contour lines. When structures cut across the slope, they face drastic level differences throughout their length, leading to complex foundation work, difficult drainage management, and greater structural instability. The correct approach is to orient buildings parallel to the contour levels, ensuring that the ground level variation is minimal along the building’s footprint. This reduces the need for tall retaining walls, simplifies construction, and enables efficient circulation. From an architectural perspective, parallel orientation also allows for better views, improved natural ventilation, and easier incorporation of open terraces or balconies overlooking the slope.
Stability Through Retaining Walls:
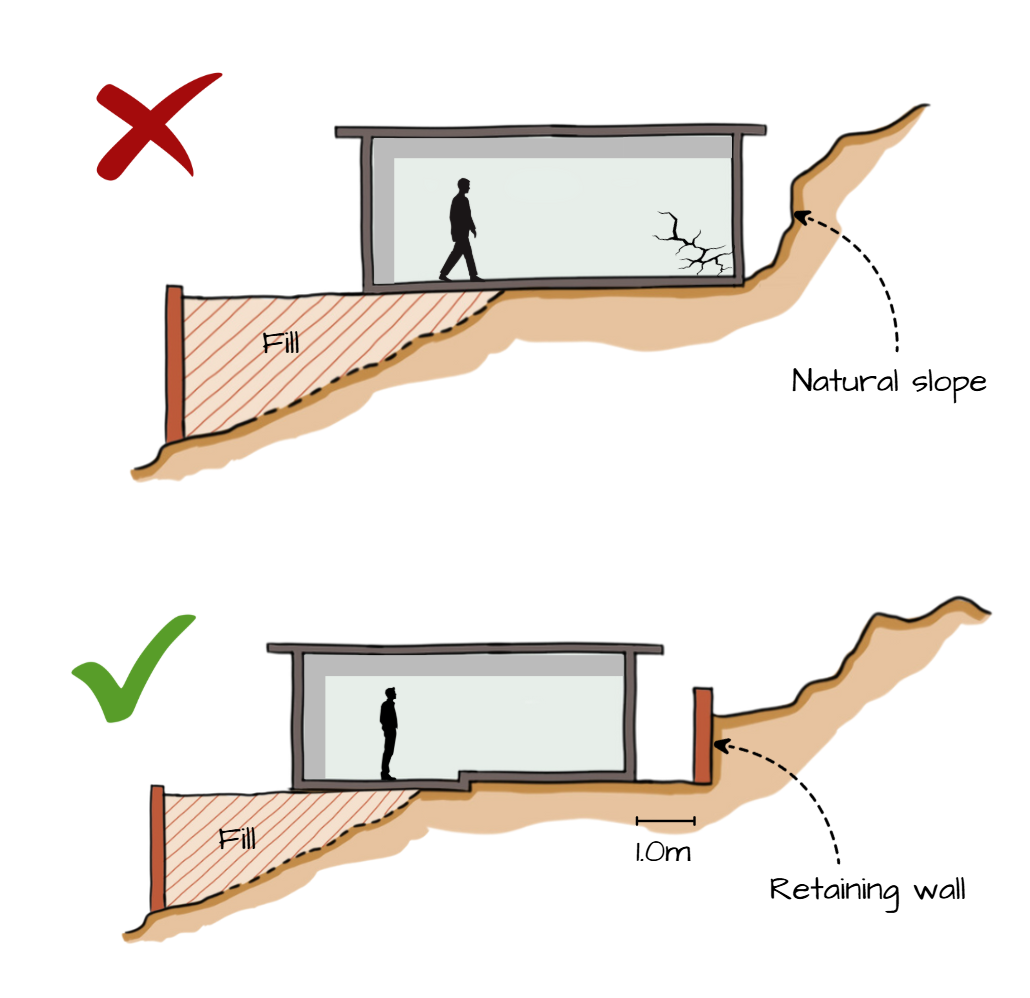
Image Credits: Shivani Chougula @Kaarwan
When portions of a contoured site are leveled for building pads or courtyards, a retaining structure becomes indispensable. A common mistake is neglecting to provide retaining walls on both sides of the cut-and-fill zone, leaving the adjacent natural soil unsupported. Over time, this can result in soil erosion, foundation damage, or even slope failure. The right solution is to design proper retaining walls that hold back the natural slope on both ends of the flattened zone, ensuring long-term stability and safety. Depending on the soil type and slope gradient, these retaining walls may be constructed from RCC, stone masonry, or gabion systems. Beyond safety, retaining walls also help control drainage, channeling runoff away from the built form.
Final Thoughts:
Contour site design demands sensitivity, efficiency, and respect for the land’s natural character. By adopting strategies such as incorporating split-levels, orienting buildings parallel to contours, and providing adequate retaining walls, architects can create structures that are stable, cost-effective, and environmentally responsible. Missteps in contour design, however, often result in excessive excavation, unsafe foundations, and ecological harm. Ultimately, the do’s and don’ts of designing on slopes are not just about technical choices—they are about finding harmony between architecture and the terrain it inhabits.




