

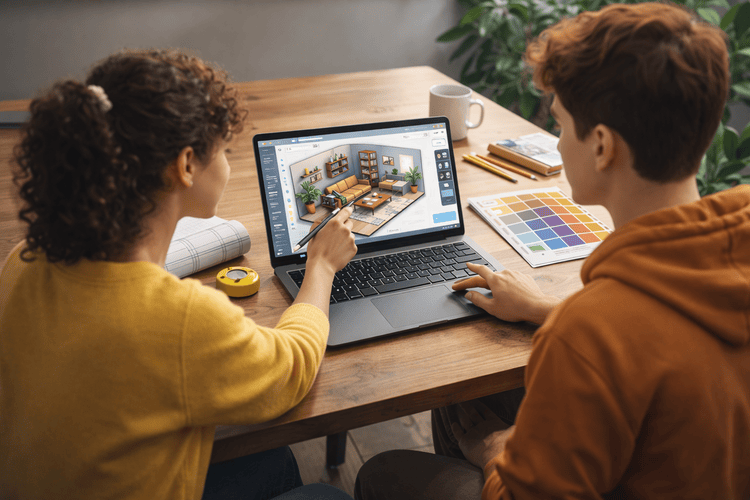
If you're an interior design student in 2026, you already know how much visual presentation matters. Studio juries, client simulations, internship applications, everything depends on how clearly and convincingly you can communicate your ideas.
And the good news is that you no longer need an expensive software license to do that well. Today's interior design tools 2026 landscape has shifted dramatically in favour of students. Powerful free 3D interior design tools now allow you to model, render, and present interiors with near-professional quality, at zero cost. Whether you're a first-year student finding your footing in 3D space or someone ready to push into advanced visualisation, there's a tool built for exactly where you are.
This guide breaks down the best options available right now, what they do well, where they fall short, and how to use them together for maximum impact.
Why Students Need 3D Design Tools in 2026
Interior design has moved far beyond hand sketches and mood boards. While creativity and conceptual thinking remain important, the industry now expects designers to present ideas through clear, realistic 3D visualisations. In 2026, knowing how to use 3D design tools is no longer optional; it is essential for students who want to stay competitive.
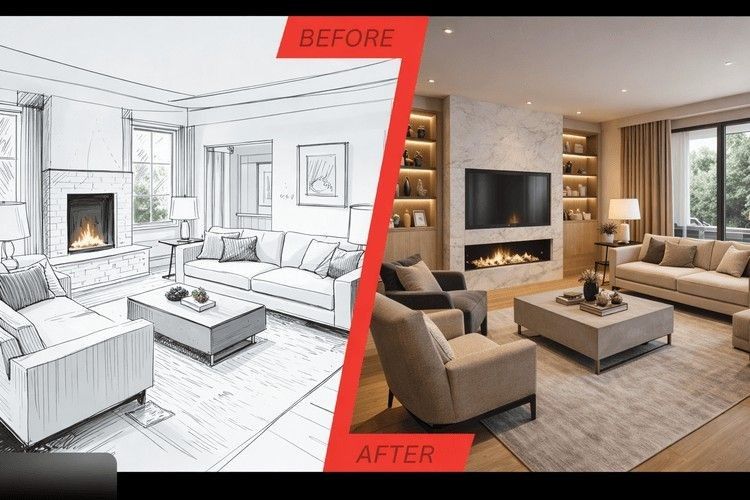
Why 3D Tools Are Now Essential
- Clients expect photorealistic previews before approving layouts, materials, or furniture.
- Employers want graduates to be familiar with at least one 3D visualisation platform.
- Colleges evaluate portfolios based on 3D clarity and spatial storytelling, not just concept sketches.
- Most entry-level roles list knowledge of 3D interior design software as a basic requirement.
- The industry demands technical fluency, speed, and visual accuracy along with design creativity.
How Free Tools Are Closing the Gap
Free and freemium platforms now offer strong modelling and rendering capabilities as Professional tools like 3ds Max, V-Ray, and Revit are powerful but often expensive. Their licensing fees can be difficult for students to afford without institutional access.
Quick Comparison: Top Free Tools at a Glance
| Tool | Best For | Skill Level | Rendering Quality | AI Features | Key Free Limitation |
| SketchUp Free | 3D Modeling | Beginner–Intermediate | Moderate | Via plugin | Limited cloud storage |
| Blender | Advanced Rendering | Intermediate–Advanced | Excellent | Add-ons available | Steep learning curve |
| Planner 5D | AI Layout + Full Workflow | Beginner | High | Yes (Smart Wizard) | Export & project limits |
| Homestyler | Quick Realistic Styling | Beginner | High | Limited | Project caps |
| HomeByMe | 4K Renders + Branded Products | Beginner | Very High | No | 5 project limit |
| Sweet Home 3D | Floor Planning | Beginner | Basic | No | Basic material controls |
| Floorplanner | Fast 2D-to-3D Conversion | Beginner | Good | Yes (Magic Layout) | Credit-based renders |
Top Free 3D Interior Design Tools for Students
In 2026, students don’t need expensive software to create professional-quality work. These free and freemium tools are powerful, career-relevant, and portfolio-ready.
SketchUp Free — Best for 3D Modelling
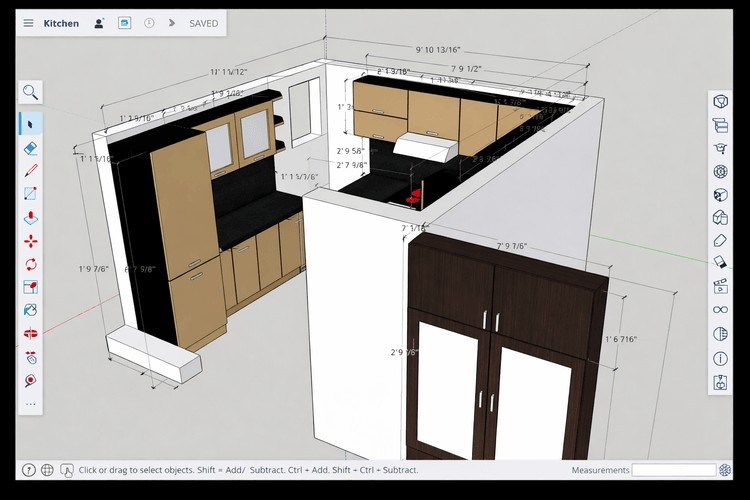
Image Credits: SketchUp
SketchUp Free is one of the most beginner-friendly 3D tools available. It runs directly in your browser and uses a simple push–pull system to turn 2D shapes into 3D models quickly.
Its biggest advantage is the 3D Warehouse, a huge library of ready-made furniture and fixtures that saves time during projects. Since SketchUp is widely used in professional firms, the skill easily transfers to the job market.
It's best for Concept modelling, layouts, and studio work.
Blender — Best for Advanced Rendering
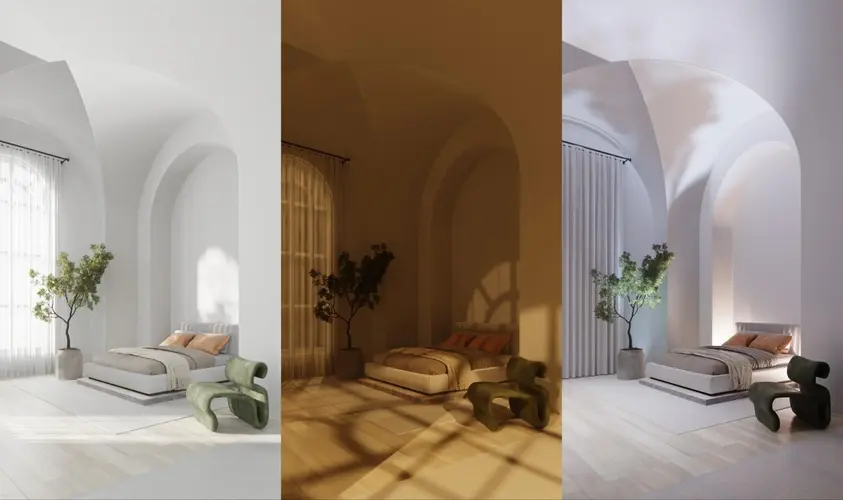
Image Credits: Poliigon
Blender is the most powerful, completely free rendering tool available. It offers photorealistic rendering through Cycles and real-time previews with EEVEE.
It covers modelling, materials, lighting, animation, and rendering in one software. The learning curve is higher, but the output is portfolio-grade and industry-level.
It's best for Final renders, walkthroughs, and students serious about visualisation careers.
Planner 5D — Best AI-Powered Tool
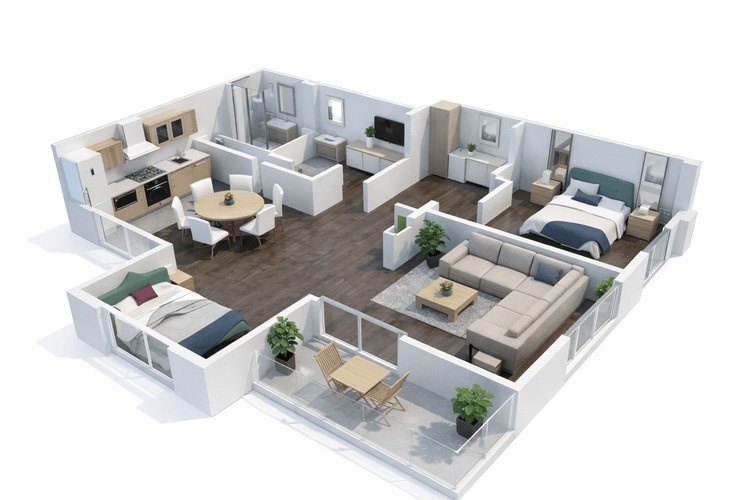
Planner 5D is beginner-friendly and AI-supported. Students can create 2D plans, convert them into 3D, and render within the same platform.
Its Smart Wizard helps with furniture placement, and it can even convert hand-drawn plans into digital layouts. It’s a strong all-in-one option.
It's best for Beginners, quick workflows, and AI-assisted planning.
Homestyler — Best for Quick Realistic Visuals
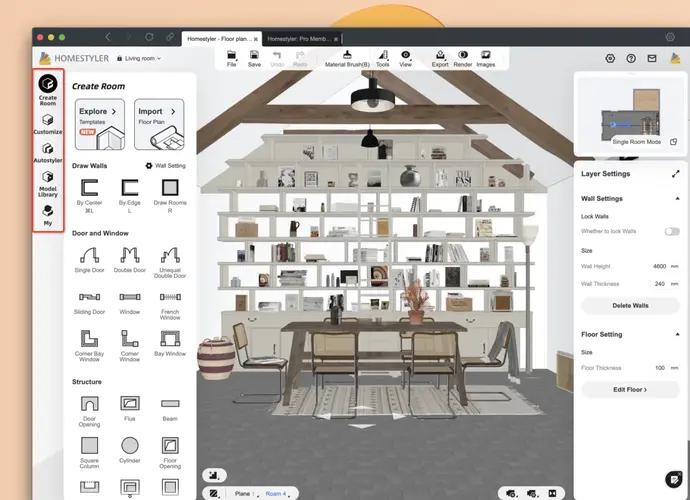
Image Credits: Homestyler
Homestyler offers drag-and-drop simplicity with realistic rendering built in. It includes branded furniture with accurate dimensions and even supports AR previews via mobile.
No complex setup required — it works straight away.
It's best for Residential projects, fast presentation visuals.
HomeByMe & Sweet Home 3D — Honorable Mentions
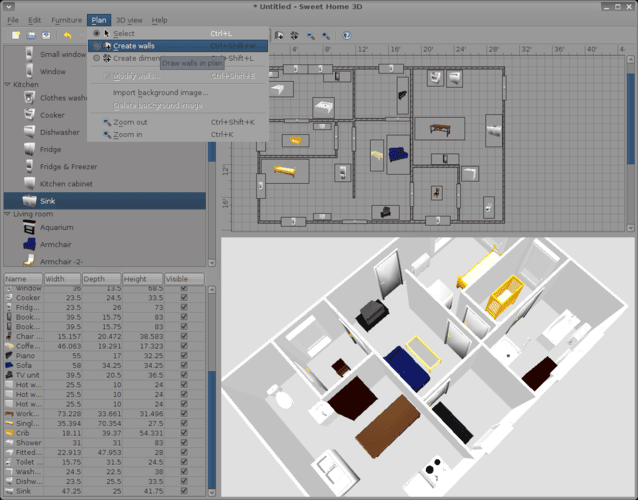
Image Credits: Linux
HomeByMe offers 4K browser-based rendering and access to real-brand furniture catalogues.
Sweet Home 3D is free, lightweight, and great for floor planning with live 3D previews. It can export files for advanced rendering in other software.
It's best for Budget-friendly coursework and simple floor planning.
Best Tools by Use Case
Not sure where to start? Here's the shortlist based on what you actually need right now:
- Best for Beginners: HomeByMe, Floorplanner, Homestyler, all browser-based, no prior 3D experience required, impressive results from day one.
- Best for Detailed Modelling: SketchUp Free, precision, control, and industry relevance in one package.
- Best for Real-Time Budgeting: SuperBolter, the only free tool that tracks estimated costs automatically as you design and furnish.
- Best for Quick AI Styling: Planner 5D and Spacely AI, photorealistic results in minutes, with meaningful creative control.
The Freemium Reality: What's Actually Free?
Most of these tools follow a freemium model — core features are free, but advanced options require payment. For students, the free versions are usually enough for coursework and portfolio building. Limitations mainly affect resolution, storage, and commercial use.
Common Free Plan Limits:
- High-resolution export caps
- Watermarked renders
- Limited saved projects
- Restricted furniture/material libraries
- No commercial usage rights
Smart Strategy:
Use AI-based platforms for layouts and concept work. Export your best projects to Blender, where rendering quality and resolution are completely free and unlimited. This way, you can create strong portfolio work without spending anything.
Real-World Example: A Student Workflow That Costs ₹0
Consider a second-year interior design student working on a residential redesign brief. Here's how a smart, multi-tool free workflow looks in practice:
Site & Layout: The student uses Planner 5D's AI floor plan recognition to convert a hand-drawn site sketch into an editable digital plan. The Smart Wizard suggests an initial furniture arrangement, which the student refines into two layout options for review.
3D Development: The preferred layout moves into SketchUp Free, where architectural details are added, ceiling heights, custom joinery, and material finishes, and the 3D Warehouse is used to populate the space with accurate furniture models.
Rendering & Presentation: For quick mood-check visuals, Homestyler generates realistic renders fast. For the final portfolio hero image, the model is exported and rendered in Blender using the Cycles engine, producing a photorealistic result that holds its own in any year-end critique.
Total software cost is just 0 dollars. You can give up to one to two weeks to work on each. This is the kind of multi-tool fluency that employers in architecture and design firms value, and it's entirely achievable with the tools in this guide.
Ready to move beyond tools and build real design expertise? The Advanced Interior Design Certification Course helps you master space planning, materials, lighting, and professional visualisation workflows. Build industry-ready projects, develop a strong portfolio, and gain the confidence to step into real-world design roles.
Conclusion
The best 3D interior design software for students in 2026 is more powerful than ever. SketchUp Free builds strong modelling skills, Blender delivers professional-level rendering at zero cost, and Planner 5D and Homestyler make AI-assisted design accessible for beginners. HomeByMe and Sweet Home 3D complete the toolkit with reliable planning and visuals.
The key is using tools strategically. Master the fundamentals, build a strong portfolio, and if you're ready to go further, explore Learn & Build a Career in Interior Design for structured, industry-focused growth.




