


How to Prepare for a BIM Engineer Interview in 2026
Getting shortlisted for a BIM engineer interview is a real achievement, especially given how competitive the market has become. But getting shortlisted is only half the battle. The interview itself is where most candidates either stand out or blend in, and the difference usually comes down to preparation.
BIM engineer interviews in 2026 are more structured and technically demanding than they were even two years ago. Firms like Techture, The BIM Engineers, WSP, Mott MacDonald, and AECOM typically run two to three rounds, starting with a resume review, moving into a technical round focused on Revit knowledge, LOD standards, and clash detection workflows, and often finishing with either a practical test (converting a 2D CAD drawing into a Revit model) or a one-on-one discussion about your project experience.
What interviewers are consistently screening for in 2026 is this: Can you actually work on a live project? Do you understand BIM as a workflow, not just as software? Can you coordinate across disciplines and explain your decisions clearly?
This guide gives you model answers to the most commonly asked BIM engineer interview questions across all three stages, so you walk in prepared, confident, and ready to make the right impression.
Basic BIM Engineer Interview Questions
These are the foundational questions that almost every BIM engineer interview starts with. They test whether you understand what BIM actually is and how it fits into the construction process, not just whether you can use the software.
Q1. What is BIM, and how is it different from CAD?
BIM stands for Building Information Modelling. It is a process of creating and managing a data-rich digital model of a building or infrastructure project that contains not just the 3D geometry of the structure but also information about every element within it, materials, costs, installation schedules, and maintenance data. That information layer is what separates BIM fundamentally from CAD.
CAD is essentially a digital drawing tool. It produces 2D drawings or basic 3D geometry, but the shapes carry no real data. In BIM, every element is a smart object. When one team makes a change to the model, it updates across all views and documentation automatically. And when multiple disciplines bring their models together, conflicts between systems can be identified and resolved before construction even begins. For a recruiter, the key thing to demonstrate here is that you understand BIM as a collaborative process, not just a piece of software.
Q2. What are the BIM levels and what do they mean?
BIM levels describe how advanced and collaborative a team's BIM workflow is. Level 0 means no real digital collaboration , teams are still working with paper drawings or basic 2D CAD. Level 1 is a mix of 2D and 3D tools with limited collaboration. Level 2 is where the real collaboration begins , each discipline creates its own 3D model and those models are brought together into a federated model for coordination and clash detection. This is the current standard for most professional projects in India and internationally. Level 3, sometimes called Open BIM, involves all disciplines working on a single shared cloud-hosted model in real time. It is where the industry is heading, and it is increasingly being used on large government and infrastructure projects globally.
Q3. What is a BIM Execution Plan and why is it important?
A BIM Execution Plan, or BEP, is a document that defines how BIM will be implemented on a specific project. It covers the software to be used, the LOD standards the team will follow, the naming conventions and file structures for the Common Data Environment, the roles and responsibilities of each discipline, and the data exchange protocols between teams. It is important because it ensures everyone on the project is working to the same standards from day one, which reduces errors, avoids misunderstandings, and makes coordination significantly more efficient. On international projects, the BEP is also where ISO 19650 compliance is set out.
Q4. What are the BIM dimensions, 3D, 4D, 5D, 6D, and 7D?
The BIM dimensions describe the different types of information that can be attached to a 3D model. 3D BIM is the base, the geometry, spatial relationships, and component data of the building. 4D BIM adds time, linking the model to a construction schedule so you can simulate and visualise the construction sequence. 5D BIM adds cost, allowing budget estimates to be generated and updated automatically as the design changes. 6D BIM covers sustainability and energy performance data. 7D BIM extends into facility management, carrying asset data, maintenance schedules, and warranty information so the model remains useful throughout the building's operational life.
Q5. What is a federated model?
A federated model is a combined model created by linking together the separate discipline models, architectural, structural, and MEP, into a single coordinated environment, usually in Navisworks. Each discipline maintains its own model file, and those files are linked together for coordination and clash detection. The federated model is not a single merged file; the discipline models remain separate and are updated independently, but they are brought together to check for conflicts and to give the whole project team a unified view of how all the systems fit together.
Technical BIM and Software Questions
This is the section most candidates either shine or struggle in. Technical questions test your actual working knowledge of BIM tools and workflows. Be specific, use real examples from your project experience wherever possible, and do not be afraid to explain your reasoning.
Q1. What is Level of Development (LOD), and how is it used on a project?
Level of Development is a standardised framework that defines the minimum amount of geometry and information a model element must contain at a particular project stage. The standard levels run from LOD 100 through to LOD 500. At LOD 100, elements are conceptual, approximate size and position only. At LOD 200, they are generic components with approximate quantities and dimensions. LOD 300 is where elements have precise geometry and dimensions suitable for construction documentation. LOD 350 adds interface information showing how elements connect to other building systems. LOD 400 is the fabrication level; all geometry, materials, and installation details are fully defined. LOD 500 is the as-built model, reflecting exactly what was constructed. On a real project, the LOD requirements for each phase are defined in the BEP and agreed with the client upfront.
Q2. How do you manage Revit worksets and central files?
Worksets are used in Revit to divide a large project model into named subsets, allowing multiple team members to work simultaneously without overwriting each other's work. In a worksharing workflow, a central model is stored on a shared server or in the cloud via Autodesk BIM 360 or Autodesk Construction Cloud, and each team member works on a local copy. When they are ready to share their changes, they synchronise with the central model. Worksets are typically organised by discipline or by building element, for example, separate worksets for architecture, structure, MEP, and site. Good workset management keeps the model organised, prevents collaboration conflicts, and keeps file performance manageable.
Q3. Explain how clash detection works in Navisworks.
Clash detection in Navisworks works by importing or linking the discipline models, architecture, structure, MEP , into a single federated environment and running automated tests to identify where elements from different models physically intersect or come too close to each other. There are three types of clashes: hard clashes, where elements physically overlap (like a duct running through a structural beam), soft clashes, where elements are within a specified clearance distance of each other, and workflow clashes, which are time-based conflicts in a 4D model. Once clashes are identified, they are grouped, assigned to the relevant disciplines for resolution, and tracked through the coordination process until they are resolved. The output is a clash detection report that documents every identified conflict, its status, and the resolution.
Q4. How do you handle large model performance issues in Revit?
Large models can slow down significantly if they are not managed carefully. The most effective approaches are: purging unused families, materials, and view templates that are adding file size without contributing to the project; using worksets to close disciplines that are not relevant to the work you are doing in a given session; linking rather than importing CAD files, since imported CAD geometry sits inside the Revit file and adds significant overhead; auditing the model regularly to identify and fix corrupt elements; and setting up view templates that limit the visibility of elements and categories in each view so Revit does not have to render everything at once. On very large projects, splitting the model into separate linked files by building or by discipline also helps significantly.
Q5. What is the difference between Type parameters and Instance parameters in Revit?
This is a question that comes up regularly in technical rounds, particularly at firms like Techture and The BIM Engineers. Type parameters control properties that are common to all instances of a family type, for example, the overall dimensions of a standard door size. If you change a type parameter, it changes every instance of that type in the project. Instance parameters control properties that are specific to a single placed element, for example, the sill height of a particular window in a particular location. Understanding the difference is important because it affects how you build and manage parametric families and how you control model data across a project.
Q6. How do you ensure ISO 19650 compliance on a project?
ISO 19650 is the international standard for managing information in BIM projects. Ensuring compliance involves setting up the project according to the client's Exchange Information Requirements, writing a BIM Execution Plan that defines how the team will meet those requirements, establishing a Common Data Environment with the correct folder structure and naming conventions, and maintaining proper version control and approval workflows for all model and document deliverables. At a practical level, it means making sure that every file follows the naming protocol, that models go through the correct review and approval states before being shared with the client, and that the information delivered at handover is complete and structured to support the client's asset management needs.
Behavioural and Situational Questions
These questions are designed to assess how you work within a team, how you handle pressure, and whether you can solve problems effectively. Use the STAR method, Situation, Task, Action, Result, to structure your answers clearly.
Q1. Tell me about a time you identified and resolved a clash that would have caused a problem on-site.
This is one of the most common behavioural questions in BIM interviews. A strong answer describes a specific clash you found, for example, an HVAC duct running through a structural beam, explains how you identified it using Navisworks, describes how you coordinated with the relevant disciplines to find a solution, and gives the outcome: the clash was resolved in the design phase and did not cause any delay or rework on site. If you are a fresher, use an example from your training programme or internship. The key is to show that you understand the full coordination workflow, not just that you ran a clash test.
Q2. How do you handle feedback or criticism of your models from a senior engineer or coordinator?
A good answer here demonstrates professionalism and a genuine commitment to quality. Explain that you welcome technical feedback because catching issues early is always better than finding them later, that you try to understand the reason behind the feedback and not just make a surface-level fix, and that you follow up to confirm the resolution is satisfactory. If you disagreed with the feedback on technical grounds, explain how you would raise that professionally, by presenting your reasoning clearly and being open to discussion.
Q3. Describe how you would coordinate with a structural engineer and MEP engineer on a complex project.
A strong answer here covers the coordination workflow from start to finish. You would begin by agreeing on a shared coordinate system and naming conventions in the BEP. You would then establish a regular clash detection cycle, typically weekly or fortnightly, where each discipline uploads its latest model to the CDE, and you run a federated clash test. Any conflicts are documented in a clash report and tracked through to resolution in coordination meetings. You would also maintain open communication channels between disciplines throughout the design phase so that design changes are flagged early rather than discovered through a clash test.
Q4. What would you do if you realised mid-project that the model was not following the LOD standards agreed in the BEP?
This is a problem-solving question. A good answer shows you would first assess the scope of the issue, how many elements are affected, how far the model is from the required LOD, and at what stage of the project this was discovered. You would then raise it with the BIM Manager or project lead, document the issue, and work with the team to develop a plan to bring the model up to standard within the project timeline. The key thing interviewers are looking for is that you do not ignore the problem or try to hide it, and that you approach it systematically and professionally.
Q5. How do you stay updated with new BIM tools and standards?
The construction industry is evolving fast, and interviewers want to know that you take continuous learning seriously and gain relevant skills. A strong answer mentions specific things you do, following Autodesk's product update announcements, reading industry publications like BIM Café and ConstructionPlacements, attending webinars and online events, participating in BIM communities on LinkedIn, and taking structured courses when new tools or standards are introduced. Mentioning specific areas you are currently developing, such as Dynamo scripting, ISO 19650 implementation, or digital twin workflows, shows genuine engagement with the field.
Questions to Ask the Interviewer
Asking good questions at the end of an interview is just as important as answering them well. It signals that you are genuinely interested in the role and that you have thought seriously about what the job involves.
Here are four smart questions to have ready:
1. What does the BIM workflow on a typical project at this firm look like? Which tools does the team use, and what LOD standards do you generally work to?
2. How is the BIM team structured here? Do BIM engineers work within discipline teams or as a centralised BIM department?
3. What does career progression look like for a BIM engineer at this organisation? Are there structured opportunities to move toward coordinator or manager roles?
4. Is there a Common Data Environment already in place, and what platform does the firm use for model coordination and document management?
Ready to crack your BIM Engineer interview in 2026? Join the Professional Revit & BIM Certification Program to build real project experience, master industry workflows, and practise with mock interviews—so you can confidently land a job at top BIM companies.
Interview Preparation Checklist
Here is a practical checklist to work through in the days before your BIM engineer interview:
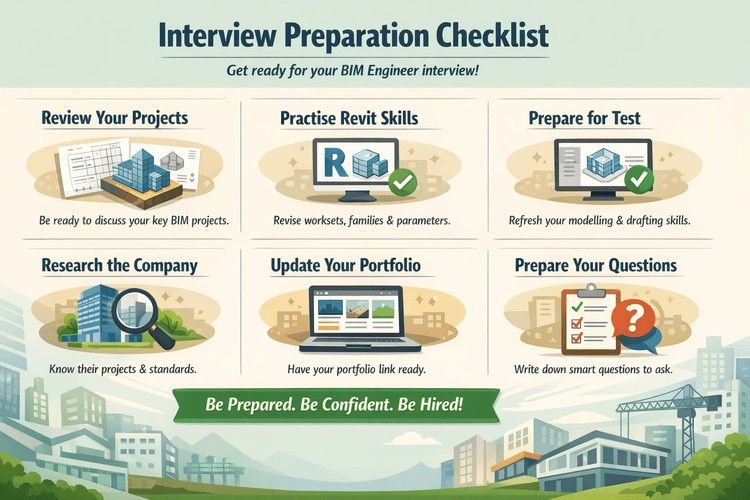
Review your project work thoroughly: Be ready to walk the interviewer through at least two or three projects in detail, what the project was, what your specific contribution was, what tools and LOD levels you worked to, and what coordination challenges you encountered.
Practise your Revit fundamentals: Most technical interviews include questions on worksets, families, parameters, phasing, and view management. Make sure you can explain these clearly and confidently without needing to look anything up.
Prepare for a practical test: Many firms, including Techture and The BIM Engineers, include a Revit modelling test as part of the interview process. Refresh your skills on basic modelling, documentation, and family placement so you are comfortable working under observation.
Research the company: Understand what types of projects they work on, which BIM standards they follow, and what software stack they use. Tailoring your answers to their context always makes a stronger impression than generic responses.
Prepare your portfolio link: Make sure your Behance or portfolio website is updated, organised, and accessible. Have the link ready to share and be prepared to talk through the projects you have included.
Have your questions ready: Write down three to four questions to ask at the end of the interview. Interviewers notice when candidates have nothing to ask, which can suggest a lack of genuine interest in the role.
Prepare with Kaarwan
Preparing for a BIM engineer interview is much easier when you have real project experience and structured career support behind you. That is exactly what Kaarwan's BIM programmes are built to provide, not just the technical skills and Autodesk certification, but the interview preparation that turns training into placement.
Kaarwan's six-month placement support includes dedicated mock interview sessions where you practise answering exactly the kinds of technical and behavioural questions covered in this guide, ATS-optimised resume building, LinkedIn profile optimisation, and career coaching that stays with you until you land the role.
Graduates like Rikta Parikh at Virtual Building Studio, G. Madhusmita at Tesla Outsourcing Services, and Charit Bisen at Virtual Building Studio are proof that structured training combined with the right career support makes a real difference, from course completion to job offer. Ready to explore Kaarwan's BIM Courses and take the first step toward getting placed at your dream BIM company.
Ready to crack your BIM Engineer interview in 2026? Join the Professional Revit & BIM Certification Program to build real project experience, master industry workflows, and practise with mock interviews—so you can confidently land a job at top BIM companies.
Frequently Asked Questions
What are the most commonly asked BIM engineer interview questions in India?
The most frequently asked questions cover LOD levels and their definitions, worksets and central file management in Revit, clash detection workflows in Navisworks, the difference between type and instance parameters, BIM Execution Plans, ISO 19650 compliance, and the BIM dimensions from 3D to 7D. Most interviews also include a practical Revit test, particularly at firms like Techture and The BIM Engineers.
How should a fresher prepare for a BIM engineer interview?
Freshers should focus on building a solid understanding of BIM fundamentals, LOD, BIM levels, the BEP, and the coordination workflow, and be ready to demonstrate their Revit skills in a practical test. Having a portfolio of real project work from a structured training programme is one of the most effective ways to compensate for limited work experience. Practising answers to the common technical questions in this guide is also highly recommended.
What is the typical BIM engineer interview process at top firms in India?
At most global AEC firms and specialist BIM companies in India, the process runs in two to three rounds. The first round is typically a resume review or HR screen. The second is a technical round with questions on Revit, Navisworks, LOD, and coordination. The third round, where applicable, is either a one-on-one with a senior BIM engineer or a practical Revit modelling test. The full process typically takes less than two weeks.
What practical test can I expect in a BIM engineer interview?
The most common practical test is converting a 2D AutoCAD drawing into a Revit model, demonstrating your ability to set up levels and grids, model walls, floors, roofs, and structural elements, and produce basic documentation. Some firms also ask candidates to load and place families, set up worksets, or create a basic view template. Practising this workflow on your own models before the interview is one of the best ways to prepare.
How important is ISO 19650 knowledge for a BIM engineer interview?
ISO 19650 knowledge is increasingly important, particularly for roles at global AEC firms working on international projects. You do not need to be an ISO 19650 auditor, but being able to explain the standard's core concepts, Exchange Information Requirements, the BIM Execution Plan, Common Data Environments, and the information management workflow demonstrates a professional level of BIM literacy that significantly strengthens your candidacy.




