Imagine working on a major building project without a precise cost estimate. Accurate BIM cost estimation plays a crucial role in the success of any construction project. Traditional methods often rely on manual calculations and 2D drawings, which can lead to errors, delays, and budget overruns.
Building Information Modelling (BIM) transforms this process by integrating design, quantity, and cost data into a single digital model. This allows architects, engineers, and project managers to generate more accurate and real-time cost estimates. If you're new to BIM, understanding its practical applications can make a big difference. Explore how BIM is used in real-world projects in our detailed guide on BIM in construction management.
In this guide, I'll walk you through how BIM in construction transforms cost estimating, the advantages it presents, and the best BIM tools available to simplify the process in this blog. Whether you study architecture or have industry experience, success in the field depends on knowing how BIM affects cost estimation.
BENEFITS OF USING BIM FOR COST ESTIMATION
Using BIM for cost estimation offers several advantages:
- Improved accuracy through automated data extraction
- Reduced manual errors in calculations
- Real-time cost updates based on design changes
- Better collaboration between project stakeholders
- Enhanced budget control and financial planning
- Improved efficiency through streamlined workflows
These benefits make BIM an essential tool for modern construction projects.
Read more: Benefits of Using BIM for Cost Estimation in Indian Architecture
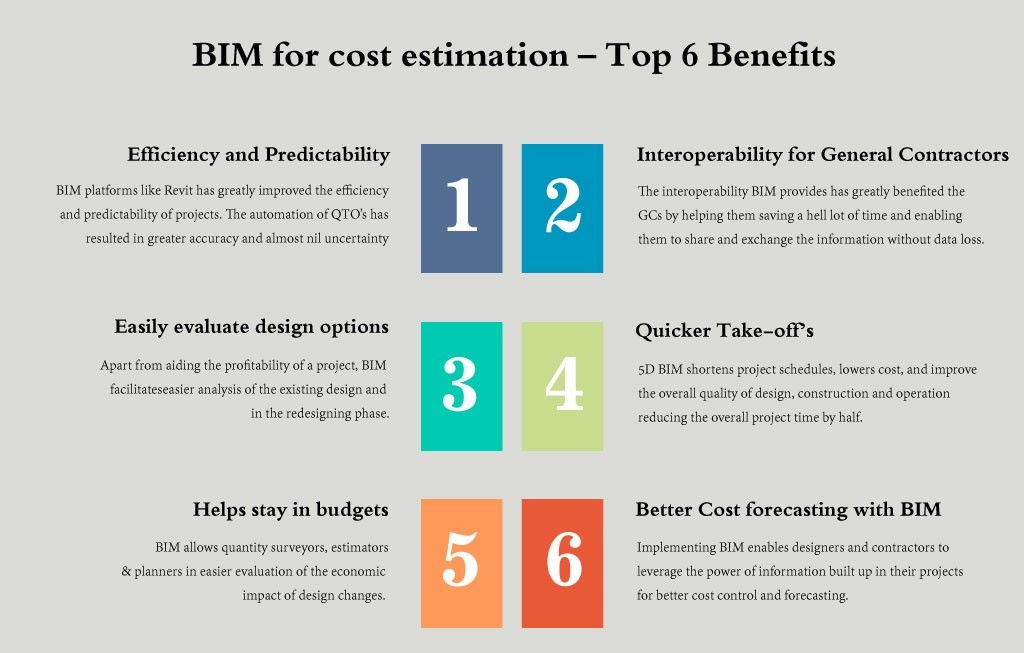
Image Credit: Advenser
BIM for Cost Estimation: Definition
BIM combines data, materials, and expenses into a single digital environment, going beyond just a 3D modelling tool.
Using BIM for Cost Estimation Allows Experts To:
- Create instantaneous, data-driven cost projections
- Directly extract measurements from the model to automate quantity take-offs (QTO)
- Cut manual calculations and errors to increase accuracy
- Test cost variations based on design modifications
- Improve collaboration among engineers, architects, and financial planners
Cost estimation historically depended on 2D drawings and manual calculations, which often resulted in inconsistencies. By providing a complete digital duplicate of the project, BIM solves these problems, guaranteeing accurate, flexible, and efficient cost estimations.
BIM COST ESTIMATION WORKFLOW
BIM-based cost estimation follows a structured workflow that improves accuracy and reduces manual effort.
The typical process includes:
- Creating a detailed 3D BIM model
- Extracting quantities through automated quantity take-offs
- Linking cost data to model elements
- Performing real-time cost analysis
- Optimizing design based on budget requirements
This workflow ensures that cost estimation is directly connected to design changes, making the process faster and more reliable.
Want to apply this workflow in real projects? Learn how professionals use BIM tools in practice through Kaarwan’s BIM certification courses.
BIM VS TRADITIONAL COST ESTIMATION
Traditional cost estimation methods depend on manual calculations and 2D drawings, which often result in inconsistencies and errors.
BIM, on the other hand, provides a data-driven approach that improves accuracy and efficiency.
Key differences include:
- Higher accuracy with automated quantity extraction
- Faster estimation process compared to manual methods
- Real-time updates when design changes occur
- Improved collaboration among stakeholders
BIM significantly reduces the risk of budget overruns and enhances decision-making throughout the project lifecycle.
For a deeper understanding, explore the BIM cost estimation process.
BIM VS GIS FOR COST ESTIMATION
BIM and GIS serve different purposes in construction projects.
BIM focuses on building-level data, enabling detailed quantity extraction and cost estimation. GIS, however, is used for large-scale geographic and spatial analysis.
For cost estimation, BIM provides more precise and project-specific insights, making it the preferred approach for architects and engineers.
How BIM Changes Cost Project Estimation
1. Automated Quantity Take-Offs (QTO)
BIM automates material quantity measurements, reducing human errors. Software like Revit, Navisworks, and CostX extract data directly from the model, ensuring precise calculations instead of manual material counting.
BIM quantity take-off process: Material Estimation in BIM: Using Take-Off Data Efficiently
2. Real-Time Cost Analysis
Unlike traditional static cost estimation, BIM enables dynamic cost analysis.
- BIM updates costs in real-time when design modifications occur.
- Allows teams to make informed financial decisions without recalculating manually
Read more: Using BIM in Lifecycle Cost Analysis: A Smarter Way to Build for the Future
3. Enhanced Transparency and Collaboration
Cost data integration with BIM models ensures that all stakeholders—including architects, project managers, and clients—have centralized access to cost estimates.
This transparency helps to:
- Avoid miscommunication
- Ensure all parties align on financial expectations
4. Scenario-Based Cost Simulations
BIM allows experts to test various design options and their financial impact.
For example, if an architect wants to switch from concrete to sustainable timber, BIM can:
- Instantly calculate the cost differences
- Help teams make cost-effective, eco-friendly choices
5. Minimizing Overrun Costs
BIM integrates with cost databases and project schedules, identifying potential budget overruns before they occur.
- Predictive cost analytics allow experts to anticipate financial risks
- Adjustments can be made to mitigate cost overruns
Read more: How BIM Can Help Reduce Construction Costs
Best BIM Software for Budgeting
Choosing the right BIM tool significantly improves cost estimation efficiency.
Top BIM Tools for Cost Estimation:
- Revit – Integrates material quantities and cost data
- Navisworks – Best for cost analysis and clash detection
- CostX – Specializes in QTO with built-in BIM compatibility
- Autodesk BIM 360 – A cloud-based tool for real-time collaborative cost estimation
- Vico Office – Offers advanced cost planning and scheduling integration, Want to know more about cost scheduling Read our Navigating Scheduling and Cost Estimation in Revit
Mastering tools like Revit and Navisworks is essential for accurate cost estimation. Explore Kaarwan’s hands-on BIM courses designed for architects and engineers. Each of these tools supports various stages of the construction process, streamlining cost estimation workflows.
COST OF IMPLEMENTING BIM
The cost of implementing BIM depends on factors such as software, training, and project scale.
While the initial investment may seem higher compared to traditional methods, BIM helps reduce long-term costs by:
- Minimizing errors and rework
- Improving efficiency in project planning
- Preventing budget overruns
This makes BIM a cost-effective solution for construction projects over time.
REAL-WORLD APPLICATIONS OF BIM COST ESTIMATION
BIM is widely used across different types of construction projects, including residential, commercial, and infrastructure developments.
It helps professionals:
- Plan project budgets more accurately
- Evaluate different design options based on cost
- Improve overall project efficiency
Explore real-world BIM case studies to understand how it works in practice.
FUTURE OF BIM IN COST ESTIMATION
BIM continues to evolve with advancements in technology.
Emerging trends include:
- Integration with artificial intelligence and Machine Learning for predictive cost analysis
- Cloud-based collaboration for real-time project updates and making cost estimation more collaborative and accessible
- Improved data analytics for better financial planning
These developments will further enhance the role of BIM in construction cost estimation.
What This Means for Professionals and Architecture Students
If you study architecture, mastering BIM-based cost estimation will set you apart in the field.
- Using BIM tools improves efficiency, cost control, and financial accuracy
- BIM knowledge enhances career prospects in architecture, engineering, and project management
Read more: BIM Efficiency: Enhancing ROI Through Time and Cost Savings
In Conclusion
BIM for cost estimation is no longer optional—it is a necessity in modern construction projects.
BIM cost estimation has become a key component of modern construction projects. By integrating design, quantity, and cost data, it enables professionals to make more accurate and informed decisions.
From improving accuracy to reducing project risks, BIM offers significant advantages over traditional estimation methods. As technology continues to evolve, its role in cost estimation will only become more important.
Ready to build a career in BIM and master cost estimation techniques?
Explore Kaarwan’s industry-focused BIM courses designed to help architects and engineers gain practical, job-ready skills in cost estimation, modeling, and project planning.
Visit our website Kaarwan for more!
Common Questions
1. How does BIM improve cost estimation accuracy?
BIM automates material take-offs and integrates real-time cost data, reducing human errors.
2. Can BIM software replace traditional cost estimators?
No, but it significantly enhances their efficiency by:
- Providing data-driven insights
- Reducing manual workload
- Ensuring cost transparency
3. What is the best BIM software for cost calculation?
Revit, Navisworks, and CostX are among the best BIM tools for cost estimation.
4. How does BIM assist with estimating costs for sustainable design?
BIM allows builders to:
- Simulate financial impacts of sustainable design choices
- Compare costs of eco-friendly materials
5. Where can I learn BIM-based cost estimation?
Check out Kaarwan’s courses for practical training in BIM software and cost estimation techniques.
Cover Image Credit: BibLus
6. How accurate is BIM cost estimation?
BIM improves accuracy by automating quantity take-offs and integrating real-time cost data.
6. Is BIM cost estimation expensive?
While initial setup costs may be higher, BIM reduces long-term project costs through efficiency and error reduction.
7. Can BIM replace traditional cost estimation methods?
BIM does not replace professionals but enhances their efficiency and decision-making.
8. What industries use BIM cost estimation?
BIM is widely used in architecture, engineering, and construction projects