

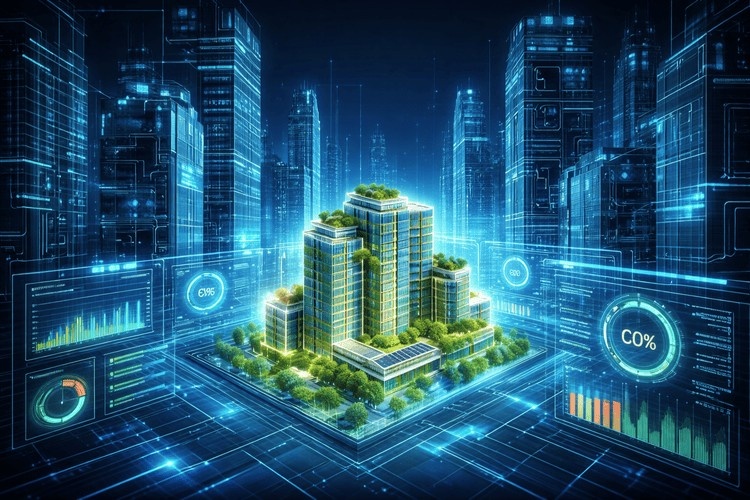
Buildings are responsible for nearly 40% of global energy use and carbon emissions. That’s a huge number, and it’s why net-zero building design is no longer optional. It is becoming the future of construction.
A net-zero building produces as much energy as it consumes over a year. To achieve that balance, designers need more than good intentions. They need accurate data, performance analysis, and the ability to test decisions before construction begins.
This is where Building Information Modelling (BIM) makes a real difference. BIM is not just a 3D modelling tool. It is a smart, data-driven system that helps architects and engineers design buildings that are efficient, measurable, and environmentally responsible from the very beginning.
The Role of BIM in Net-Zero Design
BIM for sustainable architecture goes far beyond drawings and visualisations. It creates a digital model that contains detailed information about materials, systems, performance, and cost, all in one place.
Instead of making sustainability decisions later in the project, BIM allows teams to integrate them from day one.
Here’s how it helps:
- Early energy testing – Designers can test building orientation, insulation, glazing, and shading before construction starts.
- Better collaboration – Architects, structural engineers, and MEP teams collaborate within a shared BIM model, improving coordination and significantly reducing misunderstandings.
- Clash detection – Conflicts between systems are identified early, preventing expensive on-site changes.
- Quick design iterations – Teams can compare multiple design options and instantly see their impact on performance.
With BIM-driven design optimisation, sustainability becomes part of every design decision. It is not an afterthought. BIM helps balance energy performance, cost, comfort, and environmental impact in a practical way.
Energy Performance Simulation and Analysis
One of the strongest advantages of energy simulation in BIM is the ability to predict how a building will perform before it is built.
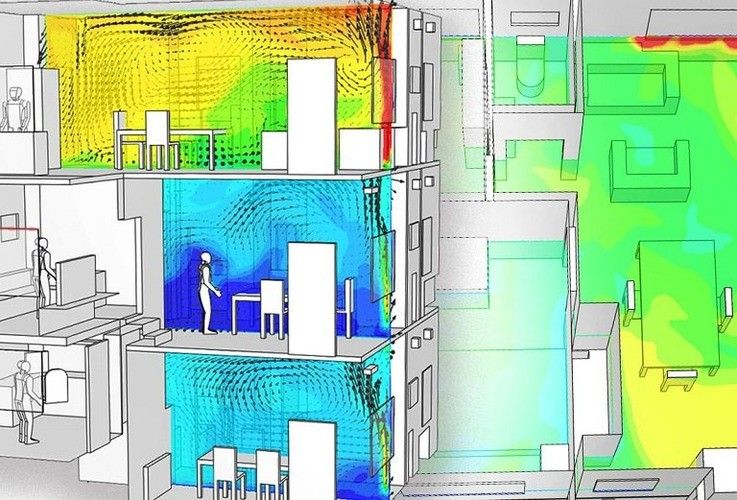
Image Credit: SimScale
When BIM models are connected with energy analysis tools, designers can evaluate:
- Thermal comfort across rooms
- Daylight levels and artificial lighting needs
- HVAC performance
- Solar heat gain
- Building envelope efficiency
The biggest benefit is real-time feedback.
If you change window size, rotate the building, or adjust insulation thickness, the energy results update immediately. This makes experimentation easy and encourages smarter design decisions.
For example, in a study conducted in Pakistan, researchers used energy simulation tools with BIM to test different building orientations and materials. By rotating the building model and adjusting materials digitally, they identified the combination that minimised energy consumption while maintaining comfort.
Research in Malaysia also showed that integrating BIM technology early in tall building projects significantly improved energy planning and efficiency outcomes. Instead of guessing performance, teams can measure and optimise it before construction even begins.
Lifecycle Carbon Tracking with BIM
Energy efficiency is only part of the story. A large portion of a building’s carbon footprint comes from embodied carbon, which includes emissions created during material production, transport, and construction.
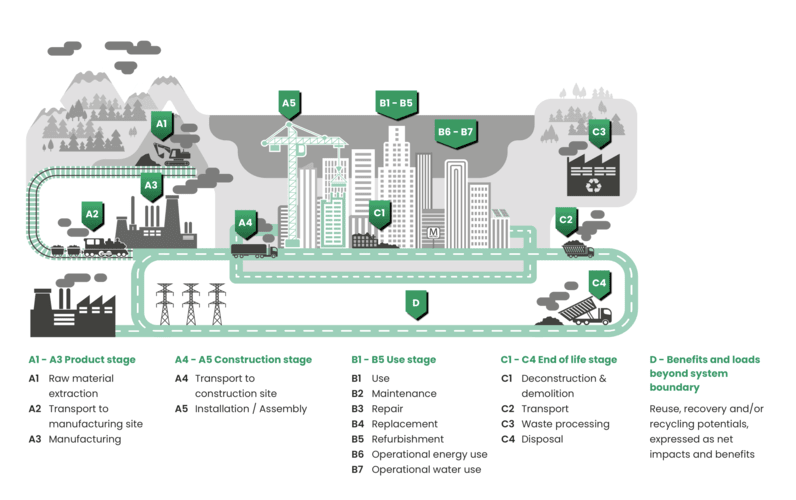
Image Credit: One Click LCA
This is where carbon tracking through BIM becomes extremely valuable.
Modern BIM platforms can connect with lifecycle assessment tools to automatically calculate carbon emissions based on the materials in the model. This means:
- No manual spreadsheets
- Fewer calculation errors
- Faster sustainability reporting
Through sustainable building design workflows in BIM, teams can evaluate:
- Manufacturing emissions of materials
- Transportation distances
- Construction energy use
- Operational carbon over time
- End-of-life recycling potential
In China, researchers using BIM-integrated lifecycle models found that prefabricated buildings reduced total carbon emission intensity by nearly 10 per cent compared to traditional construction.
Another case study in Nanjing showed that by optimising materials through Revit and BIM, embodied carbon was reduced by almost 89 per cent by prioritising natural materials and prefabricated systems. These examples show that BIM does not just help reduce operational energy. It supports smarter material choices and long-term carbon reduction.
Real-World Example: The Eden Building
The Eden building in Salford, UK, is a strong example of how BIM supports net-zero goals in real projects.
Designed as one of the UK’s most sustainable commercial buildings, it aims for net-zero carbon in operation and a top BREEAM rating.
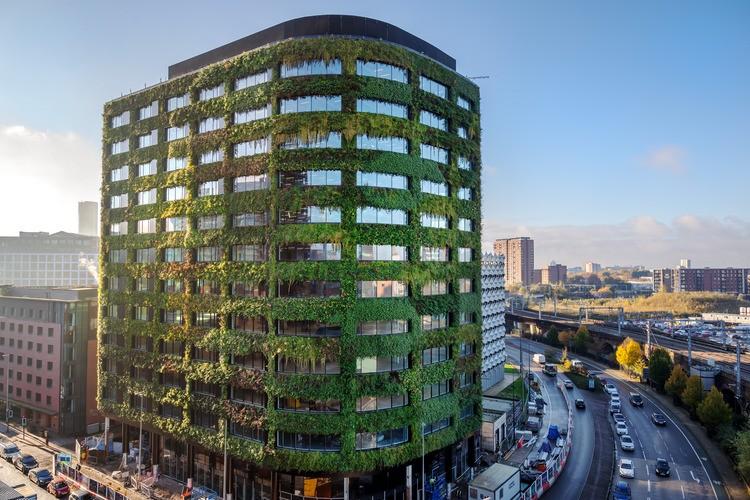
Image Credit: IOM3
Some of its achievements include:
- Low embodied carbon through recycled steel and recycled materials
- Reduced lifecycle costs, projected to be significantly lower than those of typical office buildings
- A large living wall system with thousands of plants, improving biodiversity
- Material Passport system, supported by BIM, documenting materials for future reuse
This project proves that BIM technology can deliver environmental benefits and economic advantages at the same time. Net-zero design is not just good for the planet. It can also be financially smart.
Want to build real-world expertise in BIM and Revit? Our Professional Revit and BIM Certification Program helps you master practical workflows, sustainable design strategies, and performance-driven modelling to confidently work on net-zero projects.
Conclusion
Achieving net-zero building design requires more than sustainable intentions. It demands accurate data, collaboration, and continuous performance testing.
That is exactly what Building Information Modelling provides. From early energy simulations and real-time optimisation to lifecycle carbon tracking and material analysis, BIM turns sustainability goals into measurable results. It allows teams to design smarter, reduce risks, and create buildings that perform better over their entire lifespan.
For architects, engineers, and construction professionals, developing strong BIM skills is becoming essential. The future of the industry is sustainable, data-driven, and performance-focused. And BIM is at the centre of it.
FAQs
1. What is a net-zero building?
A net-zero building is a structure that produces as much energy as it consumes annually. It achieves this balance through energy efficiency strategies and renewable energy systems such as solar panels.
2. How does BIM help in achieving net-zero building design?
BIM helps by enabling energy simulation, performance analysis, carbon tracking, and collaboration across disciplines. It allows designers to test and optimise decisions before construction begins.
3. What is energy simulation in BIM?
Energy simulation in BIM involves analysing a building’s predicted energy performance using digital models. It evaluates factors like thermal comfort, daylight, HVAC performance, and insulation efficiency.
4. Can BIM reduce a building’s carbon footprint?
Yes. BIM supports both operational energy reduction and embodied carbon tracking. It helps teams choose low-carbon materials and optimise building systems for better efficiency.
5. What is embodied carbon in construction?
Embodied carbon refers to the emissions generated during material extraction, manufacturing, transportation, and construction processes, before the building becomes operational.
6. How does BIM support lifecycle carbon assessment?
BIM integrates with lifecycle assessment tools to automatically calculate carbon emissions based on materials and quantities in the model, making sustainability reporting faster and more accurate.
7. Why is early-stage design important for net-zero buildings?
Most sustainability decisions are made during the early design phase. Using BIM at this stage allows teams to test orientation, materials, and systems before costly changes occur.
8. What software tools are commonly used with BIM for net-zero design?
Tools such as Revit, energy analysis plugins, and lifecycle assessment platforms are commonly integrated with BIM to evaluate performance and carbon impact.
9. Is BIM necessary for sustainable building design?
While not legally mandatory in all regions, BIM is becoming essential for sustainable projects because it improves accuracy, collaboration, and performance optimisation.
10. How can professionals learn BIM for sustainable design?
Architects and engineers can take certified BIM and Revit courses that focus on sustainable workflows, energy modeling, and real-world project applications.




