

.jpg)
Scan to BIM is one of the most sought-after skills in the architecture and engineering industry at the moment. However, the industry is still trying to pin down the impediment in the adaptation of BIM, since most graduates and working professionals have barely used it on real projects.
It’s true that the implementation of scan to BIM is quite costive and professionals working on renovation, restoration or heritage conservation can utilise this tech. But, as theories are only limited to screens and paper, unless experimented with, let’s give scan to BIM a fair shot.
In this guide, we’ll help you break down the Scan to BIM workflow, the modus operandi behind creating systems, the software used, and why it is quite crucial for BIM professionals in 2026.
What is Scan to BIM?
Scan to BIM is the process of snapping in real-world building data using laser scanning and translating it into an accurate, data-rich model. The result of this is a digital twin of an existing functional structure that’s up and running with its established geometry, structural elements, materials and MEP systems. Unlike traditional BIM workflows that are based on drawings or assumptions, Scan to BIM is tethered to real-site data. This makes the structure speak of reliability when it comes to renovation, retrofitting, and facilities work.
“Laser scanning is not just a survey tool; it is the foundation for smarter renovation and lifecycle decisions in modern BIM practice.”
BIM Industry Expert, Autodesk University 2024
Why Scan to BIM Matters for Existing Buildings
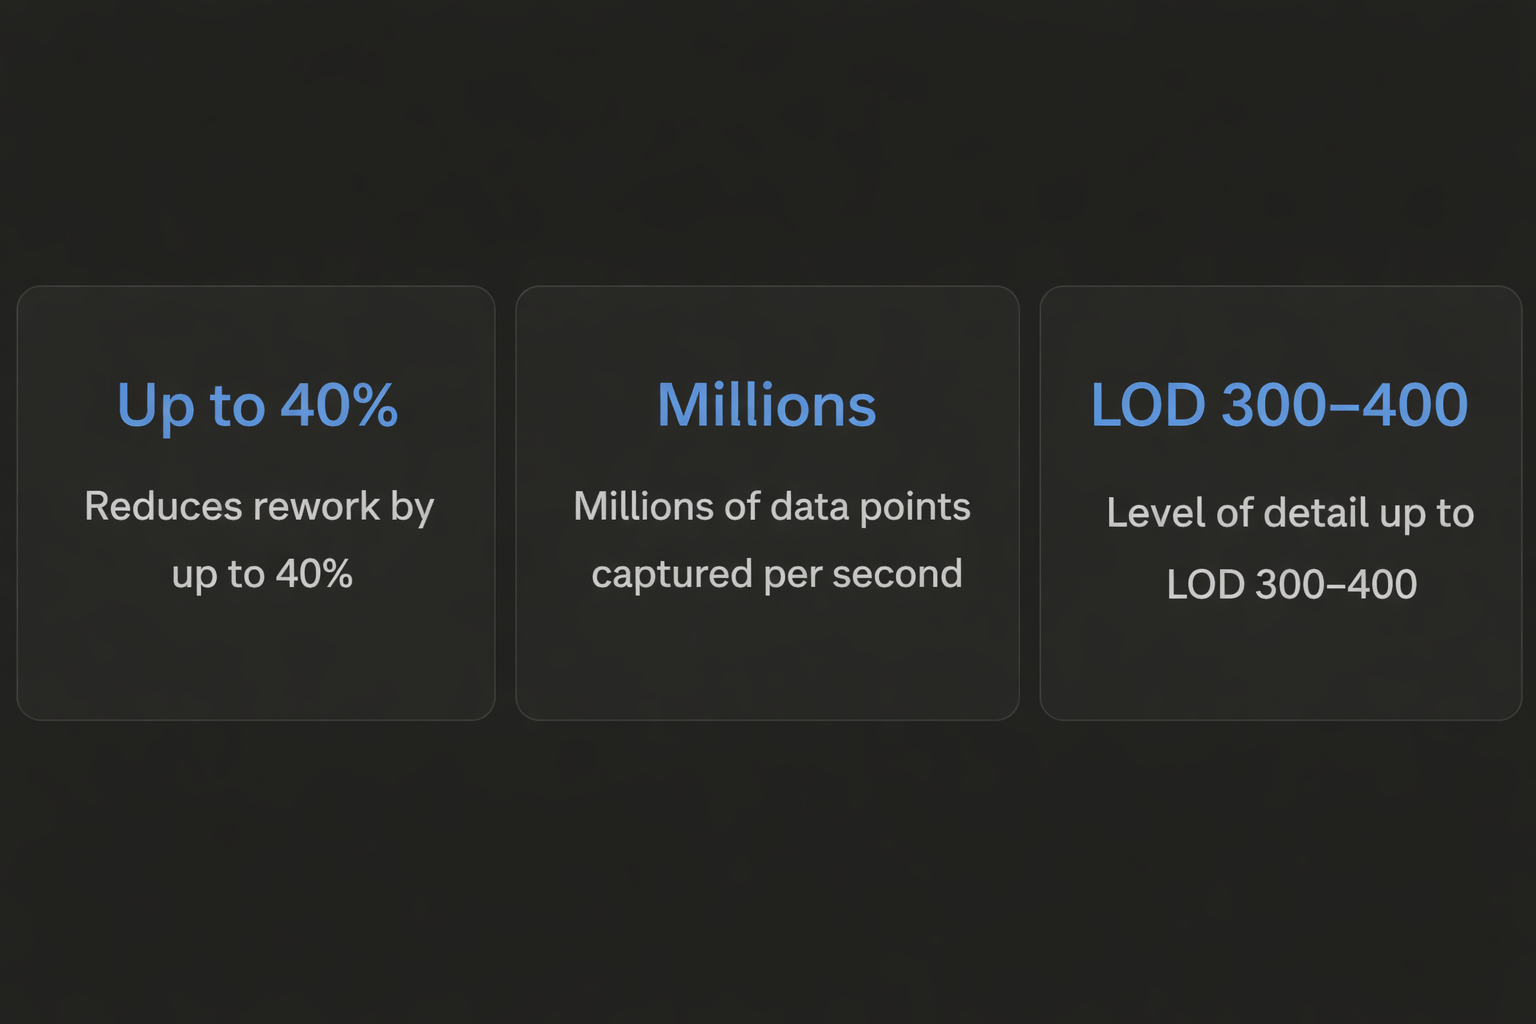
Existing buildings rarely have accurate as-built drawings. Plans are often lost, renovations happen without documentation, and structural elements are either added or removed over the decades. The moment the renovation kicks off with unreliable information, the consequences are serious, such as unwanted design clashes, structural surprises and costly rework.
This is where Scan to BIM solves this by giving project teams a verified, highly accurate digital model of the actual building before the design touches the ground. It helps with:
Dispelling guesswork on existing conditions with the help of data coming directly from the site.
Reducing design errors and on-site conflicts during renovations
Enabling accurate quantity takeoffs and cost estimation
Supporting facility management and lifecycle planning with real-world data
Helping achieve sustainable upgrades by highlighting inefficiencies in existing workflows.
Scan to BIM Workflow: Step-by-Step Process
A structured scan to BIM workflow is crucial to produce accurate models. Each step is a step to approach the next, and skipping any of these can lead to unwanted errors in the final output.
Project planning and scope definition
Before any scanning sets off, make sure to define the project scope, Level of Detail (LOD) and the deliverables. Identify the areas that must be scanned and the kind of precision that might be required. A poorly planned scan can result in data gaps and re-mobilisation costs.
Site data capture using laser scanners
Laser scanners like tripod-mounted terrestrial scanners and drone-mounted units are deployed on the site. These devices can apprehend millions of precise measurements in one second that cover every surface, corner and elevation.
Point cloud generation
All scanned data is accumulated into a point cloud, which is a dense 3D representation of the building geometry. This point cloud is the raw material for the BIM model and consists of the coordinates for every measured point.
Data processing and registration
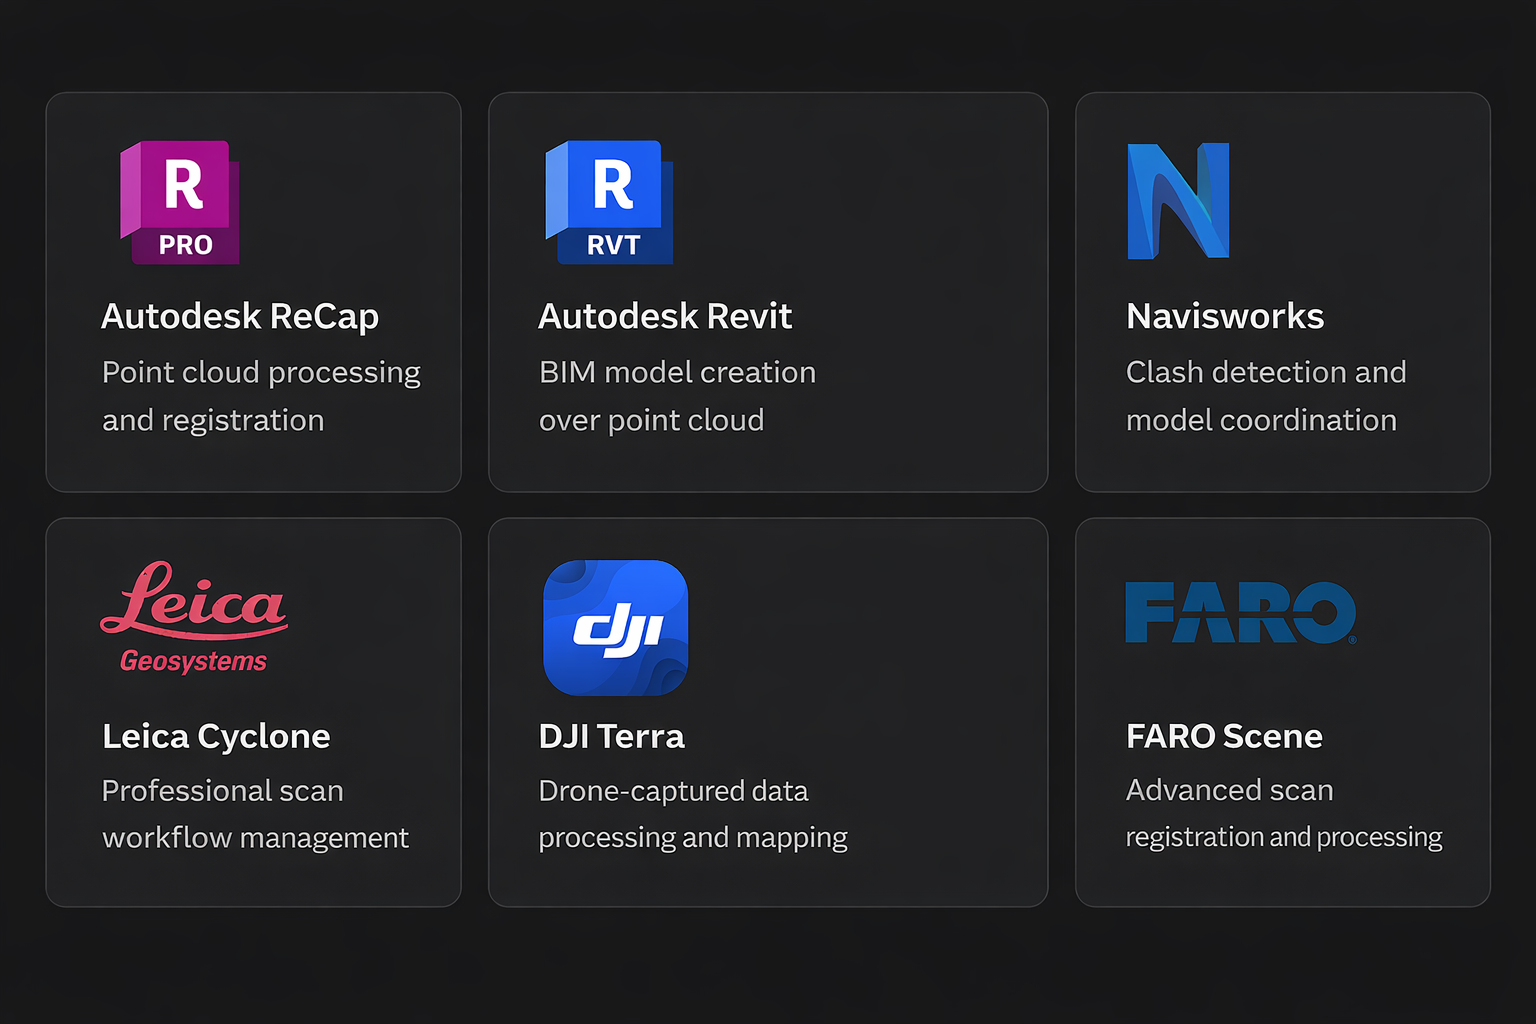
The data processing goes through the stage of registration, where every scan is aligned and merged. This is where noise is removed, and data is compartmentalised into meaningful zones like walls, floors, and MEP routes. Stages like these require the utilisation of software like Autodesk ReCap or FARO Scene.
BIM model creation in Revit
The processed point cloud is then imported to Revit, where BIM modellers rasterise and build the 3D directly over the cloud. Each element, such as walls, beams, ducts, pipes, is modelled to the agreed LOD with precise dimensions from the scanned data.
Quality check, clash detection, and delivery
The completed model undergoes a simple QA check and a clash-detection stage in Navisworks. The verified as-built BIIM model is then delivered to the client for design, renovation or facilities use.
Technologies Used in Scan to BIM
Three primary data capture technologies fuel the Scan to BIM workflow. Understanding when to use each is part and parcel of being skilled in BIM.
Laser scanning (LiDAR)
Emits rapid pulses of light and measures the return time from the surfaces. Modern FARO and Leica scanners can catch up to 2 million points per second with sub-millimetre accuracy, which is the most reliable method for interior building capture.
Photogrammetry
This can be used by overlapping photographs to reconstruct 3D geometry. This tool is extremely useful for large external areas, rooftops or facades where accessing the scanner is quite tricky. This is going to be slightly less precise than LiDAR, but efficient when it comes to cost and for the right kind of applications.
Drone surveys
Drones carry cameras or LiDAR units to freeze the snapshots of rooftops, large sites, and complex infrastructure from above. When combined with ground-level scans, drone data fills in areas that are physically out of reach or hazardous for surveyors.
Scan to BIM vs Traditional BIM: Key Differences
Feature | Traditional BIM | Scan to BIM |
|---|---|---|
Data source | Drawings and assumptions | Real-world laser scan data |
Accuracy | Medium — dependent on drawing quality | High — sub-millimetre in many cases |
Best use case | New construction projects | Renovation and existing buildings |
Error risk | Higher — missing or outdated information | Significantly reduced |
Project speed | Slower — site visits needed for clarification | Faster once scan data is captured |
Initial cost | Lower equipment costs | Higher equipment investment |
Software Used in the Scan to BIM Workflow
The Scan to BIM software system comprises multiple specific tools, each of which plays a critical role; professionals are expected to maintain proficiency across the full stack.
Real-World Applications of Scan to BIM
The Scan to BIM workflow is utilised across a wide range of project types. Listed below are the four most common real-world applications every BIM professional must know of.
Building Renovation
Accurate as-built models let the designers work with real conditions and not just guesswork. This leads to fewer conflicts and faster project delivery on renovation work.
Heritage conservation
Scan to BIM preserves historical structures with millimetre-level digital documentation, enabling restoration work that stays in line with the original dimensions and materials.
Infrastructure projects
Bridges, tunnels and large industrial facilities benefit from scanning where traditional measurement methods are dangerous, impractical or time-consuming.
Facility management
The resulting BIM model takes over as a live digital asset for building operations that keeps track of systems, plans maintenance and supports energy-efficient updates.
Challenges in the Scan to BIM Process
Despite its benefits, Scan to BIM is not without cons. Knowing these upfront helps teams structure themselves better and manage client expectations accordingly.
High initial equipment cost: The professional-grade laser scanners can cost up to tens of thousands of dollars. However, many firms now hire scanners or outsource the capture phase to reduce this barrier.
Large data volumes: Point clouds generate huge files that need high-spec workstations and efficient data management workflows to process without failure.
Skilled professionals are scarce: There is a clear industry gap between the demand for Scan to BIM talent and the number of trained professionals available. This is also one of the reasons why this skill is of high value in 2026.
Manual modelling effort: Converting point clouds into parametric BIM elements still needs significant expert modelling time, even with AI-assisted tools developing in the space.
Conclusion
The Scan to BIM workflow has fundamentally evolved how architects and engineers view and approach existing buildings. By replacing guesswork with accurate laser-captured data, it reduces rework, accelerates renovation planning and delivers true and reliable project outcomes at every stage, right from the design to facility management.
As the built environment makes a shift towards renovation, adaptive reuse and lifecycle aware design, Scan to BIM skills are becoming a core requirement and are no longer an optional skill for BIM professionals in 2026 and beyond.
If you are willing to work on real Scan to BIM projects and build expertise in the full BIM pipeline, structured training is the fastest way forward.
Start your BIM career with real project training. Learn Revit, point cloud workflows, Navisworks and full Scan to BIM pipelines with Kaarwan’s Professional BIM Certification Program. Enroll now
FAQs
1. What is Scan to BIM?
It converts real-world building data from laser scans into an accurate BIM model.
2. How accurate is Scan to BIM?
It can achieve millimetre-level accuracy with proper equipment.
3. Which software is used?
Tools like Revit, Autodesk ReCap, Navisworks, and FARO Scene are commonly used.
4. Is Scan to BIM only for old buildings?
Mostly for renovations, but also useful for validation in new projects.
5. What is a point cloud?
A 3D set of data points captured by scanners, used to build BIM models.
6. Is Scan to BIM expensive?
Initial costs are high, but it reduces errors and saves money overall.
7. Can it be automated?
Partially, manual modelling is still required.
8. What skills are needed?
Revit, BIM workflows, and point cloud handling.
9. How long does a project take?
From a few days to several weeks, depending on complexity.
10. Why is it important in 2026?
It supports renovation and lifecycle-focused design.




