

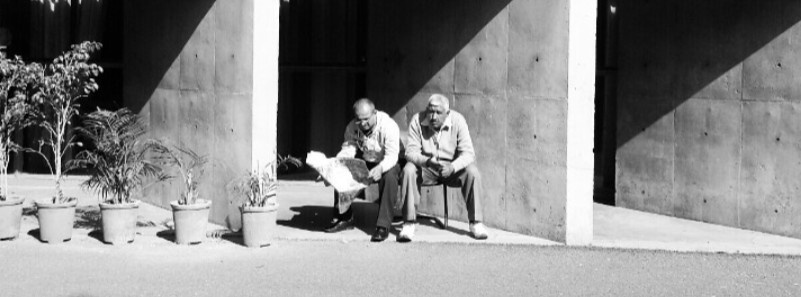
Sciography is the study and geometric representation of shadows cast by architectural forms under a defined light source. The word comes from the Greek "skia" (shadow) and "grapho" (to write) — literally, the writing of shadows.
In architecture, sciography is used to predict how sunlight will interact with built forms, plan daylighting strategies, control heat gain in tropical climates, and add visual depth to architectural drawings and presentations. It is a core subject in B.Arch programs across India and remains equally relevant in professional practice through digital shadow simulation tools like Revit, SketchUp, and Rhino with Grasshopper.
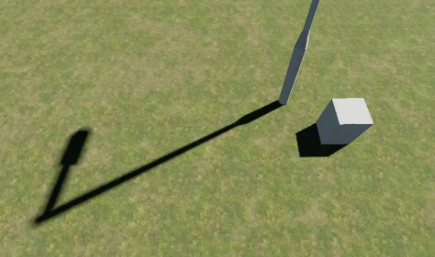
What is Sciography in Architecture?
Sciography is the representation of shadows cast by architectural elements under a given light source. In academic terms, it’s the geometry of shadows. By applying rules of projection and angles, architects can draw shadows of objects such as cubes, spheres, columns, and buildings.
In practice, sciography helps to:
- Visualise how natural light interacts with forms.
- Plan daylighting strategies for interiors.
- Control heat gain in tropical climates.
- Enhance the visual drama of architecture through intentional shading.
Shade vs Shadow in Architecture — What is the Difference?
These two terms are often confused in architecture studies but refer to distinct concepts:
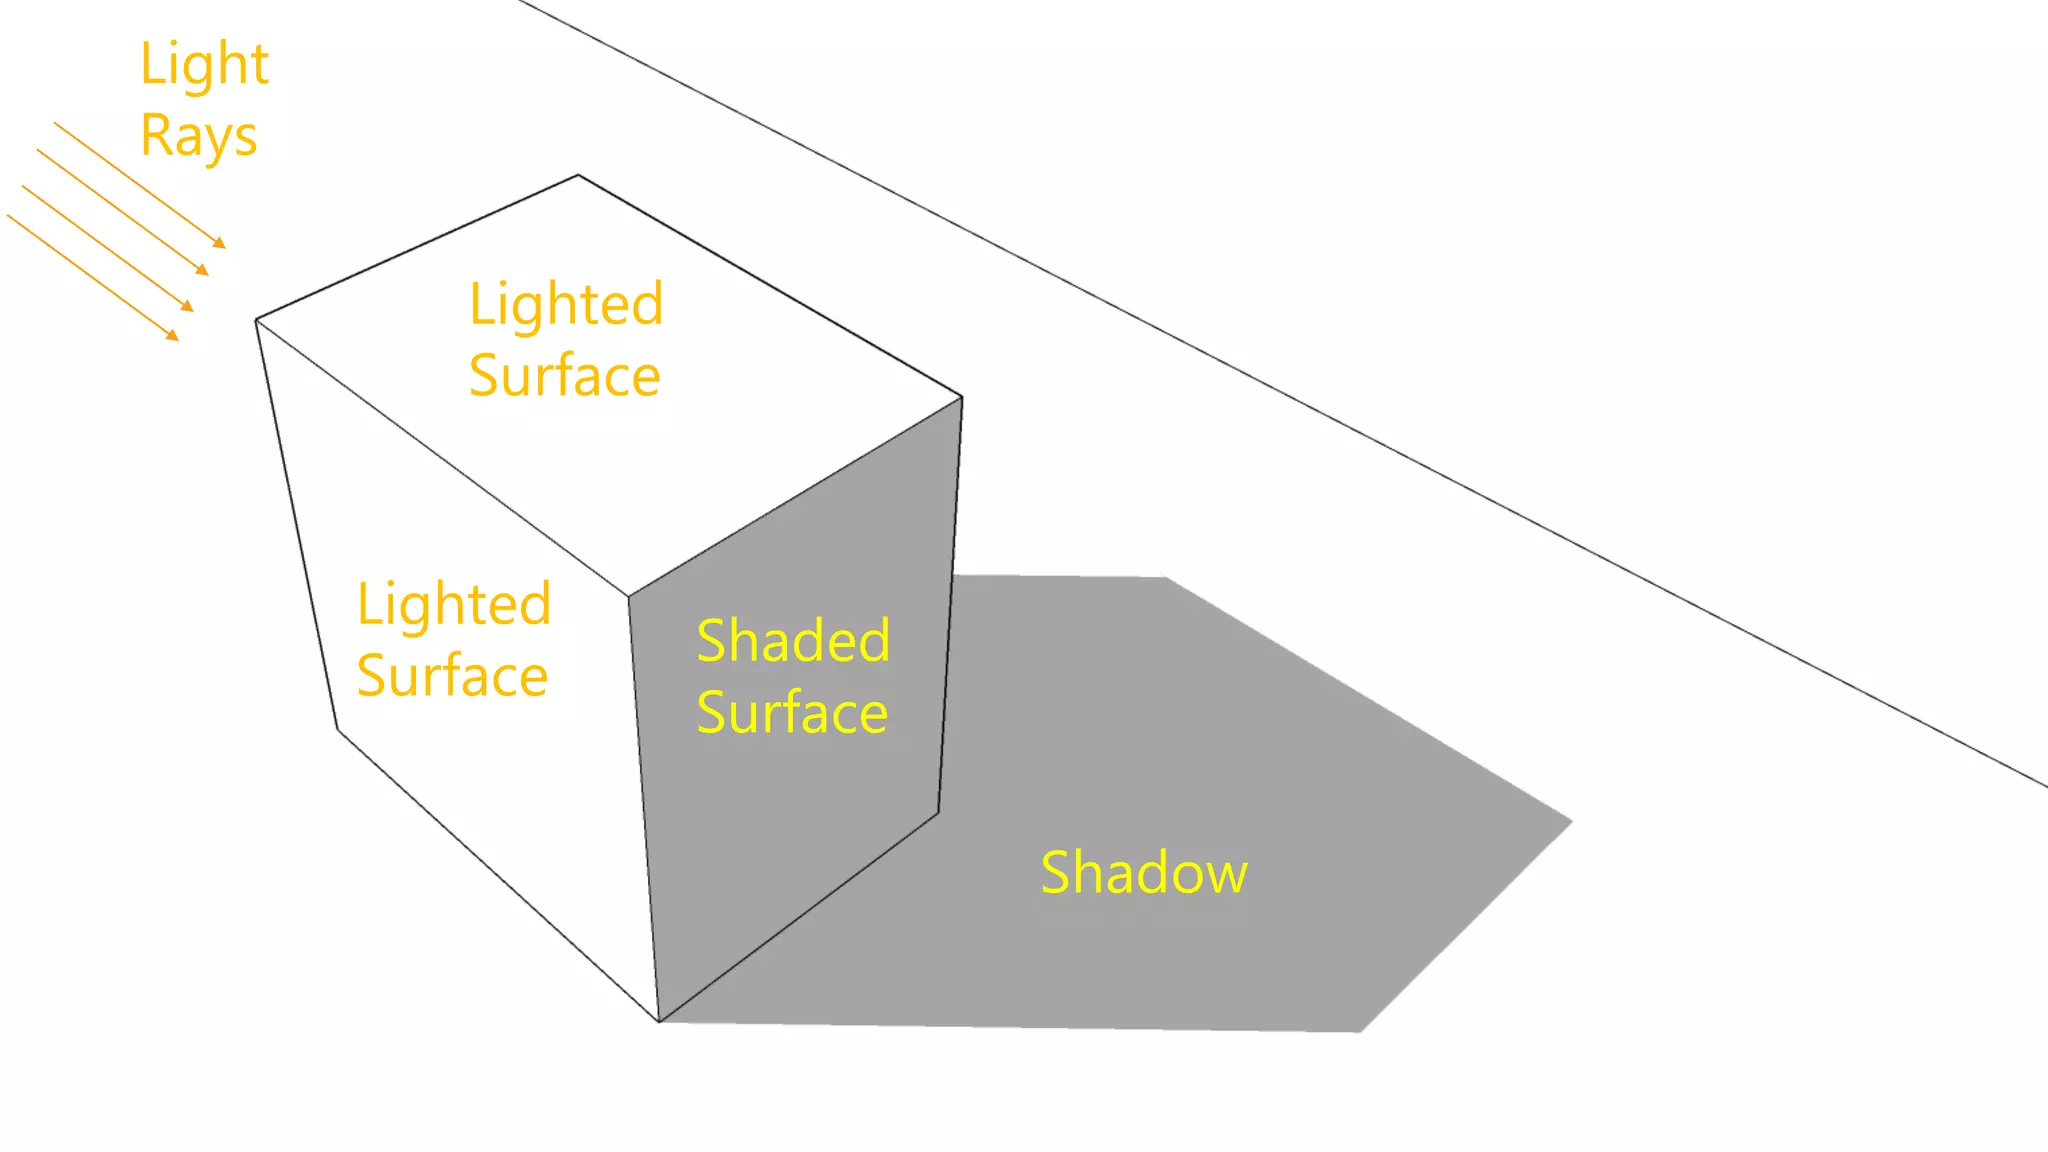
Shade is the dark area on the surface of an object that is not directly receiving light. It is part of the object itself. For example — the side of a cube facing away from the light source is in shade.
Shadow is the dark area cast onto another surface by an object blocking the light. It is a projection from the object onto a different surface. For example — the dark shape a column projects onto the floor is a shadow.
In sciography, students must correctly identify and draw both shade areas (on the object) and shadow areas (on receiving surfaces) to complete an accurate shadow diagram. Confusing the two is the most common error in sciography exercises.
Types of Shadows
- Cast Shadows: Formed when an object blocks light and projects its shape onto another surface. Example: The shadow of a column falling onto a floor or wall.
- Self-Shadows: The shaded part of an object itself, not directly illuminated. Example: The darker side of a cube opposite to the light source.
- Architectural Shadows: Complex interactions of cast and self-shadows across entire buildings or urban settings. Example: A row of buildings shading a pedestrian street.
Sciography of Common Solids — Cube, Cylinder, Cone and Pyramid
In B.Arch academic exercises, sciography is most commonly taught through shadow drawing of geometric solids under a 45-degree light source. Here is how shadows are constructed for each standard solid:
Sciography of a Cube
The cube is the most fundamental sciography exercise. With light falling at 45 degrees, identify the illuminated faces and the shaded faces first. The shadow is cast by the top illuminated edges — project each edge point at 45 degrees in both plan and elevation to find where the shadow falls on the ground plane. The resulting shadow shape is typically a parallelogram adjacent to the cube's base.
Sciography of a Cylinder
For a cylinder, identify the shade line — the vertical line on the surface where illuminated surface transitions to shade. This is typically at the 90-degree tangent to the light direction. The shadow of a cylinder on the ground is an elliptical shape projected from the outline of its top circle at 45 degrees. The shadow outline is found by projecting key points around the top circle and connecting the resulting shadow points.
Sciography of a Cone
For a cone, the shade line runs from the apex to the tangent point on the base circle. The apex casts a shadow point on the ground — found by projecting the apex at 45 degrees. The shadow boundary is drawn from this apex shadow point tangentially to the shadow of the base circle.
Sciography of a Pyramid
A pyramid's shadow is constructed by finding the shadow of the apex and each base corner on the ground plane. Project each at 45 degrees in plan and elevation, connect the shadow of the apex to the shadow boundary of each visible base edge, and the resulting polygon is the cast shadow.
Standard 45-Degree Sciography Rule
In all academic exercises, unless stated otherwise, light is assumed to travel from the upper left at 45 degrees to the horizontal in both plan and elevation. This means: for every unit of height, the shadow extends one unit horizontally. This ratio simplifies construction and is the standard assumption in NATA, GATE, and B.Arch semester examinations.
Sciography in Academic Learning
Students often learn sciography through nomenclature-based diagrams of geometric solids (cube, cone, pyramid, cylinder, etc.) placed in relation to a defined light source. These exercises build an intuitive understanding of sunlight angles.
- 45° Sciography: A standard classroom exercise where light rays are assumed to fall at 45° to the horizontal.
- Sun Path Diagrams: Advanced exercises use geographical data to calculate seasonal sun angles. Students preparing for the GATE Architecture and Planning Exam 2026 should pay particular attention to 45-degree sciography exercises as they appear consistently in the paper.
- Exam Tip: Accuracy in projecting rays from the light source point is key. Even small errors distort the shadow geometry.
Our SketchUp Rendering and Mastery course allows students to experiment with sciography digitally, making shadow studies faster and more precise.
Sciography in Real Architecture
Beyond exams, sciography finds real-world relevance in design decisions:
- Climate-Responsive Design: Deep verandahs and jalis in Indian architecture create shade while allowing ventilation.
- Urban Planning: Flyover shadows, street canopies, and high-rise towers influence pedestrian comfort.
- Visualisation: Rendered perspectives use accurate shadows to enhance realism, making client presentations more convincing.
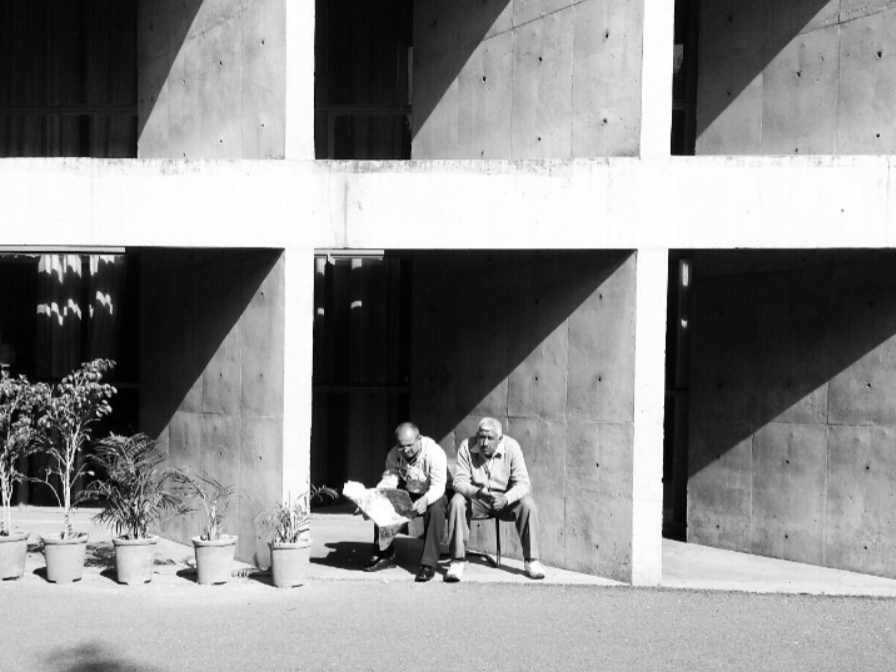
Le Corbusier’s work in Chandigarh demonstrates sciography beautifully. The brise-soleil (sun-breakers) on the Secretariat and High Court buildings manipulate shadows throughout the day. These are not aesthetic add-ons but deliberate climate-responsive elements.
This is where computational design tools such as Rhino + Grasshopper are now being used to simulate complex shading devices that respond to real-time sun paths, improving both energy efficiency and aesthetics.
Sciography in Elevation and Plan Drawings
Sciography is applied differently depending on the drawing type:
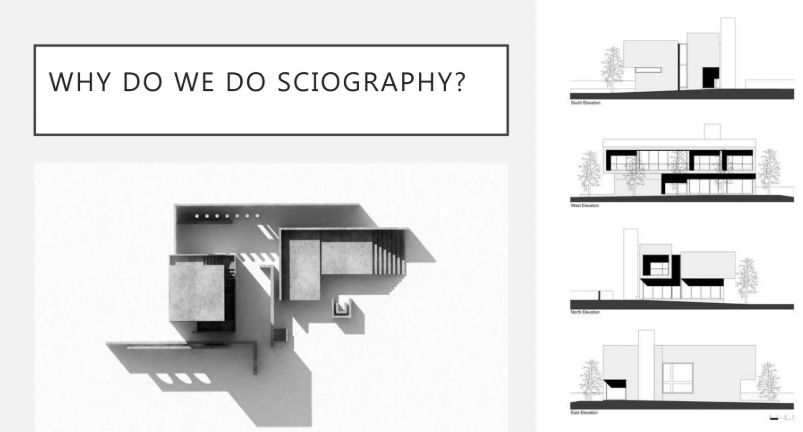
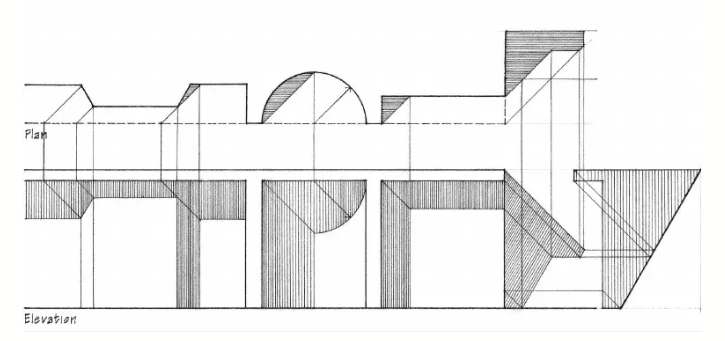
Sciography in elevation drawings shows how shadows fall on the face of a building when viewed from the front. Projecting window reveals, overhangs, balconies, and projecting walls at 45 degrees in elevation creates depth and visual interest in what would otherwise be a flat orthographic drawing. Elevation sciography is particularly useful in presentation drawings to differentiate planes and highlight architectural depth.
Sciography in plan drawings shows shadows of walls and objects projected onto the floor plane when a building is viewed from above. Plan sciography helps communicate the three-dimensional height of elements in a two-dimensional plan, making it easier to understand spatial hierarchy.
Sciography in perspective drawings is the most complex — shadows must be constructed using vanishing points specific to the light source direction and sun position. In perspective sciography, the shadow vanishing point is directly below the light source vanishing point on the horizon line.
If you are preparing for the GATE Architecture and Planning Exam 2026, you might be interested in KAARWAN's GATE Architecture Crash Course 2026, led by seasoned architects who are where you want to be!
Transitioning from Hand to Digital Sciography
While hand-drafted sciography exercises remain an important foundation, industry workflows rely on digital simulations. Software like Revit and SketchUp can produce real-time shadows based on geographic location, date, and time of day.
For advanced workflows, parametric plugins like Grasshopper allow architects to simulate thousands of shading variations, optimising both comfort and energy performance.
Students aiming for AEC careers should not stop at sciography sheets. They should progress towards BIM Courses, Computational Design, and Visualisation & Rendering Programmes to stay ahead in the profession.
Final Thoughts
Sciography in architecture is more than a subject to be studied in the first years of architecture school. It is the foundation of understanding how light and shadow shape spaces, enhance comfort, and influence aesthetics.
Students who master both manual and digital sciography will find themselves more confident in design studios, more effective in thesis presentations, and more competitive when applying to firms. For those ready to move beyond hand drawings, BIM and computational design courses build directly on this foundation.
Frequently Asked Questions About Sciography
Q1. What is sciography in architecture?
Sciography is the study and geometric representation of shadows cast by architectural forms and objects under a defined light source. It involves calculating and drawing the exact shape, size, and direction of shadows using rules of geometric projection. In architecture, sciography is used both as an academic drawing exercise and as a practical tool for climate-responsive design, daylighting analysis, and presentation rendering.
Q2. What is the meaning of sciography?
The word sciography comes from the Greek "skia" meaning shadow and "grapho" meaning to write — literally the writing or recording of shadows. In architecture, it specifically refers to the technique of accurately representing shadows of built forms under a given light direction.
Q3. What is the difference between shade and shadow in architecture?
Shade refers to the dark area on the surface of an object that is not directly receiving light — it is part of the object itself. Shadow is the dark area projected onto a different surface by an object blocking the light. In sciography, shade shows which faces of a solid are not illuminated, while shadow shows the projected shape cast onto adjacent surfaces like floors or walls.
Q4. How is sciography of a cube drawn?
To draw the sciography of a cube, assume light falling at 45 degrees. Identify the illuminated and shaded faces. Project the top edges of the cube at 45 degrees in both plan and elevation. Where these projections intersect the ground plane gives the shadow boundary. Connect these points to complete the shadow shape, which is typically a parallelogram adjacent to the cube's base.
Q5. How is sciography of a cylinder drawn?
For a cylinder, first find the shade line — the vertical line at the tangent point where the illuminated surface meets the shaded surface. Then project the top circle of the cylinder at 45 degrees to find where each point of the circle casts a shadow on the ground. Connect these projected shadow points to form the elliptical shadow outline of the cylinder.
Q6. What is the 45-degree rule in sciography?
In standard academic sciography exercises, light is assumed to travel from the upper left at 45 degrees to the horizontal in both plan and elevation. This means for every unit of height, the shadow extends exactly one unit horizontally, simplifying the geometric construction. This 45-degree assumption is standard in NATA, GATE, and most B.Arch semester exams unless a different sun angle is specified.
Q7. What software is used for digital sciography?
SketchUp allows real-time shadow studies based on geographic location and date, making it the most accessible tool for quick shadow visualization. Revit includes built-in sun path simulation for accurate seasonal shadow studies. Rhino with Grasshopper is used for parametric shading device optimization in computational design workflows.
Q8. Is sciography relevant in professional architecture practice?
Yes. While the geometric drawing exercises of academic sciography are rarely done by hand professionally, the underlying principles directly inform climate-responsive design — sizing overhangs, positioning brise-soleil, designing jalis, planning shadow studies for tropical buildings, and simulating building shadows in urban planning. Digital tools automate the computation but understanding sciography principles is essential to use them effectively.




.png)