

.jpeg)
If you've ever sat in a site meeting and heard someone throw around "IFC" and "shop drawing" like they mean the same thing, you're not alone. Half the confusion in construction documentation comes from exactly this mix-up. Here's the short version before we get into it: shop drawings tell you how something gets built, IFC tells you what gets built, and, this is the part that trips people up most, IFC isn't even a type of drawing. It's a file format. Once that clicks, the rest of this actually makes sense.
Also Read : MEP Drawings in Construction: Types, Purpose and How They Work (2026)
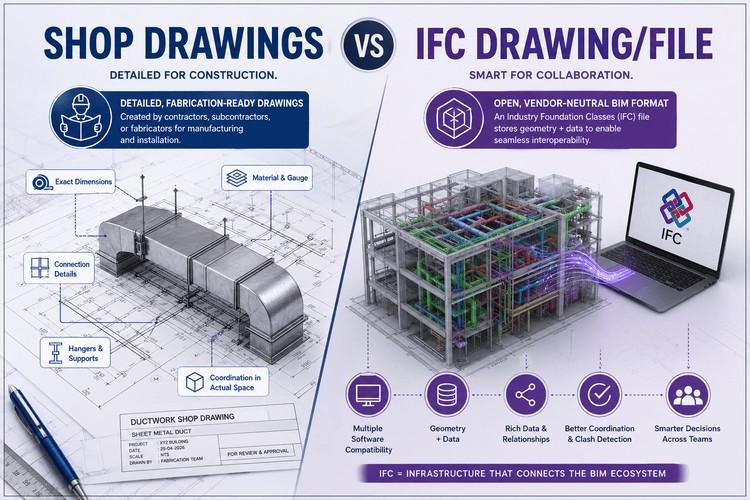
What Are Shop Drawings?
Shop drawings are detailed, fabrication-ready drawings that show exactly how a specific component will be manufactured, assembled, or installed. They're not produced by the architect or the design team , they're typically developed by contractors, subcontractors, or fabricators, based on the design documents they've been handed.
Think of it this way: an architect's drawing might show a duct running from point A to point B on a floor plan. A shop drawing for that same duct goes much further , exact dimensions, material gauge, connection details, hangers, supports, and how it fits around everything else in that specific stretch of ceiling space.
Shop drawings are common across MEP systems, structural steel, precast concrete, curtain walls, and millwork , basically anywhere something needs to be built off-site or fabricated to precise specifications before installation. Because they're this detailed, they go through a review and approval cycle before fabrication starts, usually checked against the design intent to make sure nothing's been misinterpreted.
If you want a deeper look at where these fit within MEP-specific documentation, it's worth reading through types of MEP coordination drawings , shop drawings are just one piece of a bigger documentation puzzle.
What Is an IFC Drawing/File? And Why That Name Is Misleading
Here's where most of the confusion actually starts. People say "IFC drawing" like it's a category of drawing, similar to shop drawings or as-built drawings. It's not. IFC, in the BIM sense, stands for Industry Foundation Classes, and it's an open, vendor-neutral file format used to exchange BIM data between different software platforms.
Yes, there's also "Issued for Construction," which genuinely is a construction milestone, the point where design drawings get formally approved and released as the legal reference for building. That's a real term, and it's part of why the confusion exists. But when BIM engineers talk about "the IFC file," they usually mean the exchange format, not the construction milestone. Two completely different things sharing a similar-sounding abbreviation. Messy, I know.
The IFC file format exists so that a Revit model, an ArchiCAD model, and a Tekla model can all talk to each other without everyone needing the same software. It carries geometry plus data, material properties, quantities, relationships between elements, in a structure any IFC-compliant software can read. For the deeper technical side of this, how the standard actually works, how buildingSMART maintains it, that's already covered thoroughly under IFC as an interoperability standard, so no point repeating it here.
The practical takeaway: IFC is what makes coordinated, multi-software BIM workflows possible in the first place. It's infrastructure, not a drawing type.
Key Differences at a Glance
Sometimes a table just says it faster than a paragraph can.
| Shop Drawings | IFC File | |
| What it is | A detailed fabrication/installation drawing | An open BIM data exchange file format |
| Who produces it | Contractor, subcontractor, or fabricator | Generated by BIM authoring software (Revit, ArchiCAD, etc.) |
| Purpose | Shows how a specific component gets built | Enables data exchange between different BIM platforms |
| Format | 2D drawings, sometimes 3D details | .ifc file containing geometry + data |
| Stage of use | During fabrication and construction | Throughout the BIM workflow, design through handover |
| Level of detail | Very high, for one specific component | Whole-model data, structured for interoperability |
Trying to make sense of BIM deliverables like this for a real project or interview? Kaarwan's BIM Certification programs walk you through exactly this kind of practical documentation knowledge, not just software commands.
How They Work Together in a BIM Workflow
Here's where it gets genuinely interesting, because these two aren't competing concepts. They're different links in the same chain.
A typical flow looks something like this: the architectural and structural teams build their models in Revit or whatever authoring tool they're using. That model gets exported as an IFC file so it can be federated with other disciplines' models, structural, MEP, whoever else is on the project, regardless of what software they used. This federated model is where clash detection happens, where the design gets coordinated and locked down.
Once that coordination is done and the design is approved, it gets issued for construction, the actual "IFC" construction milestone. At that point, contractors and fabricators reference the approved design to start producing their shop drawings, the ductwork guy pulls exact routing from the coordinated model, the steel fabricator pulls connection details, and so on.
So the sequence, roughly, is: model in native software → exchange via IFC file → coordinate and approve → issue for construction → fabricators produce shop drawings based on that approved design. The IFC file format is what let the coordination happen cleanly in the first place. Without it, everyone's stuck exporting and manually re-checking geometry every time someone opens a different software, which is exactly the kind of rework nobody has time for on a live project.
Also Read: BIM Execution Plan Guide
Common Mistakes Students and Early-Career Engineers Make
The number one mistake, hands down, is calling IFC "a type of drawing." It shows up constantly in interviews and even in some project documentation, someone says "send me the IFC drawings" when they actually mean either the approved construction-issue drawings or the IFC-format model file. Getting this distinction right instantly signals you actually understand BIM workflows rather than just repeating terms you've heard around the office.
Second mistake: assuming shop drawings are optional or "just paperwork." They're not. Skipping proper shop drawing review is how expensive on-site clashes happen, ductwork that doesn't fit, steel connections that don't align, stuff that's way more expensive to fix after fabrication than before.
Third, thinking shop drawings and the coordinated BIM model are the same document. They're related but distinct, the model informs the shop drawing, but the shop drawing carries fabrication-specific detail the model usually doesn't.
Also Read : BIM Engineer Interview Questions and Answers 2026
Want to actually build these workflows instead of just reading about them? Kaarwan's MEP BIM Certification gets you hands-on with model coordination and documentation the way real project teams work.
Conclusion
Once you stop thinking of IFC as "a drawing" and start thinking of it as the format that lets your BIM model talk to everyone else's software, the whole shop drawing vs IFC confusion mostly disappears. They're not rivals, they're sequential, coordination happens through IFC, fabrication happens through shop drawings. Know both, and you'll sound a lot more credible in your next BIM interview.
Ready to build real BIM documentation skills? Check out Kaarwan's BIM Certification programs and start working the way project teams actually do.
FAQs
Is IFC a drawing?
No. IFC (Industry Foundation Classes) is an open file format used to exchange BIM model data between different software platforms. "Issued for Construction" is a separate, related term referring to the construction milestone when design drawings are formally approved and released for building.
Who prepares shop drawings?
Contractors, subcontractors, or fabricators prepare shop drawings, not the original design architects or engineers. They translate the approved design into fabrication-ready detail for whatever component they're responsible for building.
Is IFC required on Indian projects?
It's not universally mandated, but IFC adoption is growing fast on Indian BIM projects, especially ones involving multiple software platforms or international collaboration, since it's the standard format that keeps everyone's models compatible.




