


Designing toilets goes beyond aesthetics. It demands a delicate balance of functionality, accessibility, and ergonomics. This article will guide you through the key principles of modern toilet design, focusing on dimensions, global and local styles, trends, and practical solutions to challenges. Whether for residential, commercial, or public use, creating future-ready, inclusive designs is vital.
Why Toilet Dimensions Matter
Toilet dimensions are the foundation of functional bathroom design. By standardizing these measurements, designers ensure that spaces are ergonomic, user-friendly, and compliant with regulations. However, the approach varies based on the type of toilet used, especially in India, where both Indian-style and European-style toilets are common.
Standard Dimensions for Indian and European WCs
Indian-Style WCs
- Width of the Squat Pan: Typically 350–400 mm, ensuring stable foot placement.
- Length of the Squat Pan: Between 450–600 mm for comfortable use.
- Platform Height: Elevated 200–250 mm for hygiene and ease of use.
- Clearance Space: Maintain a minimum of 750 mm width and 1200 mm length for ease of movement.
European-Style WCs
- Width of the Toilet Pan: 375–450 mm for comfortable seating.
- Length of the Toilet Pan: Ranges from 700–800 mm to accommodate varying body sizes.
- Seat Height from Floor: Standard height is 400–450 mm, while accessible designs range from 480–500 mm.
- Clearance Space: Similar to Indian WCs, 750 mm width and 1200 mm length are recommended for movement.
By adhering to these dimensions, bathroom designs cater to diverse needs while maximizing available space.
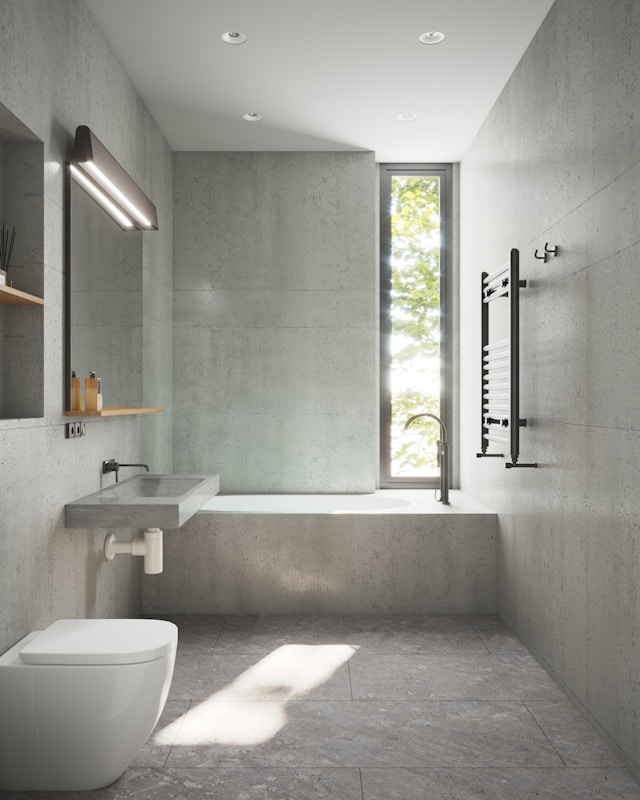
Modern Trends in Toilet Design
Bathrooms are no longer mere utility spaces. They reflect personal style and integrate technology and sustainability. Here are the latest trends shaping toilet design:
1. Smart Features for Enhanced Comfort
Technology has transformed toilet designs globally. Smart toilets now offer:
- Automated Flushing Systems: Promote hygiene and water conservation.
- Heated Seats: Provide comfort, especially in colder climates.
- Touchless Controls: Enhance sanitation and convenience.
Example: Japan’s smart toilets are globally recognized for innovations like bidet functions, ambient lighting, and health monitoring.
2. Space-Saving Solutions
With urban spaces shrinking, compact bathrooms are in demand. Designers are embracing:
- Wall-Mounted Toilets: Reduce the fixture’s footprint by saving up to 150 mm of floor space.
- Corner Toilets: Make use of underutilized areas.
- Floating Vanities: Offer storage without overcrowding the space.
3. Sustainability in Design
Eco-friendly toilets are a necessity in the fight against water and energy waste. Popular features include:
- Dual-Flush Systems: Save up to 67% more water compared to traditional models.
- Low-Flow Faucets: Reduce water wastage significantly.
- Recycled Materials: For flooring and fixtures, aligning with green building practices.
Designing for Accessibility
Accessible toilets are essential in modern bathrooms, ensuring inclusivity for people with mobility challenges.
Key Features of Accessible Toilet Design
- Grab Bars: Install horizontally at 800–900 mm height and vertically near the toilet for support.
- Extended Floor Space: Ensure a clear turning radius of 1500 mm for wheelchair users.
- Adjustable Height Fixtures: Make toilets suitable for users of varying needs.
Example: The Delhi Metro incorporates accessible bathrooms at its stations, setting a benchmark for inclusivity.
Essential Considerations for Toilet Placement
The placement of toilets is as critical as their dimensions. Poorly positioned fixtures can disrupt both usability and aesthetics.
Guidelines for Proper Placement
- Distance from Walls: Maintain at least 350 mm from the toilet’s centerline to adjacent walls or fixtures.
- Ventilation: Ensure adequate natural or mechanical ventilation to reduce odors and moisture.
- Lighting: Use soft, diffused lighting to create a comfortable atmosphere, especially in compact bathrooms.
Example: A residential project in Bengaluru used cross ventilation and frosted glass for natural lighting, improving hygiene and ambiance.
Common Challenges in Toilet Design and Solutions
Designing efficient bathrooms often comes with challenges. Here’s how to overcome them:
1. Lack of Space
Small bathrooms can lead to cramped layouts.
Solution: Use sliding doors, corner toilets, and wall-mounted fixtures to save space.
2. Poor Drainage
Improper slopes can cause water stagnation.
Solution: Maintain a slope of 1:80 toward the drain for effective water flow.
3. Maintenance Difficulties
Hard-to-clean fixtures can become a hassle.
Solution: Opt for wall-mounted or one-piece toilets that minimize crevices.
Designing Toilets for Specific Use Cases
Different spaces demand tailored toilet designs.
Residential Bathrooms
- Match fixtures to family preferences and sizes.
- Use neutral palettes for timeless appeal.
Commercial Spaces
- Install heavy-duty, durable fixtures.
- Choose wall-hung designs for easier cleaning.
Public Toilets
- Use vandal-resistant materials like stainless steel.
- Include clear signage for accessibility.
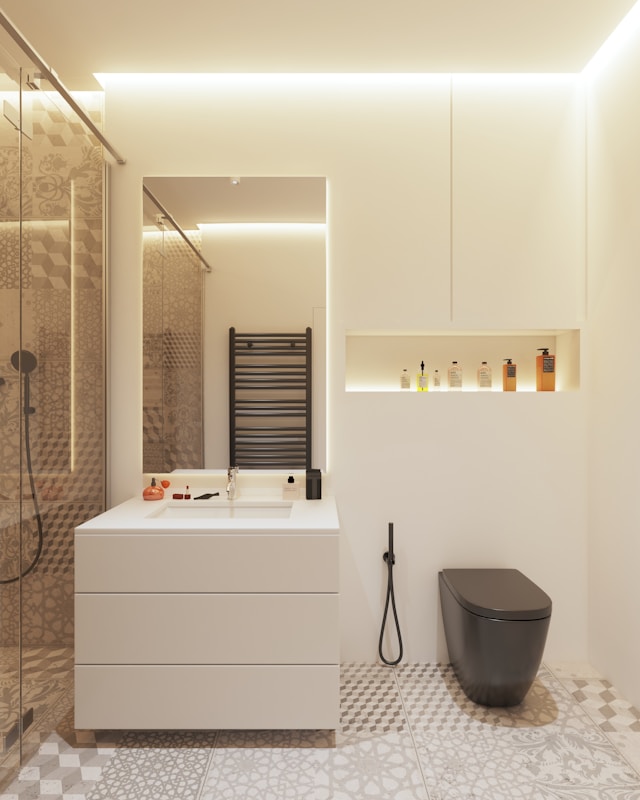
Practical Tips for Designing Modern Toilets
- Plan for the Future: Incorporate adaptable designs for aging users or evolving needs.
- Prioritize Storage: Include hidden storage to keep the space clutter-free.
- Focus on Ventilation: Use exhaust fans with a minimum capacity of 50 CFM to maintain air quality.
Example: A Jaipur hotel included self-cleaning toilets and hidden storage for a luxurious yet practical design.
Conclusion
Toilet design is both an art and a science, balancing aesthetics with functionality. By understanding toilet dimensions, incorporating modern trends, and addressing accessibility needs, architects can create inclusive, timeless bathrooms. Whether designing for homes, commercial spaces, or public areas, these principles ensure user satisfaction and design excellence.
The future of architecture is bright, but are your skills keeping pace? Kaarwan's architecture-specific courses provide you with the knowledge and tools to confidently navigate the AEC industry. Gain valuable insights, master in-demand software, and stand out with designs that impress!
FAQs
Q1: What are the standard dimensions for Indian-style toilets?
A1: Indian-style toilets typically have a squat pan width of 350–400 mm, a length of 450–600 mm, and a platform height of 200–250 mm. Clearance space should be a minimum of 750 mm width and 1200 mm length.
Q2: What are the latest trends in toilet design?
A2: Key trends include smart features like automated flushing and heated seats, space-saving solutions such as wall-mounted toilets, and sustainable designs using dual-flush systems and recycled materials.
Q3: What are essential features of accessible toilet designs?
A3: Accessible designs include grab bars at 800–900 mm height, a clear turning radius of 1500 mm for wheelchair users, and adjustable-height fixtures to accommodate diverse needs.
Q4: How can poor drainage in toilets be resolved?
A4: Poor drainage can be addressed by maintaining a floor slope of 1:80 toward the drain to ensure effective water flow.
Q5: What are practical tips for designing modern toilets?
A5: Key tips include planning adaptable designs for future needs, incorporating hidden storage, and ensuring adequate ventilation using exhaust fans with a capacity of at least 50 CFM.




