


Types of Housing Layouts: Understanding How Space Shapes Communities
When we step into a built space, our immediate experience and perception are shaped by its layout. Whether it's a narrow alley in the heart of an ancient city or a well-organised housing cluster, the arrangement of spaces plays a fundamental role in how we interact with the environment and with each other. The physical arrangement of homes and public areas isn’t just about efficiency or aesthetics – it’s about how it affects daily life, social interactions, and the connection with the surrounding environment.
In this article, we will explore four distinct types of housing layouts: linear, dispersed, central courtyard, and hybrid, each rooted in different cultural and environmental contexts. By delving into their design, we will see how these layouts contribute to community living, spatial dynamics, climate adaptation, and social coherence. These layouts represent responses to geography, climate, cultural practices, and community values. Let’s take a look at each.
Linear Layout: The Pol Houses of Ahmedabad
A quintessential example of linear layout in housing is found in the Pol houses of Ahmedabad, a form of urban settlement that emerged during times of social upheaval. These tightly-knit clusters of houses are aligned along narrow, winding streets, forming a linear pattern that follows the existing urban fabric. Pol houses are a fascinating study in space efficiency, community living, and climate adaptation.
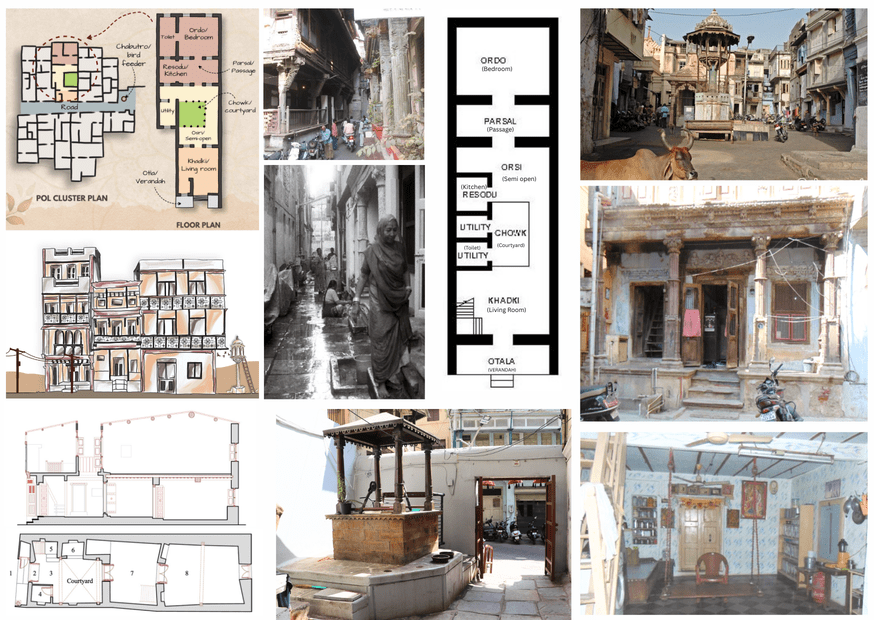
The design of the Pol houses in Ahmedabad reveals the delicate balance between privacy and community. Residents often shared walls, creating a collective living experience while maintaining individual family spaces. The streets themselves were narrow and compact, which naturally provided thermal comfort through shading and shelter from the harsh sun. These narrow lanes, combined with the courtyards, allowed for natural ventilation—essential in the sweltering heat of Ahmedabad. The courtyards also acted as communal spaces, fostering interaction between neighbours while offering a sense of security and privacy.
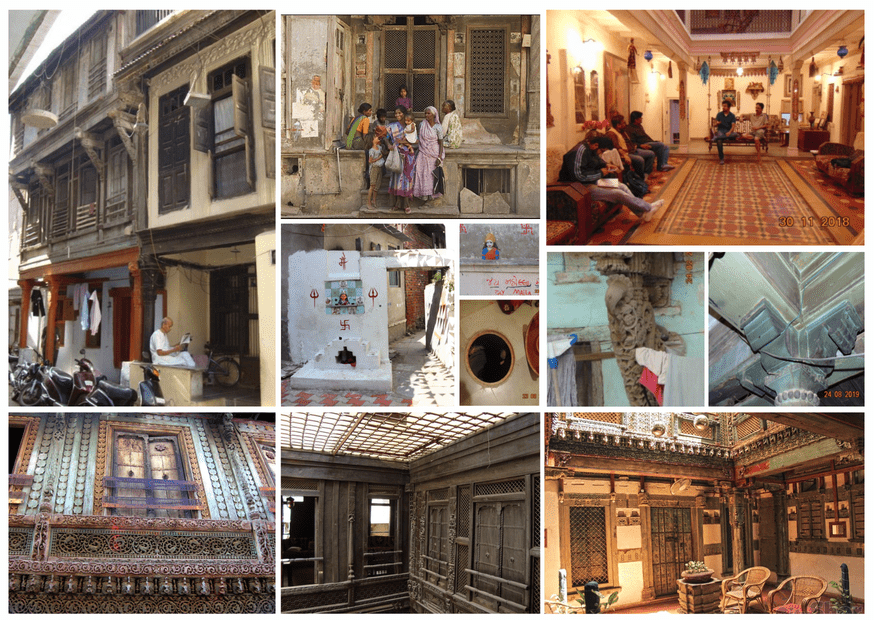
The design of these houses was also deeply influenced by social factors. Caste-based communities settled in their respective Pols, creating a sense of identity and unity. The layout of the community responded to this need for collective safety during periods of communal tension. The gates of the Pol would often be adorned with decorative torans (entrance arches), signifying both cultural pride and the community's unity. On the other side, the blank wall acted as a boundary, securing the settlement from external threats.
The houses were designed to be earthquake-resistant, with careful attention paid to the structural integrity of walls, columns, and beams. The use of ornamentation in the facades not only added aesthetic value but also served a functional purpose, contributing to the strength of the building.
Dispersed Layout: The Bhunga Huts of Kutch
In stark contrast to the linear arrangement, dispersed layouts feature homes that are spread out across large areas, with significant open space between each structure. The Bhunga huts of Kutch, Gujarat, are a prime example of this typology, where each family occupies a separate cluster of huts. These houses are not confined to a specific street or layout; instead, they form a scattered settlement that allows for flexibility, space, and access to natural resources.
The Bhunga huts are circular in form, a design choice that responds to both the climate and the need for earthquake resistance. The thick mud walls of the huts provide excellent thermal insulation, keeping the interiors cool during the day and warm at night. The circular shape also allows for the smooth passage of winds, preventing excessive wind load while still providing shelter. This design is particularly effective in the arid Rann of Kutch, where the landscape is flat and exposed to harsh winds.
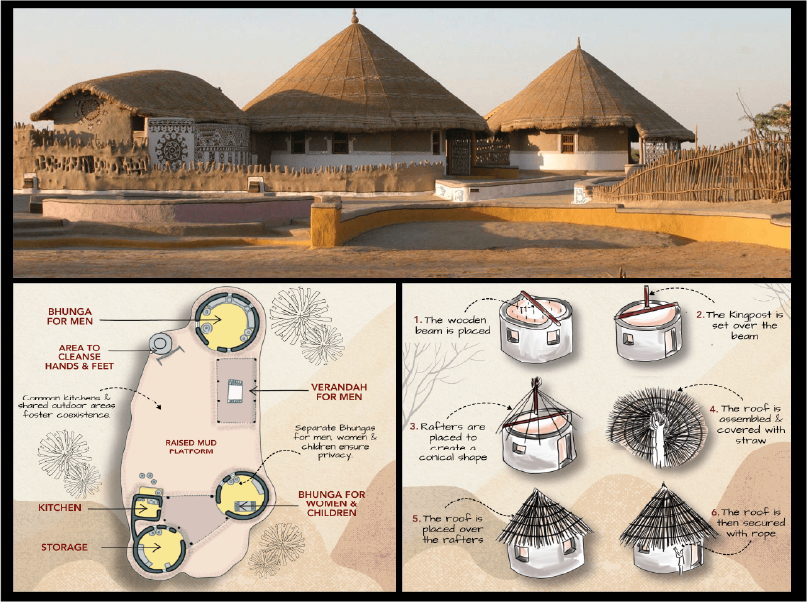
The planning of the Bhunga huts allows for a high degree of flexibility in how the space is used. Each family can expand or adapt their space as needed, with semi-open sheds often used as lounging or social spaces. This is particularly useful during the Rann Utsav, an annual cultural festival that attracts tourists from all over the world, where families often host guests in these semi-open spaces.
The materiality of the Bhunga huts also plays a crucial role. The thatched roofs are made from locally sourced materials, such as straw and wood, ensuring sustainability and ease of construction. These roofs are carefully placed over the framework and secured using ropes, making them both lightweight and durable, ideal for the desert environment.
3. Central Courtyard Layout: Warli Houses of Maharashtra
Moving towards a more centralised approach, the Warli houses of Maharashtra are an excellent example of the central courtyard layout. The Warli tribal communities in Maharashtra have been living in these dwellings for centuries, and their design is closely tied to their cultural practices and environmental conditions.
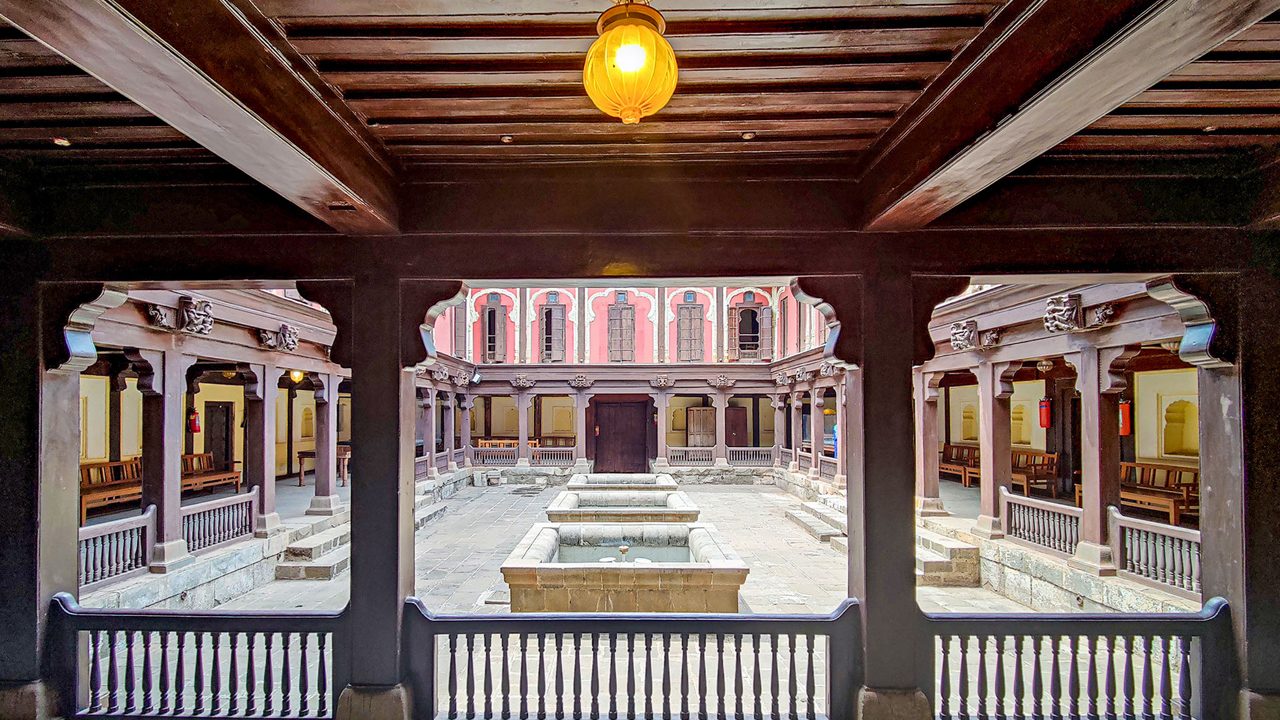
Image source: Incredibe India
The layout of a Warli house revolves around the central courtyard, which is not just an aesthetic feature but also a functional one. This central space serves as a multi-purpose area where daily activities such as cooking, washing, and socialising occur. The courtyard acts as a natural buffer, promoting cross-ventilation and allowing for the circulation of cool air in the otherwise hot and humid climate.
The houses themselves are made from mud and thatch, materials that are locally available and well-suited to the region's climate. The thick mud walls offer insulation, keeping the interiors cool in the summer and warm in the winter. The roof is typically made of thatch, which provides an additional layer of thermal comfort.
In Warli homes, the design is inherently community-oriented. The proximity of homes, with the central courtyard acting as a shared space, encourages social interaction and fosters a sense of community. This layout supports the traditional way of life, where the village's activities revolve around the communal courtyard, providing a sense of continuity and tradition that connects generations.
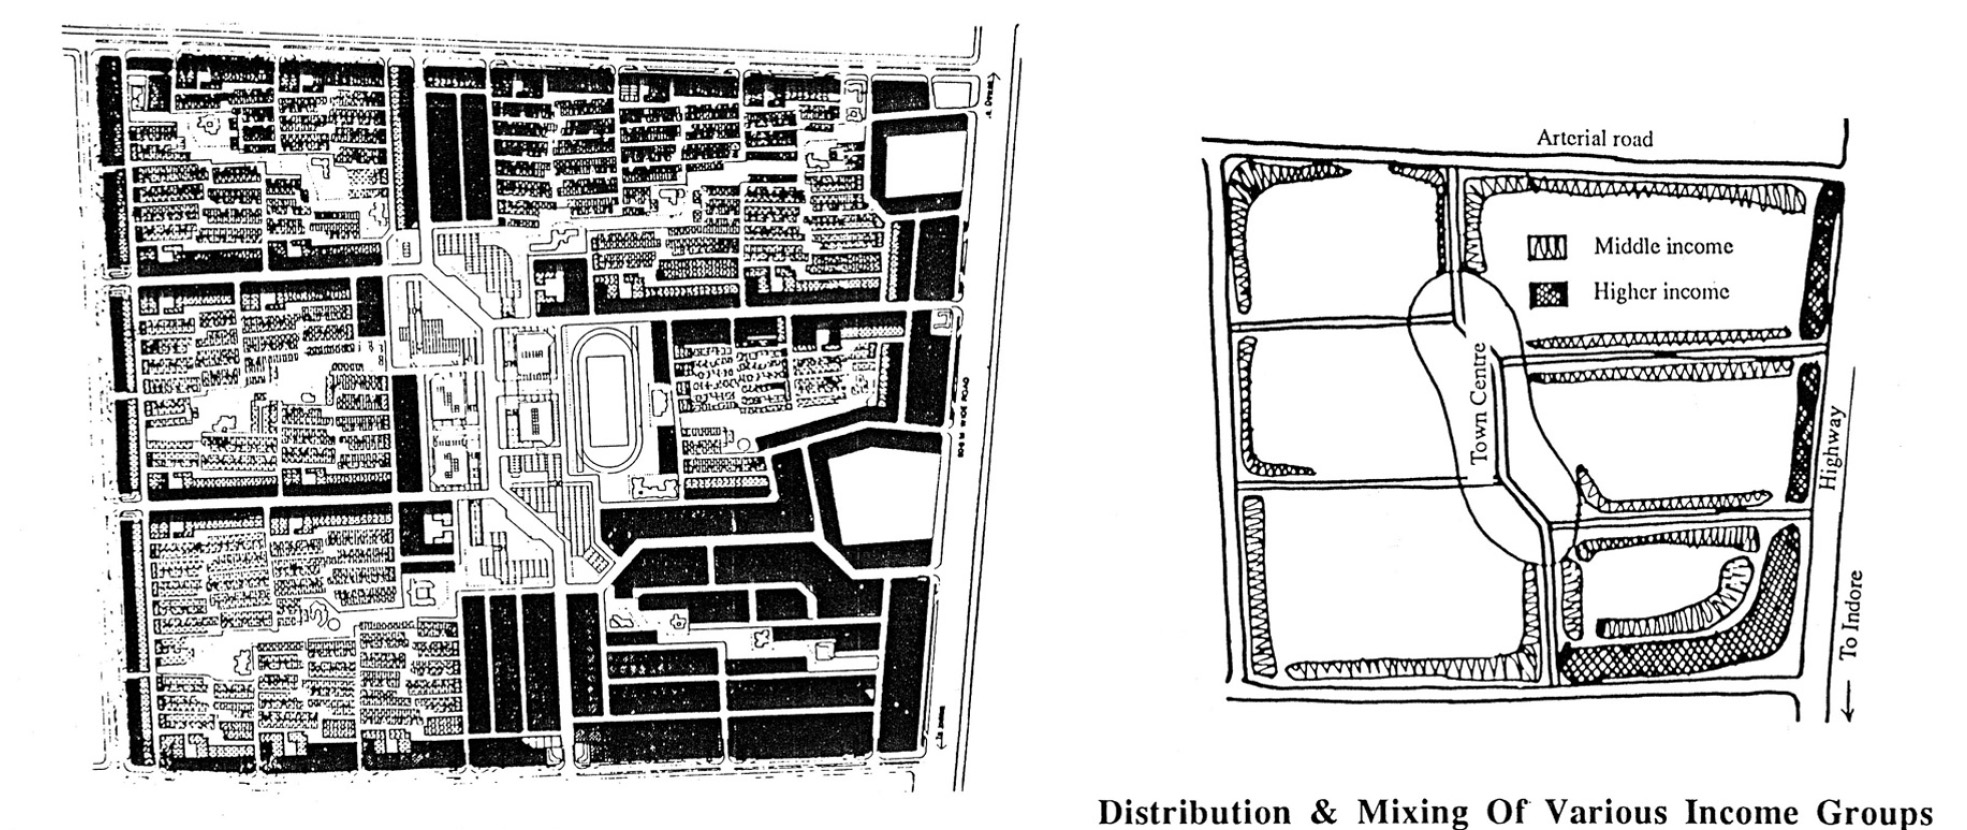
Image Source: Hidden Architecture
4. Hybrid Layout: Aranya Housing, Indore
Finally, we examine the hybrid layout, which merges multiple design principles into one integrated system. Aranya Housing in Indore, designed by renowned architect Balkrishna Doshi, is a remarkable example of a hybrid layout that combines individual homes with communal spaces in a highly efficient, affordable manner.
The layout of Aranya Housing is designed to respond to the needs of economically weaker sections, offering both privacy and a sense of community. The project consists of 80 model homes, arranged in a series of interconnected blocks, each forming a part of the larger community. The homes are compact, with a modular design that allows for future expansion as families grow. This adaptability is central to Doshi’s approach, allowing for a fluid transition between private and communal living.
Aranya’s smallest 35m² plots were designed for EWS families, starting with a basic plinth, kitchen, and toilet core. With services placed at the back of a unit, the residences could grow around it, as one single home, or a community of homes around that service area. The open space courtyards around the service area allow for twice as many toilets per manhole, reducing pipe length and costs. The design is a testament to the efficiency required in a time of survival, where the architect had to maximise output within a limited government budget.
Rebuilding the spirit of community, dignifiably, post-partition. Homes here aren’t boxed in, they spill into shared courtyards, open terraces, and step-out balconies. There are no strict front doors or closed-off boundaries. Every step, ledge, or landing becomes a place to sit, talk, or share. The layout lets public and private life blend naturally, encouraging homes to grow not just in size, but in spirit, with community!
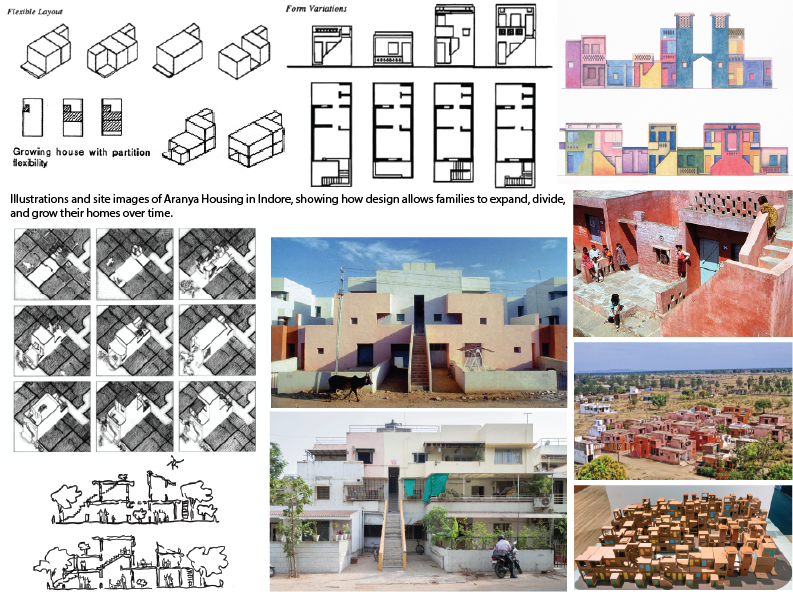
One of the key aspects of the Aranya Housing layout is the emphasis on community interaction. The blocks are organised around shared spaces, with courtyards and open areas where residents can gather, play, or socialise. The design ensures that communal living is not an afterthought but an integral part of the housing concept. The layout also incorporates local climatic conditions, with natural ventilation, shade, and solar orientation taken into account to ensure a comfortable living environment.
The project’s success lies not just in its affordability but also in its ability to create a sense of belonging and community. By focusing on both the practical and social aspects of housing, Aranya Housing offers a blueprint for future urban housing projects, blending private and public spaces harmoniously and sustainably.
Kaarwan Career Counselling Free Helpline for Architects who are looking to Upskill themselves.
Housing Layouts as Cultural and Climatic Responses
Each of these housing layouts, whether linear, dispersed, central courtyard, or hybrid, represents a specific cultural response to environmental challenges, social structures, and spatial needs. From the dense, protective structure of the Pol houses in Ahmedabad to the expansive, adaptable nature of the Bhunga huts in Kutch, and the community-oriented design of the Warli houses in Maharashtra, we see how traditional and modern designs alike are deeply shaped by the climate, culture, and community.
As architects, we must always be mindful of these contextual factors when planning and designing homes. Whether it’s understanding the importance of climate-responsive design, fostering community ties, or creating adaptable spaces, each layout offers valuable lessons in the art of housing. By looking at these typologies, we can draw inspiration to create more inclusive, sustainable, and meaningful spaces for future generations




.png)