

Introduction:
Wooden truss roofs are among the most traditional yet efficient methods of spanning roofs, especially in residential and light commercial architecture. These trusses use timber arranged in specific geometric patterns to distribute loads effectively, allowing for greater spans and structural stability without the need for intermediate supports. Two of the most common types of wooden trusses are the King Truss and Queen Truss. Though both serve the purpose of supporting the roof structure, their forms, components, and applications differ significantly. Understanding these differences is crucial for architects, builders, and structural engineers aiming to optimize design, material use, and functionality.
King Truss Roof:
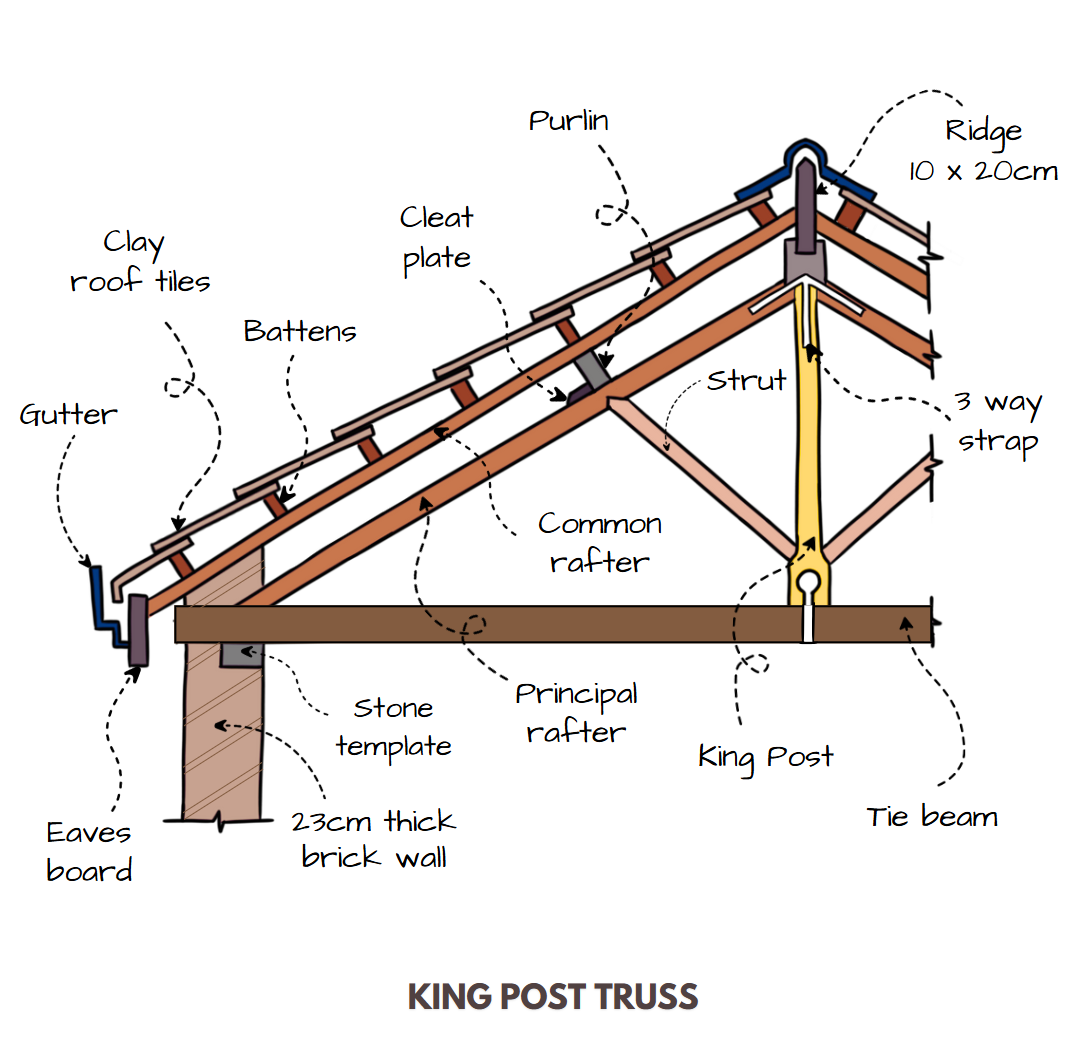
Image Credits: Shivani Chougula @Kaarwan
The King Truss is one of the simplest and earliest forms of roof truss design. Its structure consists of two inclined rafters that meet at the apex of the roof and are supported by a vertical central king post that connects the apex to the horizontal tie beam at the base. The king post plays a vital role in transferring the roof load directly to the tie beam and preventing sagging.
King Trusses are ideal for small to medium spans, typically up to 8–10 meters, due to their simple design and limited complexity. They are highly efficient in residential buildings where the roof load is relatively light and the span doesn’t demand additional support.
Key Components:
- Two inclined rafters
- Central vertical king post
- Tie beam (horizontal beam at base)
Efficiency and Strength:
- The design ensures that the vertical load is transferred directly through the king post, making it structurally sound for smaller applications.
- The simplicity of fabrication and installation makes it cost-effective and easy to assemble.
- However, it is less suited for large spans or heavy roof loads since the absence of additional support members limits its structural depth.
Queen Truss Roof:
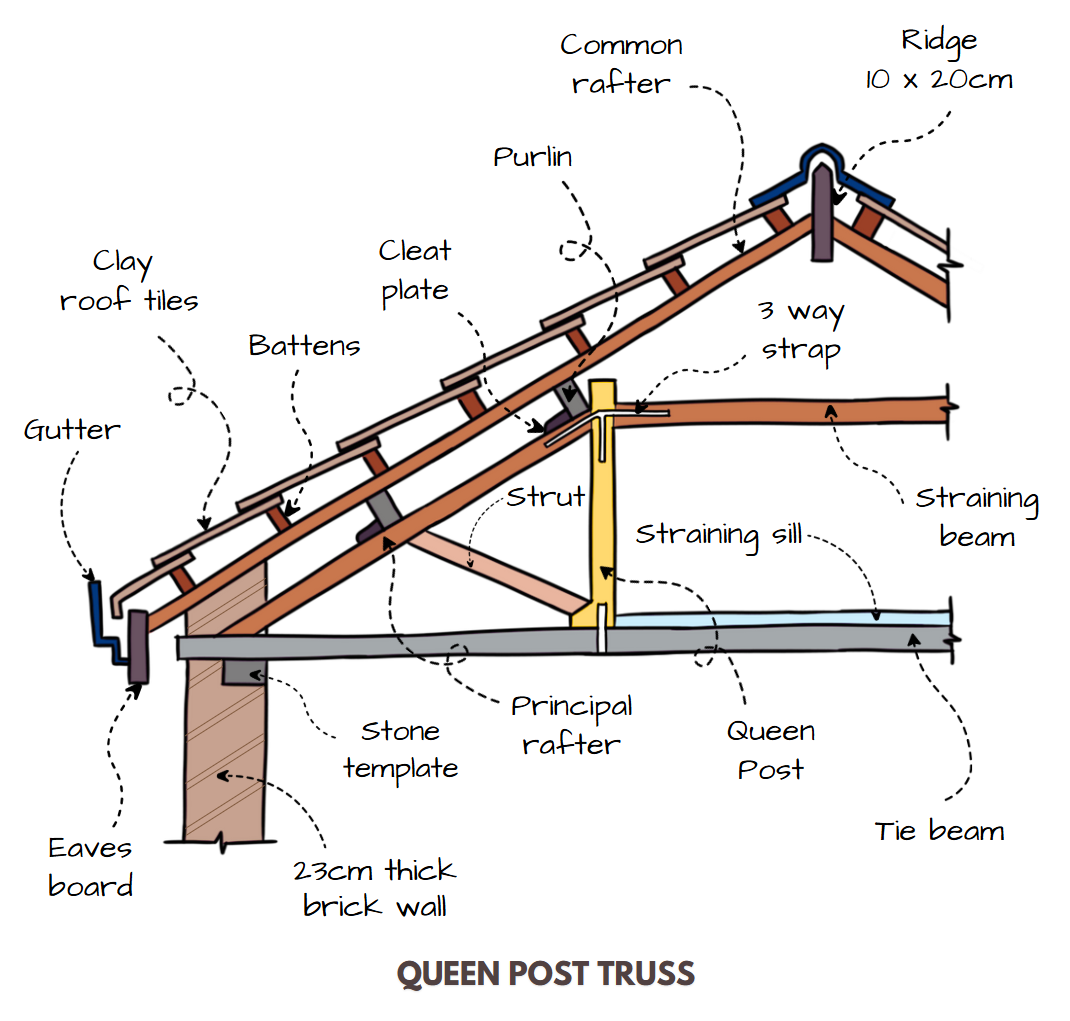
Image Credits: Shivani Chougula @Kaarwan
The Queen Truss is more complex and offers greater flexibility in spanning larger distances compared to the King Truss. It features two vertical queen posts, located symmetrically apart along the tie beam, supporting a horizontal straining beam, with inclined rafters resting atop them.
Queen Trusses are more suitable for larger spans, generally between 10–15 meters or more, and are often used in public buildings, large halls, or warehouses.
Key Components:
- Two vertical queen posts
- Straining beam (horizontal beam between queen posts)
- Inclined rafters
- Tie beam
Efficiency and Strength:
- The presence of queen posts and straining beam allows for effective distribution of weight, enabling it to handle larger roof spans and heavier materials.
- Better suited for more complex roof geometries, including steep pitches and heavy roofing materials.
- Compared to the king truss, it provides a more rigid frame and improved structural stability over wider spans.
Comparison Highlights – King vs Queen Truss:
| Feature | King Truss | Queen Truss |
|---|---|---|
| Span Capacity | Up to 8–10 meters | Up to 15 meters or more |
| Components | Single central king post | Two queen posts and straining beam |
| Structural Efficiency | Simpler, ideal for small structures | More complex, efficient for larger spans |
| Ideal Use Case | Residential homes, small sheds | Public buildings, halls, warehouses |
| Cost | More economical | Slightly higher cost due to complexity |
| Visual Impact | Simple, minimal | More structured and pronounced |
Final Thoughts:
Choosing between a King and Queen truss roof comes down to the specific functional and spatial needs of the project. For smaller-scale constructions where simplicity and cost-effectiveness matter most, the King Truss is a reliable choice. It offers adequate structural support with minimal materials and straightforward construction. However, when designing for large spans or buildings where an open, airy structure is required, the Queen Truss provides significantly greater flexibility and strength while retaining the beauty of timber architecture. Understanding the architectural features and structural performance of each ensures optimized material usage, enhanced durability, and architectural harmony.




