

If you've spent any time around an MEP office, you've probably noticed something odd. HVAC gets all the glory. Electrical gets treated like the backbone of the building. And fire protection? It usually gets mentioned last, almost as an afterthought, right before someone says "oh and we need the fire NOC too."
Which is strange, honestly, because it's the one system in the entire building that exists purely to keep people alive if everything else goes wrong.
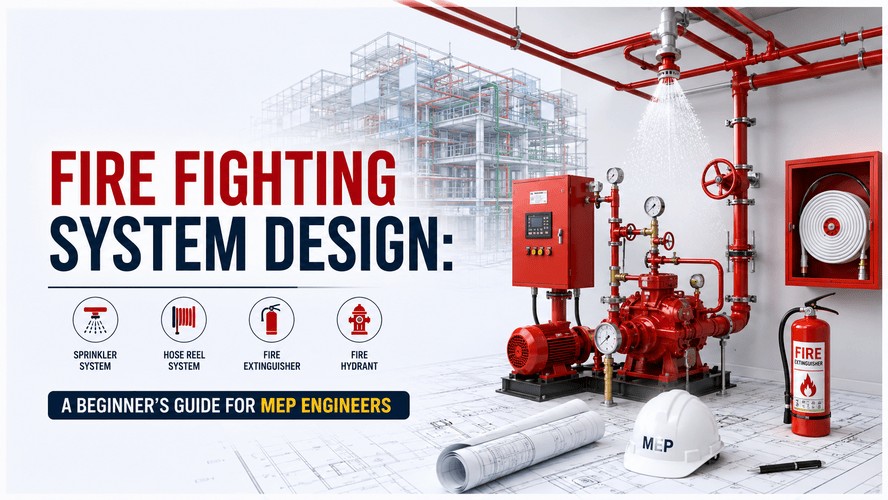
Fire fighting system design is the part of MEP engineering - mechanical, electrical, and plumbing - that plans how a building detects a fire, slows it down, and gives people enough time to get out. Sprinklers, hydrants, pumps, alarm panels, smoke control - all of it sits under this one umbrella. And if you're an early-career MEP engineer or a student wondering where to specialise, this is genuinely one of the more underrated paths you could pick. Not many people are chasing it. That alone should tell you something.
Also Read : What Is MEP BIM Modelling? Beginner Guide, Workflow & Career Scope
What Is Fire Fighting System Design, Really?
Strip away the jargon and it comes down to four jobs a building's fire system has to do: detect the fire early, alert people, control the smoke, and put the fire out (or at least hold it back) before it spreads.
Fire detection and alarm systems are the early-warning layer - smoke detectors, heat detectors, manual call points, all wired back to a fire alarm control panel that figures out which zone triggered and what should happen next. In most commercial buildings today these are addressable systems, meaning the panel knows the exact device that went off, not just "something on floor 6."
Water-based suppression is what people usually picture when they think "fire fighting system" - sprinklers (wet pipe, dry pipe, or pre-action, depending on the space), internal and external hydrants, hose reels. Each sprinkler head pops individually once it hits a set temperature, so a fire in one corner of a floor doesn't trigger every head in the building. Good thing too, because a false full-floor discharge is its own kind of disaster.
Specialised suppression covers the spaces where water would do more damage than the fire itself - server rooms, data halls, archives, control rooms. Clean agent systems like FM-200 or Novec 1230, or CO2-based setups, handle these. They're designed to discharge fast and hold a suppressant concentration long enough to actually kill the fire, without soaking a rack of servers in the process.
Pumping infrastructure is the part nobody thinks about until it fails. A proper fire pump setup has three components working together: a jockey pump that quietly maintains line pressure so the system doesn't cycle unnecessarily, a main pump (usually electric) sized for the real demand, and a diesel backup that can run independently if the power goes out - because, statistically, power tends to go out exactly when you need the fire pump most.
Also Read : MEP Drawings in Construction: Types, Purpose and How They Work
Fire protection is one piece of the MEP puzzle worth mastering properly. Kaarwan's BIM Certification for MEP Engineers builds that full skill set, coordination included, from the ground up.
Passive vs Active Fire Protection - Not the Same Thing
This trips up a lot of beginners, so worth slowing down here.
Active fire protection is anything that has to detect and respond - sprinklers, alarms, pumps, suppression systems. It requires power, sensing, and moving parts. It's the system doing something.
Passive fire protection is baked into the building itself and doesn't need to "activate" at all. Fire-rated walls, fire doors, compartmentation strategies that box a fire into one zone so it can't travel through the whole floor plate. No electricity, no triggering mechanism - just structure and materials designed to buy time.
The strongest fire strategies use both. Passive protection contains the fire long enough for active systems to detect and suppress it, and for people to get out through routes that passive design has kept clear and structurally sound. Neither one works particularly well alone.
Key Codes and Standards: NFPA and NBC India
This is where fire protection stops being a "nice to design well" thing and becomes a "you legally cannot skip this" thing.
Globally, the go-to reference is NFPA - the National Fire Protection Association. NFPA 13 covers sprinklers, NFPA 14 covers standpipes, NFPA 20 governs fire pumps, and NFPA 72 handles alarm and detection systems. If you've done any research into this field already, you've run into these numbers.
In India, the National Building Code (NBC) is the overarching authority, alongside local municipal fire safety regulations that vary a bit by state and city. A lot of Indian fire system design draws heavily on NFPA principles but has to be reconciled with NBC requirements and local fire authority interpretation, which - fair warning - don't always line up perfectly.
Where the two disagree, the more stringent one usually wins, and figuring out which is "more stringent" for your specific building type is a skill you build through actual project experience, not just reading the code books.
One thing that catches beginners off guard: this isn't a "learn it once" field. Codes update. Occupancy thresholds shift. What counted as exempt a few years back might now require automatic suppression. Staying current with code revisions is part of the job, not a one-time onboarding task.
Also Read: Career Growth Roadmap for MEP Engineers
Core Skills: Hydraulic Calculations, Pipe Sizing, Pump Selection
Here's the honest bit - this is a calculation-heavy specialization. If you're someone who'd rather sketch layouts than run numbers, fire protection might feel like a grind at first. But the calculations aren't arbitrary; they're what stands between "the system works during a real fire" and "it doesn't."
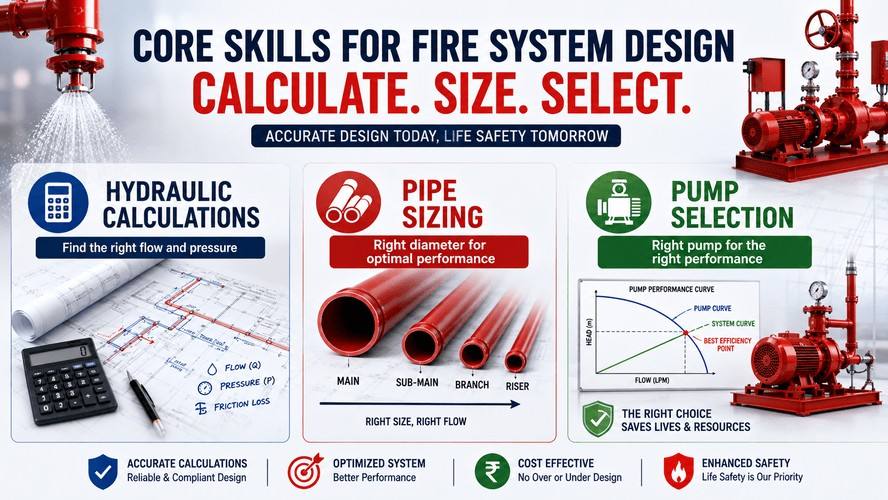
Hydraulic calculations work out the flow rate and pressure needed at every sprinkler head and hydrant outlet, factoring in pipe friction losses, elevation changes, and fitting losses along the way. This is genuinely the most involved calculation set in the whole discipline.
Pipe sizing decides the diameter of mains, sub-mains, and branch lines based on how much flow they need to carry and how much pressure loss the network can afford to lose along the way.
Pump selection is arguably the highest-stakes calculation of the lot. Undersize the pump and it can't deliver enough pressure during an actual fire. Oversize it and you're wasting capital and possibly creating overpressure issues in the piping. The design point has to sit within a specific window on the pump's performance curve - not just "close enough."
Doing all this by hand, for even a mid-sized commercial building, eats up real time. Which is exactly why most firms today lean on design software to handle the iteration and just have engineers verify the outputs - a shift that's changed what "entry-level fire engineer" even looks like.
Software Used: AutoCAD and Revit for Fire System Drafting
On the drafting side, AutoCAD (or AutoCAD MEP specifically) is still common on projects that haven't fully moved to BIM - 2D layouts, hydrant plans, that kind of thing.
But Revit MEP is where the industry is genuinely heading, and where most of the better-paying roles sit. Because fire systems don't exist in isolation - they run through the same ceiling voids as HVAC ducts, past electrical trays, next to plumbing risers - modelling them in Revit alongside every other discipline means clashes get caught before they become an on-site problem. This ties directly into the broader set of MEP drawing types you'll end up producing on any real project, fire protection being just one layer of that stack.
Navisworks rounds this out for coordination and clash detection, running automated checks across the combined model from every discipline at once.
If you've already picked up plumbing fundamentals - say, the difference between one-pipe and two-pipe drainage systems - a fair chunk of that logic (pipe sizing, flow, network layout) carries over conceptually into fire piping too. It's not identical, but the instincts transfer.
Who Hires Fire Protection Designers?
More people than you'd think, and not just the obvious ones.
MEP consultancies obviously hire dedicated fire engineers, especially the larger firms handling big-ticket commercial and industrial projects across India. But so do EPC contractors managing design-and-build work, fire equipment manufacturers who need engineers to spec and validate installations, and increasingly, data center operators - because clean agent suppression design for server halls has become its own little sub-niche as India's data centre construction boom keeps accelerating.
Hospitals, high-rises, malls, industrial plants - anywhere the occupancy risk or the asset value is high, fire protection design gets taken seriously, and someone has to sign off on those calculations. That someone increasingly needs BIM fluency, not just code knowledge, since coordination now happens inside the model rather than after it.
Also Read : Top MEP Consultants in India 2026
Ready to move past theory and actually model fire, HVAC, and electrical systems together? Kaarwan's MEP BIM course gets you there with real project workflows, not just slides.
Fire Fighting Design vs General MEP: How the Career Paths Differ
A general MEP engineer touches HVAC, electrical, and plumbing at a broad level - enough to coordinate across disciplines and keep a project moving. A fire protection specialist goes narrower but deeper. You're not designing HVAC ductwork; you're the person the fire authority actually questions during NOC review.
The upside of specializing early is that fire protection is comparatively less crowded than general MEP or pure HVAC roles, so there's less competition for the same seats. The trade-off is that you're betting on one lane rather than staying broadly employable across all four. Some engineers start general and pivot into fire protection once they've got a feel for how the wider MEP career track typically unfolds - others go in early. Both routes work; it mostly comes down to whether you already know you like the calculation-heavy, code-driven side of the job, or whether you want to sample everything first.
Learning the fundamentals of MEP BIM modelling early on helps regardless of which lane you eventually pick, since fire coordination inside a shared model is quickly becoming the baseline expectation rather than a bonus skill.
FAQs
Do I need a mechanical engineering degree to design fire fighting systems?
It helps, since a lot of the hydraulic and pump calculations lean on mechanical fundamentals, but it's not the only route in. Civil and even electrical engineers move into fire protection design regularly, especially once they pick up the code knowledge and calculation methods through hands-on project work or a focused course.
Is fire fighting system design part of MEP or a separate specialization?
Technically it sits under the "M" in MEP - it's usually grouped with mechanical services. But in practice, most firms treat it as its own specialization once you're past entry level, because the code knowledge and calculation depth required is different enough from general HVAC or plumbing work.
What software is used for fire fighting system drafting?
AutoCAD (or AutoCAD MEP) for 2D layouts on non-BIM projects, and increasingly Revit MEP for full 3D modelling and coordination, with Navisworks handling clash detection across disciplines. Revit fluency is where most of the current hiring demand sits.
Is there demand for fire protection engineers in India and the GCC?
Yes, and it's growing. Taller buildings, denser cities, and stricter fire NOC scrutiny in India are pushing demand up, and the GCC has long treated fire protection as a serious, well-compensated specialization given the scale of its commercial and hospitality construction.




