A heat load calculation estimates how much heat a space gains, so you can size the air conditioning that removes it, usually expressed in TR (tons of refrigeration).
That's the whole idea. The practical version is what this guide is for: how to do a heat load calculation by hand, line by line, for a real kind of room, a 1,000 sq ft office in Delhi. We'll cover the inputs, the formula for each heat source, one full worked example with every number shown, and how a manual answer compares with what HVAC software gives you. If you want the wider picture first, start with our HVAC design guide.
What is a heat load calculation?
A heat load calculation, also called a cooling load calculation, is the tally of every source of heat that pushes a room above its comfort temperature on a design day.
Walk into any Delhi office in June and you can feel the pieces: sun through the west glass, hot air leaking through walls, laptops, lights, people, and the fresh air you have to bring in. A heat load calculation gives each one a number and adds them up. The total tells you how big the air conditioning needs to be.
There are two kinds of heat, and you must count both:
- Sensible heat changes the air temperature. It comes from sun, walls, lights, equipment, people and warm fresh air.
- Latent heat is moisture. It comes from people breathing and from humid outdoor air, and removing it takes extra cooling.
Skip the latent part and you get the classic complaint: the thermostat says 24 °C and the room still feels sticky.
Inputs you need
Before any formula, collect the facts about the room and the city.
- Room size: floor area and ceiling height, from the architectural plan.
- Orientation: which walls face west or south. West walls and glass hurt the most in Indian afternoons.
- Walls and roof: construction and U-value (how easily heat passes through).
- Glass: area, U-value, solar heat gain coefficient (SHGC) and shading.
- People: how many, and what they're doing.
- Lighting and equipment: watts per square metre, plus special items like printers.
- Fresh air: the ventilation requirement, usually from ASHRAE 62.1 for offices. Basements and car parks follow a different logic, which our guide to basement and car park ventilation design covers.
- Design conditions: the outdoor temperature and humidity you design for. For Indian cities, engineers commonly use ISHRAE weather data, and the indoor target is often 24 °C.
One warning. Don't borrow another city's numbers. Delhi's hot, dry summer and Chennai's humid one need very different latent allowances.
Sources of heat in a room
Every heat load calculation for an office adds up the same six or seven sources, and the table shows how each one behaves.
| Source | Type | Where it comes from |
|---|---|---|
| Walls (and roof, if exposed) | Sensible | Outdoor temperature and sun on the surface |
| Glass: conduction | Sensible | Temperature difference across the glass |
| Glass: solar | Sensible | Sunlight passing through the glass |
| People | Sensible and latent | Body heat and breathing |
| Lighting | Sensible | Connected watts |
| Equipment | Sensible | Computers, printers, pantry items |
| Fresh air | Sensible and latent | Outdoor air brought in for ventilation |
Step-by-step method: the heat load calculation formula for each source
The heat load calculation formula isn't one equation. It's a set of small ones, one per source, added together. Here they are, with every symbol explained.
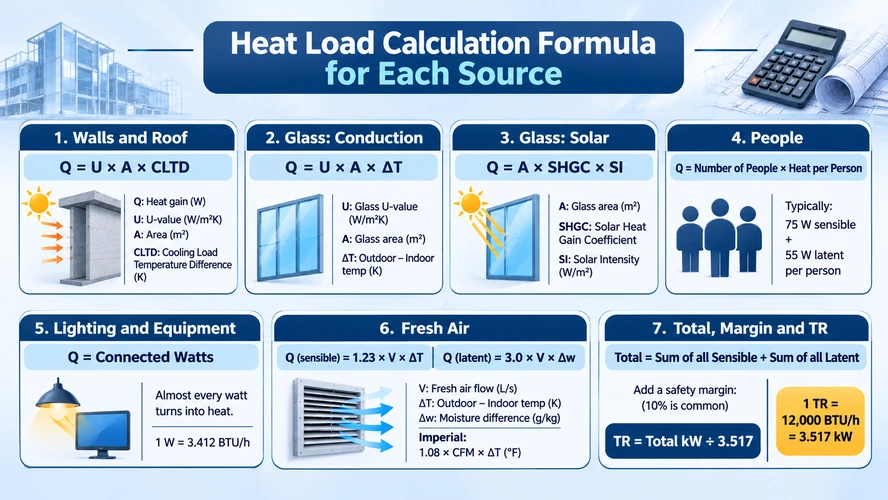
Walls and roof
Q = U × A × CLTD
Q is heat gain in watts. U is the U-value in W/m²K. A is the area in m². CLTD is the cooling load temperature difference in kelvin, a tabulated value that accounts for sun and the time it takes heat to pass through the wall. An exposed roof is calculated the same way, with its own U and CLTD.
Glass: conduction
Q = U × A × ΔT
U is the glass U-value in W/m²K, A is the glass area in m², and ΔT is outdoor minus indoor temperature in kelvin.
Glass: solar
Q = A × SHGC × SI
A is glass area in m². SHGC is the solar heat gain coefficient (a number between 0 and 1: lower means less sun gets through). SI is the peak solar intensity on that orientation in W/m².
People
Q = number of people × heat per person
Seated office work is commonly taken as about 75 W sensible and 55 W latent per person.
Lighting and equipment
Q = connected watts
Almost every watt used by lights and equipment turns into heat. To convert to imperial, 1 W = 3.412 BTU/h.
Fresh air
Q (sensible) = 1.23 × V × ΔT Q (latent) = 3.0 × V × Δw
V is the fresh air flow in L/s. ΔT is the outdoor-to-indoor temperature difference in kelvin. Δw is the moisture difference in g/kg. The constants fold in air density and specific heat. Imperial versions use 1.08 × CFM × ΔT (°F) for sensible heat.
Total, margin and TR
Total = sum of all sensible + sum of all latent TR = total kW ÷ 3.517
Remember the conversion: 1 TR = 12,000 BTU/h = 3.517 kW. Add one documented safety margin (10 per cent is common). One. Not three.
Worked example: heat load calculation for a 1,000 sq ft office in Delhi
Let's do the maths for a mid-floor office of 1,000 sq ft, about 93 m², in Delhi. This is an illustration with assumed round numbers. For a real project, swap in the ISHRAE design conditions for the city and your actual construction data.
Assumptions
- Floor area: 93 m² (10 m × 9.3 m), ceiling height 3 m
- Mid-floor: floors above and below are air conditioned, so no roof or floor gain
- Indoor design: 24 °C. Outdoor design: 43 °C dry-bulb, so ΔT = 19 K. Moisture difference: 9 g/kg
- West wall: 10 m × 3 m = 30 m², of which 12 m² is glass
- South wall: 9.3 m × 3 m = 27.9 m², of which 6 m² is glass
- Opaque walls: U = 1.5 W/m²K. CLTD: 20 K (west), 12 K (south)
- Glass: U = 2.5 W/m²K, SHGC = 0.30. Peak solar: 450 W/m² (west), 250 W/m² (south)
- People: 12, at 75 W sensible and 55 W latent each
- Lighting: 10 W/m²
- Equipment: 12 workstations at 150 W, plus a 300 W printer
- Fresh air: 2.5 L/s per person + 0.3 L/s per m²
- Fresh air flow: V = 12 × 2.5 + 93 × 0.3 = 30 + 27.9 = 57.9 L/s
The load table
| Heat source | Working | Sensible (W) | Latent (W) |
|---|---|---|---|
| West opaque wall (18 m²) | 1.5 × 18 × 20 | 540 | |
| West glass: conduction | 2.5 × 12 × 19 | 570 | |
| West glass: solar | 12 × 0.30 × 450 | 1,620 | |
| South opaque wall (21.9 m²) | 1.5 × 21.9 × 12 | 394 | |
| South glass: conduction | 2.5 × 6 × 19 | 285 | |
| South glass: solar | 6 × 0.30 × 250 | 450 | |
| People (12) | 12 × 75 / 12 × 55 | 900 | 660 |
| Lighting | 93 × 10 | 930 | |
| Equipment | 12 × 150 + 300 | 2,100 | |
| Fresh air | 1.23 × 57.9 × 19 / 3.0 × 57.9 × 9 | 1,353 | 1,563 |
| Total | 9,142 | 2,223 |
Total load = 9,142 + 2,223 = 11,365 W, about 11.4 kW.
Add a 10 per cent margin: 11,365 × 1.1 ≈ 12,500 W, or 12.5 kW.
Tonnage calculation: TR = 12.5 kW ÷ 3.517 ≈ 3.55 TR
In imperial: 12,500 W × 3.412 ≈ 42,650 BTU/h, and 42,650 ÷ 12,000 ≈ 3.55 TR. Same answer. You'd round up once, to a 4 TR unit.
Supply airflow. The room sensible load (everything except fresh air, with margin) is (9,142 − 1,353) × 1.1 ≈ 8,570 W. With a 24 °C room and 13 °C supply air, ΔT is 11 K.
Airflow (L/s) = room sensible load (W) ÷ (1.23 × ΔT) = 8,570 ÷ (1.23 × 11) ≈ 633 L/s
That's about 1,340 CFM, or roughly 380 CFM per TR, a healthy sanity check. Fresh air is about 9 per cent of the supply. Once you have the airflow, our guide to duct sizing shows how to turn it into duct sizes.
A reality check on rules of thumb. You'll hear a rule of one ton per 100 to 120 sq ft. Apply that to this office and you'd buy 8 to 10 TR, more than double what the calculation says. That's how oversized AC happens: short cycling, poor humidity control and a bigger electricity bill, every month.
Want to run heat loads inside a Revit model, not a spreadsheet? Learn HVAC modelling and load analysis in Kaarwan's MEP BIM certification.
Manual calculation vs software
Manual calculation teaches you what's happening, while software (HAP, Trane Trace and similar) does the same job hour by hour across design days and many rooms.
Here's the useful way to think about it. Our hand method uses a single peak-condition snapshot with tabulated CLTD values. Software tools built on ASHRAE methods, like HAP and Trane Trace, model how heat is absorbed and released by the building over the day, so they pick the actual peak hour and the actual peak room. That's why, with the same inputs, software often lands in the same ballpark as a careful hand calculation and sometimes a little lower.
So when should you use which? Use a spreadsheet to learn and to sanity-check. Use software for real projects, because it handles dozens of rooms, zones and schedules and produces reports a client can review. Revit's heating and cooling load analysis reads loads straight from your spaces in the BIM model, which saves time and keeps the load aligned with design changes.
The trade-off is simple: the model must carry correct spaces and envelope data, or you'll get a precise answer to the wrong question. If you're wondering which of these tools employers expect, our post on the HVAC design engineer role covers skills, salary and jobs in India and the Gulf. Kaarwan's MEP BIM certification covers this in its HVAC modelling and analysis modules.
Also read: HVAC Heat Load Calculation: Method, Formula & Example
Common mistakes
Most errors in a heat load calculation aren't maths errors. They're input errors.
- Skipping latent load. The room reaches 24 °C and still feels clammy.
- Forgetting fresh air. It was about a quarter of our total here, and a bigger share in humid cities.
- Stacking safety factors. Margin in the load, again in equipment, again in ducts. Use one.
- Using the wrong design day. An all-time record high or another city's data will skew everything.
- Treating it as done. Glass, headcount and equipment change between concept and construction. Re-run it.
For a deeper look at how the load flows into equipment and ducts, our guide to the centralised AC system is a good next read. And once you have your TR, our guide on VRF vs chiller: how to choose an HVAC system for Indian buildings helps you pick the system.
Codes and references
Three references sit behind most heat load calculations in India.
- ISHRAE weather data for outdoor design conditions in Indian cities.
- ASHRAE Fundamentals, the source of the load methods, CLTD tables and internal gain values. Our guide to ASHRAE standards for MEP engineers explains how they sit next to Indian codes.
- NBC 2016, Part 8, the building services part of the National Building Code, which covers air conditioning and ventilation.
If you're designing a larger commercial floor, check ECBC 2017 too. It applies to new commercial buildings with a connected load of 100 kW or more, or a contract demand of 120 kVA or more, and it affects glazing, lighting power and HVAC efficiency, all of which feed the load.
Also read: MEP Drawings in Construction: Types, Purpose & Complete Guide
Practise heat load calculations hands-on on real projects, from inputs to TR, with mentor feedback, in Kaarwan's MEP BIM certification.
FAQ
How many TR do I need for a 1,000 sq ft office?
It depends on glass, orientation, occupancy and floor level. In our worked example, a mid-floor Delhi office of 1,000 sq ft with 12 people needed about 3.55 TR, so a 4 TR unit. A glass-heavy or top-floor office could need more. Area-based rules of thumb often oversize the system.
What is the formula for heat load?
There isn't one formula. Heat load is the sum of several: walls and roof use Q = U × A × CLTD, glass uses conduction and solar terms, people, lights and equipment use their watts, and fresh air uses 1.23 × L/s × ΔT for sensible heat. Add them all, then divide kW by 3.517 for TR.
What is the difference between heat load and cooling load?
Heat load is the heat entering a space, while cooling load is the amount of cooling needed to remove it and keep the room at the setpoint. In India the terms are often used interchangeably because the focus is on cooling. Strictly, cooling load accounts for the time delay in heat reaching the room air.
What is sensible and latent heat?
Sensible heat changes air temperature and comes from sun, walls, lights, equipment and people. Latent heat is moisture, from breathing and humid outdoor air, and removing it needs extra cooling capacity. Air conditioning has to handle both, otherwise the room may reach the right temperature and still feel clammy.
Which software is used for heat load calculation?
Engineers commonly use Carrier HAP or Trane Trace for load calculations, and Revit's heating and cooling load analysis for BIM-based projects. Excel is useful for learning and checking. Whatever the tool, the results depend on correct inputs, so check weather data, envelope values and occupancy before trusting the output.