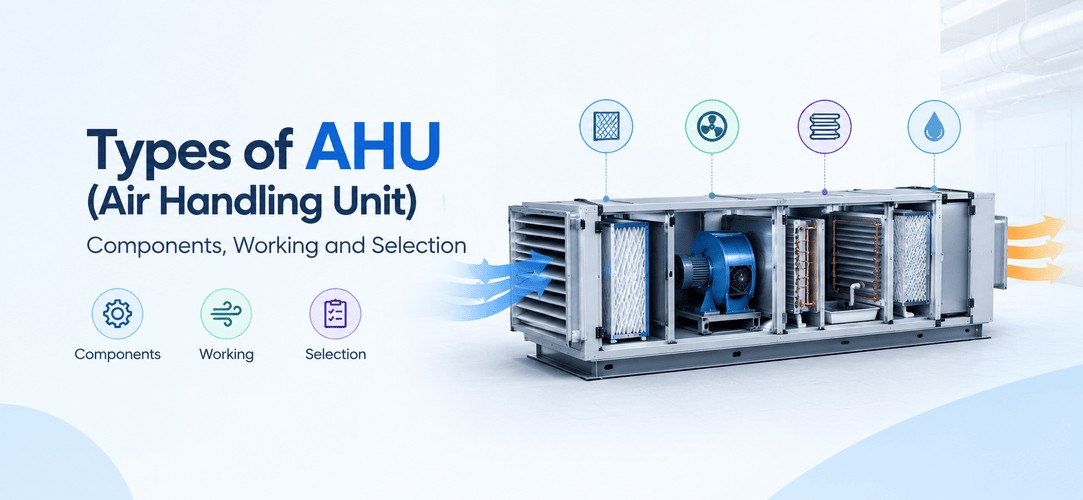
Types of AHU (air handling unit) come down to three choices: layout (horizontal, vertical or ceiling-suspended), coil type (chilled water or DX) and application (a standard unit, or something specific like a fresh air unit).
An AHU itself is a large insulated box that cools or heats, filters and pushes air through a building's ducts. Inside, air passes through a mixing box, filter, cooling coil and fan, and sometimes a heating coil or humidifier.
This guide covers each component, each type, and how an AHU connects to chilled water. It's written with Indian buildings in mind, from dusty Delhi winters to humid Chennai summers.
What is an AHU (air handling unit)?
An AHU is the equipment that conditions and moves air in a central HVAC system. It doesn't make cold on its own. It borrows cold from chilled water, made elsewhere by a chiller, and passes air over a coil carrying that water.
In a typical centralised air conditioning system, the chiller sits in the basement or on the terrace. AHUs sit in plant rooms, usually one or more per floor, and send air to zones through ducts. If you only know split ACs, picture the indoor unit scaled up to serve an entire floor.
Why does this matter now? India's Cooling Action Plan projects national cooling demand to grow about 8 times by 2037-38 against the 2017-18 baseline, with space cooling in buildings growing nearly 11 times. One analyst puts the Indian AHU market at roughly USD 986 million in 2025 and about USD 1.2 billion in 2026 (estimates vary by report). Every one of those units has to be selected, placed and modelled by someone. That someone is probably you.
How does an AHU work?
An AHU works by drawing in return air and fresh air, filtering it, passing it over a cooling coil and pushing it into the ducts with a fan. Here's the air path, step by step:
- Mixing. Return air from the rooms meets fresh outdoor air in the mixing box. Dampers set the ratio.
- Filtering. The mixed air goes through filters, coarse first, then finer.
- Cooling and dehumidifying. Air crosses the chilled water coil. It loses heat, and moisture condenses out and drips into the drain pan.
- Heating or reheat (if fitted). A hot water coil or electric heater trims the temperature or controls humidity.
- Fan. The supply fan pushes the air into the duct network at the pressure the system needs.
- Exhaust. Part of the return air leaves the building, sometimes through a heat recovery section.
Coil face velocity is a good number to remember. A typical design value is around 2.5 m/s (about 500 fpm), and air moving much faster can carry water droplets off the coil. Those droplets end up inside your ducts. Not good.
Delhi and the NCR are a useful reminder of why filters matter. IQAir's 2025 report puts New Delhi's annual average PM2.5 at 82.2 µg/m³, against the WHO guideline of 5 µg/m³. India's national average was 48.9. Filters in an NCR office AHU load up fast, so your filter plan matters more than it would in a cleaner city.
Model an AHU room from site data. Week 5 HVAC Modelling and the AHU Room Modelling project sit inside Kaarwan's BIM Certification for MEP Engineers.
Components of an AHU
Every AHU has the same basic anatomy. What changes is how many sections it has and how well each is built.
| Component | What it does | What to check |
| Mixing box and dampers | Blends return and fresh air, shuts off flow | Damper sealing, fresh air minimum |
| Filters | Remove dust and particles, protect the coil | Class (coarse, fine, HEPA), pressure drop, access |
| Cooling coil | Chilled water cools and dehumidifies the air | Rows, fin spacing, face velocity, water flow |
| Heating coil | Warms air or reheats for humidity control | Hot water or electric, needed or not |
| Fan | Moves air against duct and filter resistance | Airflow, total static pressure, VFD |
| Humidifier | Adds moisture where needed | Only for specific spaces |
| Heat recovery | Passes exhaust-air energy to incoming fresh air | Useful in high fresh-air buildings |
| Sound attenuator | Cuts fan noise before the supply duct | Needed near quiet spaces |
| Casing and drain pan | Holds everything, insulates, collects condensate | Panel build, pan slope, trap |
A rule of thumb for coils: four rows is typical for a standard AHU. Units that handle 100% fresh air, like those serving operation theatres, usually need more rows because they have to remove far more moisture.
Types of AHU
There's no single way to sort AHUs, so engineers use several lenses. This table groups them by layout and build, coil type and application.
| Group | Type | Quick description | Where you'll see it |
| Layout and build | Horizontal floor-mounted | Sections lined up on one base, easy to service | Plant rooms with floor length |
| Vertical floor-mounted | Stacked sections, small footprint | Tight plant rooms | |
| Ceiling-suspended | Hung above the false ceiling, moderate capacity | Offices, retail, small floors | |
| Modular (built-up) | Sections assembled on site to suit the project | Malls, airports, large plants | |
| Packaged | Factory-built, ready to connect | Smaller commercial jobs | |
| Coil type | Chilled water coil | Cold comes from a central chiller | Most large commercial buildings |
| DX coil | Refrigerant flows directly through the coil | Smaller or stand-alone systems | |
| Hot water / steam coil | Provides heating or reheat | Cold regions, humidity control | |
| Application | Standard AHU | Mostly recirculated air with some fresh air | Offices, schools |
| Treated fresh air (TFA / DOAS) | Conditions 100% outdoor air | Hospitals, hotels, crowded buildings | |
| Hygienic / cleanroom | Smooth interiors, multi-stage and HEPA filtration | Hospitals, pharma plants | |
| Heat recovery | Reuses exhaust energy for incoming air | IT parks, green buildings | |
| Rooftop | Weatherproof, sits outdoors on a terrace | Buildings short on plant-room space |
Two more splits show up in specifications. Single skin casings are lighter and cheaper, suited to simple ventilation. Double skin casings sandwich insulation between two layers and are the usual choice for air conditioning, hospitals and pharma. On fans, a draw-through unit puts the fan after the coil and spreads air evenly across it. A blow-through unit puts the fan before the coil.
In India, climate pushes the choice more than people expect. A warm-humid coastal city like Chennai or Mumbai leans on latent load, so coil rows and dehumidification carry weight. A composite-climate city like Delhi swings between hot summers and cold mornings, so reheat and filter strategy start to matter.
AHU vs FCU vs packaged AC: what is the difference?
An AHU serves a whole zone or floor through ducts. An FCU serves one room. A packaged AC carries its own refrigeration circuit inside one box.
| AHU | FCU (fan coil unit) | Packaged AC | |
| Size | Large | Small | Medium |
| Serves | Zone or floor via ducts | A single room | A zone, often ducted |
| Cooling source | Chilled water (or DX) | Chilled water | Built-in refrigerant circuit |
| Fresh air | Handled in the unit | Usually supplied separately | Limited |
| Typical use | Malls, hospitals, offices | Hotel rooms, cabins | Smaller commercial spaces |
Big buildings use all three together. A hotel might run AHUs for lobbies and banquet halls and FCUs for guest rooms.
How does an AHU connect to a chilled water system?
Chilled water pipes bring cold water from the chiller to the AHU's coil. A control valve modulates the flow, and the water returns warmer to the chiller. A common design point is around 7°C in and 12 to 13°C out, at roughly 2.4 US gpm (about 0.55 m³/h) per TR.
The connection is simple on paper and fussy on site. The supply pipe enters at the bottom of the coil and the return leaves at the top, so water flows against the air and air bleeds out. A control valve, isolation valves and a strainer sit on the pipe tails. The drain pan runs to a condensate pipe with a trap, and that trap has to be deep enough to beat the fan's pressure, or the water won't leave. The trap is among the most commonly missed items at coordination.
How to select an AHU: airflow, static pressure and coil capacity
Selection starts with the load. Do a heat load calculation first, and it gives you TR and airflow.
- Airflow: A common rule of thumb is about 400 CFM per TR. Say the load comes to 20 TR. That's roughly 8,000 CFM, or around 13,600 m³/h. Treat that as a first check, not a final number.
- Total static pressure: Add the pressure drop inside the unit (filters, coil, mixing box) to the external pressure from duct design: ducts, dampers and diffusers. The fan has to cover the total.
- Coil capacity: Match the coil to the TR at your chilled water temperatures. Check rows, fin spacing and face velocity.
- Filters: Match filter class to the space: coarse and fine for offices, HEPA (H13/H14) for hospitals and pharma. Standards you'll see: EN 1822, ISO 16890 (which replaced EN 779 in 2018) and MERV from ASHRAE 52.2.
- Fan and drive: Choose a fan that sits near its best efficiency point at the design duty, and fit a VFD for part-load savings.
- Space: Check the plant room can take the unit and its service clearances.
- Energy code: Commercial buildings with a connected load of 100 kW or more, or a contract demand of 120 kVA or more, fall under India's ECSBC 2024 (earlier ECBC), where states have adopted it.
Fan ratings follow AHRI 430, and coil ratings follow AHRI 410. For the full method, see the ASHRAE Handbook, HVAC Systems and Equipment.
AHU room layout and service clearance: what BIM coordination checks
An AHU is only as good as the room around it. At coordination, the usual checks are:
- Coil withdrawal space on the coil side (take the dimension from the manufacturer's drawing)
- Door swing and filter access
- Space for the chilled water pipe tails, valves and strainer
- Condensate slope and trap height
- Duct connections that line up with the supply and return openings
- Structural support and vibration isolation
If you've seen a good set of MEP drawings, you'll know these rarely appear clearly on 2D sheets. A 3D model shows them immediately.
Modelling an AHU in Revit
In Revit, an AHU is a mechanical equipment family with duct and pipe connectors. Airflow and flow rate sit in parameters, and the family needs a body that shows its service zones. If you model the clearance space as a void, the interference check flags anything that blocks it.
For existing plant rooms, a point cloud from site scans gives you the real room to model against, not the drawing. That's the workflow in Kaarwan's Professional BIM Certification for MEP Engineers. See also the HVAC workflow in Revit and why traditional HVAC design leaves these gaps.
Common mistakes (checklist)
- Selecting on airflow alone, ignoring total static pressure
- Forgetting the unit's internal pressure drop when sizing the fan
- No coil withdrawal space in the plant room
- Condensate trap too shallow for the fan pressure
- Using one filter plan for every city (Delhi and Chennai are not the same)
- Single skin casing where double skin is needed
- Fresh air quantity set by guesswork, not by occupancy and area
Reading about AHUs only goes so far. Model one yourself in Revit and ReCap Pro, with mentor feedback, in Kaarwan's BIM Certification for MEP Engineers.
FAQs
What does AHU stand for?
AHU stands for air handling unit, the box that conditions and moves air in a central HVAC system.
What are the types of AHU?
By layout: horizontal, vertical and ceiling-suspended. By build: modular, packaged, single skin and double skin. By coil: chilled water, DX and hot water. By application: standard, treated fresh air, hygienic, heat recovery and rooftop.
AHU vs FCU?
An AHU is large and ducted, serving a zone or floor and handling fresh air. An FCU is small and serves one room, usually with fresh air supplied separately.
What is a fresh air unit?
A fresh air unit, also called a treated fresh air (TFA) unit or DOAS, conditions 100% outdoor air before sending it indoors. Hospitals, hotels and crowded buildings use it for ventilation.
What is the difference between an AHU and a chiller?
A chiller makes the chilled water. An AHU uses that water in a coil to cool and move air.