


Introduction:
Laurie Baker, often referred to as the “Gandhi of Architecture,” was a British-born Indian architect celebrated for his sustainable and cost-effective architectural practices. His designs emphasized simplicity, functionality, and harmony with the environment, often utilizing local materials and traditional techniques. Baker's approach challenged conventional construction methods, offering alternatives that were not only economical but also environmentally friendly.
1. Rat Trap Bond:
The English bond is a traditional bricklaying technique where bricks are laid in alternating courses of headers and stretchers. While structurally sound, this method consumes a significant amount of bricks and mortar, leading to higher material costs.
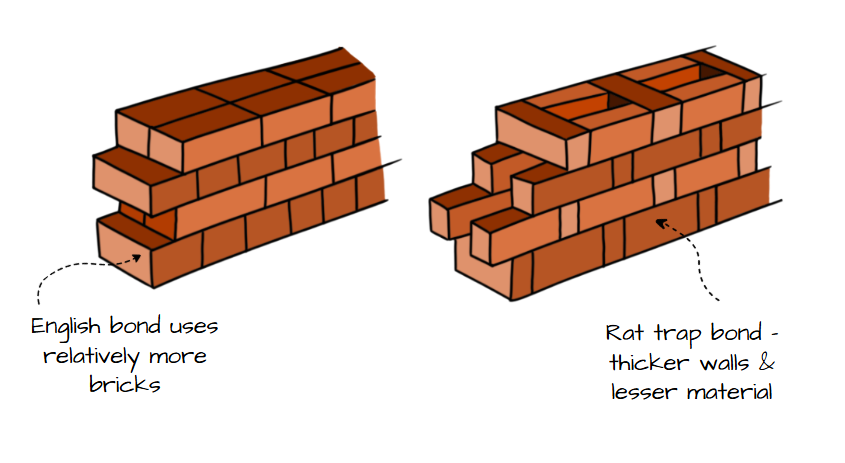
Image credits: Shivani Chougula @Kaarwan
Baker introduced the rat trap bond, where bricks are laid on edge, creating a cavity within the wall. This design reduces the number of bricks and mortar required by approximately 25%, leading to substantial cost savings. The cavity also provides better thermal insulation, enhancing the building's energy efficiency. This method maintains structural integrity while being more economical and environmentally friendly.
2. Building Along Contours:
On sloped sites, it's common to level the land by cutting across contours, which involves extensive excavation and increased construction costs.
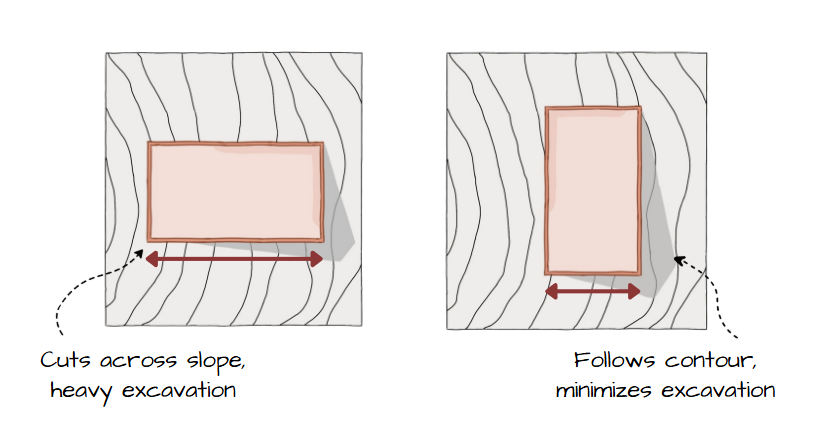
Image credits: Shivani Chougula @Kaarwan
Baker advocated for designing buildings parallel to the natural contours of the land. This approach minimizes excavation, preserves the site's natural topography, and reduces construction costs. By working with the land rather than against it, Baker's method promotes sustainability and cost-effectiveness.
3. Thin Walls with Recesses:
Standard single-storey constructions typically use 9-inch thick walls, which consume more materials and increase costs.
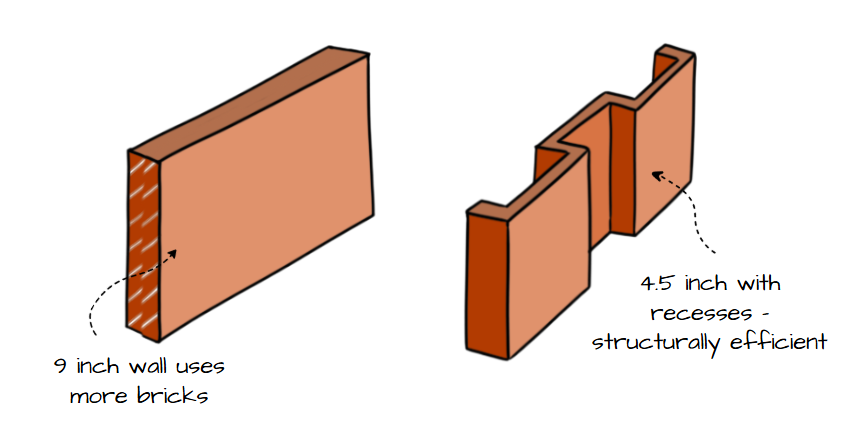
Image credits: Shivani Chougula @Kaarwan
Baker demonstrated that 4.5-inch thick walls, when reinforced with strategically placed recesses, can be structurally sound for single-storey buildings. These recesses not only reduce material usage but also serve functional purposes, such as built-in shelves, eliminating the need for additional furniture. This innovative approach leads to material savings and enhanced functionality.
Short on time? Explore practical skills without a long-term commitment.
4. Corbel Arches for Lintels:
Traditional lintels require formwork and reinforcement, adding to construction complexity and cost.
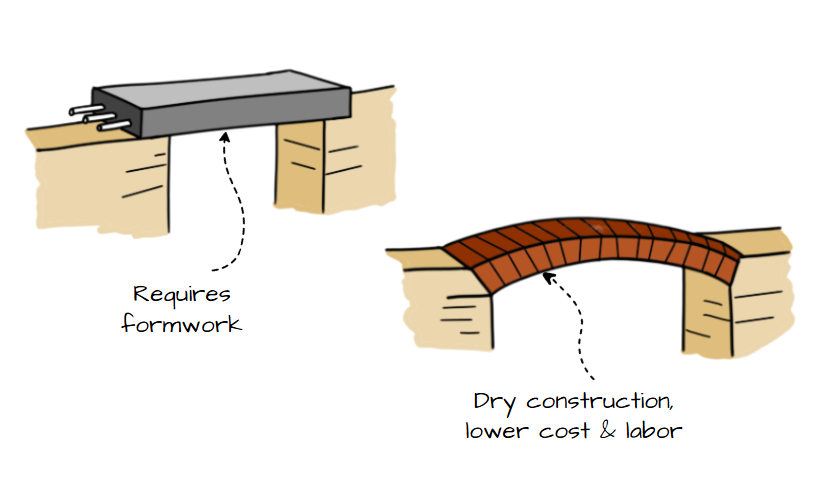
Image credits: Shivani Chougula @Kaarwan
Baker employed corbel arches, where bricks are laid in successive overhanging layers, eliminating the need for formwork. This method is both economical and aesthetically pleasing, reducing material usage and labor costs. The corbel arch effectively distributes loads, maintaining structural integrity while being more resource-efficient.
5. Filler Slab Technique:
Conventional RCC slabs are material-intensive, requiring significant amounts of concrete and steel reinforcement.
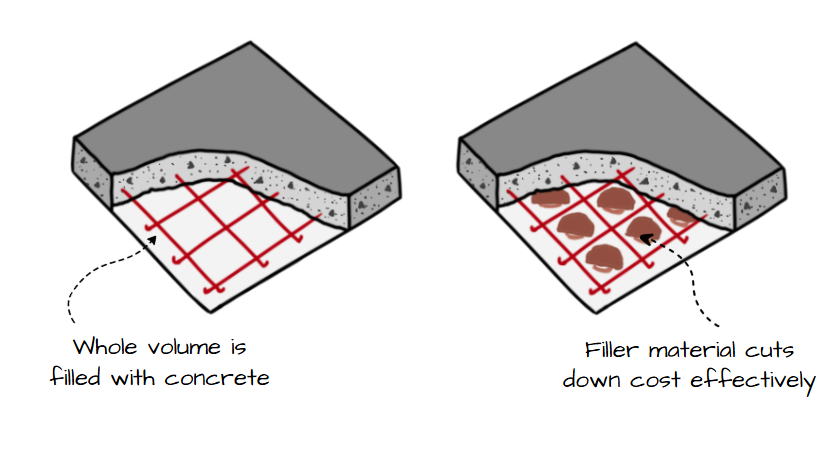
Image credits: Shivani Chougula @Kaarwan
Baker's filler slab technique incorporates materials like terracotta tiles between the reinforcement bars, reducing the volume of concrete required. This method can cut down slab costs by up to 30% and also enhances thermal insulation. By replacing unnecessary concrete with lightweight fillers, the slab's weight is reduced, leading to savings in both materials and structural support requirements.
Conclusion:
Laurie Baker's innovative construction techniques offer practical alternatives to conventional methods, emphasizing cost-effectiveness, material efficiency, and environmental sustainability. By reimagining traditional practices and integrating local materials, Baker's approach provides valuable insights for architects and builders seeking sustainable solutions in modern construction.




