

.jpeg)
If you have been hearing the word BIM a lot lately and are not quite sure what it means or why everyone in the construction and architecture world seems to be talking about it, this guide is for you.
We are going to break down what BIM actually is, how it works, how it is different from the CAD tools you may already know, and why it matters for your career. No jargon. No complicated explanations. Just simple, clear answers.
What Does BIM Stand For?
BIM stands for Building Information Modelling. It is a process of creating and managing a detailed digital model of a building, one that contains not just the 3D shape of the structure, but also all the information about it.
Think of it this way. A regular 3D model shows you what a building looks like. A BIM model goes further; it tells you what every wall, beam, pipe, and wire is made of, how much it costs, when it needs to be built, and how it should be maintained over time.
In simple terms, BIM is a smart digital version of a building that holds all the information about that building in one place, from the first sketch on a designer's screen all the way to the day the building is eventually demolished.
BIM Full Form: Building Information Modelling. Sometimes also referred to as Building Information Management in the context of facility and lifecycle management.
-> See BIM in action in our live masterclass.
The BIM market was valued at USD 9.93 billion in 2025 and is expected to grow to over USD 29.9 billion by 2035. That kind of growth tells you one thing, BIM is not a trend. It is becoming the standard way the construction industry works.
BIM vs CAD: What Is the Difference?
If you have studied architecture or engineering, there is a good chance you have already used AutoCAD or a similar CAD tool. So what makes BIM different? The simplest way to explain it is this: CAD is like a digital drawing board. BIM is like a digital brain for your building.
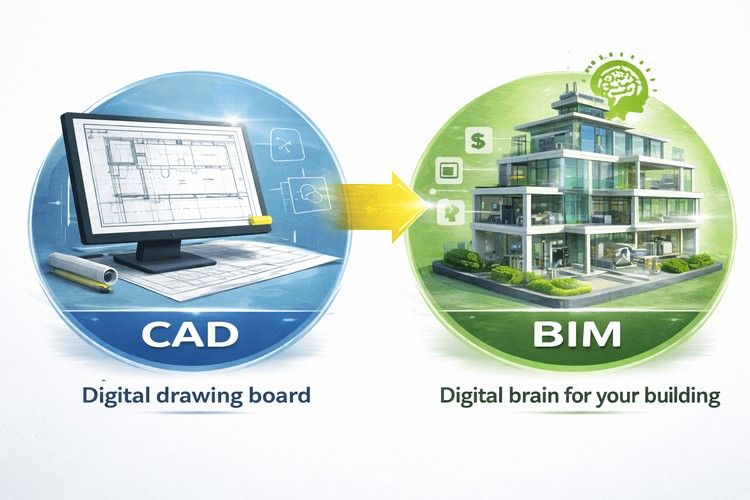
| CAD | BIM | |
| What it produces | 2D drawings or basic 3D shapes | Intelligent 3D models with data |
| Information stored | Lines, shapes, dimensions only | Materials, costs, schedules, specs |
| Collaboration | Files shared separately | Single shared model for all teams |
| Changes | Manual updates across drawings | Automatic updates across the model |
| Clash detection | Not possible | Built-in clash detection |
| Lifecycle use | Design stage only | Design, construction & operations |
| Common tools | AutoCAD, DraftSight | Revit, ArchiCAD, Navisworks |
The biggest practical difference is this: in CAD, if an architect changes a wall, the structural engineer and MEP engineer both need to be told about it separately, and all the drawings need to be updated manually.
In BIM, when one team makes a change, it updates across the shared model automatically. Everyone is always working from the same, latest version. This alone saves enormous amounts of time and prevents a huge number of errors on real construction projects.
Want to go deeper into this comparison? Read our full breakdown: BIM vs CAD: What's the Difference?
How Does BIM Work? The 3D Model + Data Layer Explained Simply
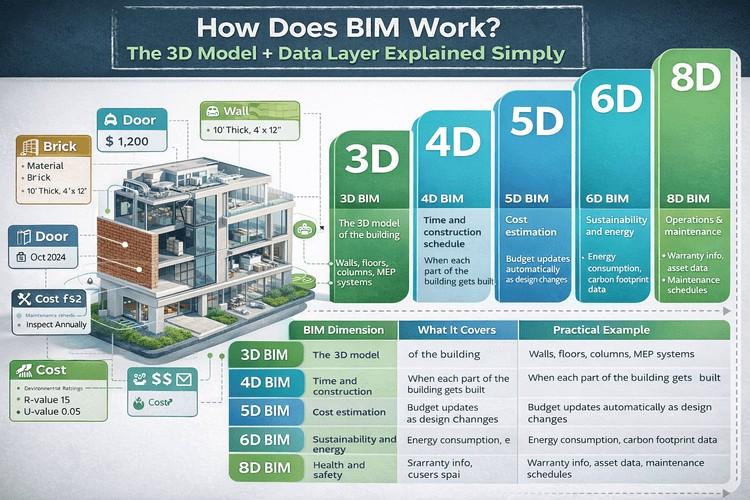
At its core, BIM works by combining two things: a 3D model of the building and a layer of data attached to every single element within that model.
Every wall, column, door, pipe, duct, cable tray, and fitting in a BIM model is not just a shape. It is a smart object. That object carries information, what it is made of, its dimensions, its cost, its installation date, its maintenance schedule, and more.
This is why BIM professionals often talk about BIM dimensions. These dimensions describe the different types of information that can be attached to a BIM model:
| BIM Dimension | What It Covers | Practical Example |
| 3D BIM | The 3D model of the building | Walls, floors, columns, MEP systems |
| 4D BIM | Time and construction schedule | When each part of the building gets built |
| 5D BIM | Cost estimation | Budget updates automatically as design changes |
| 6D BIM | Sustainability and energy | Energy consumption, carbon footprint data |
| 7D BIM | Operations and maintenance | Warranty info, asset data, maintenance schedules |
| 8D BIM | Health and safety | Site risk prediction and worker safety planning |
You do not need to use all of these dimensions on every project. Most projects start with 3D and 4D BIM and add more dimensions as the team and the project require it. But understanding that BIM is more than just a 3D model is key to understanding why it is so powerful.
BIM Levels Explained: 0, 1, 2 and 3
You will often hear people talk about BIM levels or BIM maturity levels. These simply describe how advanced and collaborative a team's BIM workflow is. Think of it as a scale from zero collaboration to full collaboration.
Level 0: No Real BIM
At Level 0, teams are still working with paper drawins or basic 2D CAD files. There is no real digital collaboration happening. Most of the industry has moved well past this point, but some smaller firms and certain project types still operate here.
Level 1: Getting Started
At Level 1, teams use a mix of 2D and 3D tools but are mostly working on their own. Files are shared between disciplines but there is no real shared model. Everyone still works in their own software and their own files.
Level 2: Where Most Projects Are Today
Level 2 is where the real collaboration begins. Each team, the architect, structural engineer, MEP engineer, creates their own 3D BIM model. These models are then brought together into a single federated model that everyone can review, check for clashes, and coordinate from.
Most major construction projects in India and globally now aim for BIM Level 2 as a minimum standard. If you are learning BIM for professional work, Level 2 is where your skills need to be.
Level 3: The Future of BIM
At Level 3, all teams work on a single shared model hosted in the cloud. There is no more bringing separate models together, everyone is working on the same model at the same time, in real time. This is sometimes called Open BIM or a Common Data Environment (CDE).
Level 3 is where the industry is heading, and it is already being used on large infrastructure and government projects in the UK, Singapore, and parts of the Middle East. In India, adoption of Level 3 workflows is growing, particularly among firms working on international projects.
ISO 19650 is the international standard that defines how information should be managed across BIM projects. It is increasingly being referenced in project contracts across India, the UAE, and the UK.
Your next salary hike starts with the right skills. Join thousands of AEC professionals who have upskilled with Kaarwan. Get certified in Architectural, MEP, or Civil BIM — and see the difference in your next appraisal. Explore Kaarwan's BIM Courses
BIM Software Tools Used in India
There are several BIM tools used across the industry in India. The right tool depends on your discipline, whether you are an architect, structural engineer, MEP engineer, or civil engineer.
| Software | Best For | Used By |
| Autodesk Revit | Architecture, structure, MEP modelling | Architects, Structural & MEP Engineers |
| Navisworks | Clash detection and coordination | BIM Coordinators, Project Managers |
| AutoCAD Civil 3D | Infrastructure and civil engineering design | Civil Engineers, Highway Designers |
| ArchiCAD | Architectural design with strong visualisation | Architects |
| Dynamo | Automation and parametric design within Revit | BIM Specialists, Coordinators |
| BIM 360 / ACC | Cloud collaboration and project management | All disciplines |
| Tekla Structures | Detailed structural modelling and fabrication | Structural Engineers |
Also Read: Revit vs Archicad vs Tekla Structures: Complete BIM Software Comparison [2026]
For most professionals entering BIM in India, Revit is the starting point. Once you are comfortable with Revit, adding Navisworks for coordination and Dynamo for automation significantly increases both your capabilities and your earning potential.
Who Uses BIM?
One of the common misconceptions about BIM is that it is only for architects. In reality, BIM is used across every discipline involved in a building project.
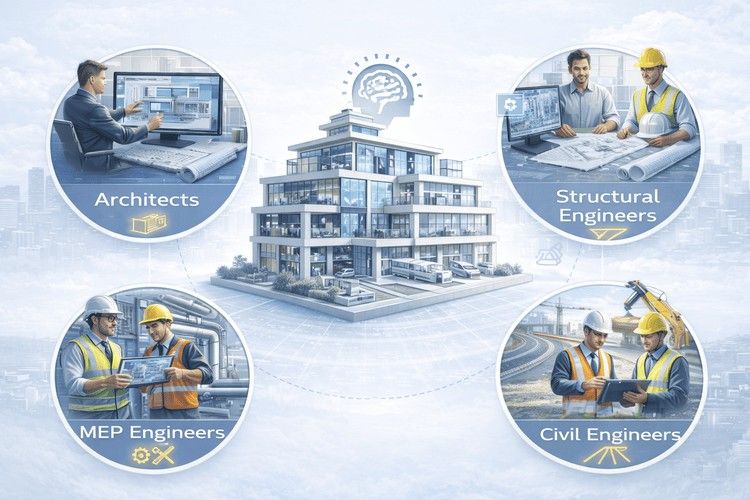
BIM for Architects: How It's Used
Architects use BIM to design buildings in 3D, generate drawings and documentation automatically from the model, and collaborate with structural and MEP teams without duplicating work. Tools like Revit and ArchiCAD are the most widely used for architectural BIM in India.
Structural Engineers
Structural engineers use BIM to model building frames, slabs, foundations, and connections. BIM allows them to run structural analysis, coordinate with the architectural model, and produce construction-ready drawings directly from the model.
Also Read: Integrating Structural Analysis in Revit: Best Practices for Engineers and Architects
MEP Engineers
MEP (Mechanical, Electrical, and Plumbing) engineers use BIM to design and coordinate complex building systems — HVAC ducts, electrical cable trays, plumbing networks, and fire protection systems. MEP BIM is often where the most critical coordination work happens, because all these systems need to fit within the same ceiling voids and service shafts without clashing with each other.
Civil Engineers
Civil engineers use BIM tools like AutoCAD Civil 3D to model roads, highways, drainage systems, and infrastructure. Civil BIM is growing rapidly in India, driven by large-scale government infrastructure projects including metro rail, national highways, and smart city initiatives.
Contractors and Project Managers
Contractors use BIM for construction planning, sequencing, logistics, and cost estimation. With 4D BIM, they can simulate the entire construction sequence before work begins on site — identifying potential clashes and delays before they cost money.
What Are the Real Benefits of BIM?
You have probably heard that BIM saves time and money. But what does that actually mean in practice? Here are the key benefits, explained simply.
Fewer Clashes and Rework on Site
This is the biggest practical benefit of BIM. When multiple disciplines model their work in 3D and bring those models together, clashes, where a pipe runs through a beam, or a duct conflicts with a structural column, are identified on screen before construction begins. Fixing a clash on screen takes minutes. Fixing it on a construction site can take days and cost lakhs of rupees.
Better Collaboration Between Teams
BIM gives architects, engineers, and contractors a shared model to work from. Instead of sending drawings back and forth over email and hoping everyone has the latest version, all teams work from a single coordinated model. This means fewer misunderstandings, fewer errors, and faster decision-making.
More Accurate Cost Estimates
Because every element in a BIM model has data attached to it, quantity takeoffs, the process of calculating how much material you need for a project, can be generated automatically. This makes cost estimates significantly more accurate and much faster to produce.
Better Project Planning and Scheduling
With 4D BIM, construction teams can attach timeline data to the model and simulate the entire construction sequence. This helps them plan logistics, identify bottlenecks, and reduce downtime on site.
Also Read: 4D Construction Schedules in Navisworks
Lifecycle Management
A BIM model does not stop being useful once the building is constructed. Facility managers use the model and its data to manage maintenance, track assets, plan refurbishments, and manage the building efficiently over its entire operational life. This is 7D BIM in practice.
Sustainability and Energy Efficiency
With 6D BIM, engineers can use the model to run energy simulations, calculate carbon footprints, and make design decisions that improve a building's sustainability performance. As India moves toward greener building standards, this is becoming increasingly relevant for large commercial and institutional projects.
Industry data shows that BIM adoption leads to an average 15% reduction in material waste and up to 30% reduction in Request for Information (RFI) volumes on large projects.
BIM in India: Where Things Stand in 2026
BIM adoption in India has accelerated significantly over the past few years. Here is what the landscape looks like today. Government bodies including CPWD and state infrastructure agencies are increasingly mandating BIM for public projects. Large-scale projects, Mumbai Metro, Hyderabad Metro, national highway development, are driving civil and MEP BIM adoption at scale.
India is also one of the world's largest BIM outsourcing hubs. Global firms from the UK, US, and Middle East set up delivery centres in cities like Bengaluru, Hyderabad, Gurugram, and Pune to leverage Indian BIM talent for international projects. This means Indian BIM professionals are not just working on local projects, they are working on some of the most complex projects in the world.
The challenge right now is a talent gap. Demand for skilled BIM professionals, particularly MEP BIM Engineers and BIM Coordinators, significantly outpaces supply. This is one of the key reasons BIM salaries in India have been growing consistently, and why firms are willing to pay a premium for certified, trained professionals. Want to earn 25–40% more in your next BIM role? Kaarwan's BIM programme gives you the skills, certification, and career support to get there. Start your journey today.
How to Get Started with BIM as a Beginner
If you are an architect, engineer, or construction professional looking to get into BIM, here is a simple roadmap to follow.
Step 1: Understand the Basics Before jumping into software, make sure you understand the core concepts — what BIM is, how it is used, the different levels, and the role BIM plays in a project workflow. You are already doing this by reading this guide.
Step 2: Pick Your Discipline and Software The software you learn first should match your discipline. Architects typically start with Revit or ArchiCAD. MEP engineers start with Revit MEP. Civil engineers start with Civil 3D. Structural engineers often start with Revit Structure or Tekla.
Step 3: Learn Coordination Tools Once you are comfortable with your modelling software, learn Navisworks for clash detection and coordination. This is the skill that moves you from a modeller into a coordinator role, and it comes with a significant salary jump.
Step 4: Build a Portfolio Recruiters at top BIM firms do not just want to see your certificate. They want to see real project work, coordinated models, clash detection reports, BIM Execution Plan documents. Build a portfolio as you train, so you have something tangible to show employers.
Step 5: Get Certified A recognised BIM certification validates your skills and signals to employers that you have been trained to industry standards. Certified BIM professionals in India earn 15 to 30% more than non-certified peers at the same experience level.
Not ready for a full course yet? Get a hands-on feel for BIM first in our live BIM & Revit Masterclass for Architects — 3 hours, certificate included, ₹549. Explore Kaarwan's BIM Courses
Conclusion
BIM is no longer the future of construction; it is the present. Whether you are an architect designing your first building, an MEP engineer coordinating complex systems, or a civil engineer working on large infrastructure projects, BIM is the skill that will define how far your career goes in the next decade.
The good news is that getting started is simpler than most people think. You do not need to learn everything at once. Start with the basics, pick the right software for your discipline, build real project experience, and get certified.
The professionals earning ₹10 LPA to ₹18 LPA and above in BIM today were all beginners at some point. The difference is they took the first step.
Frequently Asked Questions
1. What is BIM in simple words?
BIM stands for Building Information Modelling. It is a process of creating a smart digital model of a building that contains not just the 3D design but all the information about the building, materials, costs, schedules, and maintenance data.
2. What is the difference between BIM and CAD?
CAD is a digital drawing tool that produces 2D drawings or basic 3D shapes. BIM is a much more intelligent system. A BIM model carries data about every element, what it is made of, how much it costs, and when it needs to be maintained. BIM also enables collaboration across all disciplines working from the same model, which CAD does not.
3. What does a BIM engineer do?
A BIM engineer creates and manages digital building models using BIM software. Depending on their specialisation, they may focus on architectural modelling, structural coordination, MEP system design, or clash detection. Senior BIM engineers and managers also develop BIM standards, manage teams, and oversee the digital delivery of projects.
4. Which software is used for BIM in India?
The most widely used BIM software in India includes Autodesk Revit (for architecture, structure, and MEP), Navisworks (for clash detection), AutoCAD Civil 3D (for civil engineering), ArchiCAD (for architecture), and Dynamo (for automation within Revit).
5. Is BIM difficult to learn?
BIM has a learning curve, but it is very manageable with the right training. Most professionals who are familiar with CAD find that they can get productive with Revit within a few weeks of structured practice. The key is to learn through real project workflows rather than just tutorials.
6. What is BIM Level 2?
BIM Level 2 is where multiple disciplines, architecture, structure, and MEP, each create their own 3D BIM models and then bring them together into a single federated model for coordination and clash detection. It is the current standard for most professional projects in India and internationally.
7. Is BIM a good career option in India?
Yes, absolutely. The demand for BIM professionals in India is growing rapidly, driven by government mandates, international outsourcing, and the construction industry's shift towards digital workflows. Skilled BIM professionals, particularly those with MEP or Civil BIM expertise, are among the most sought-after profiles in the AEC industry right now.
8. What is the full form of a BIM course?
A BIM course teaches Building Information Modelling — the skills and software (like Revit, Navisworks, and Civil 3D) used to create and manage digital building models across architecture, structural, and MEP disciplines.




