


BIM 360 is a cloud platform launched by Autodesk to manage construction projects more effectively. It promotes connection between architects, engineers and contractors in one place. It is now part of a bigger platform called Autodesk Construction Cloud.
What is BIM 360? Definition and core purpose
The true nature of BIM 360 is to store your project data like drawings, models, site reports and documentation in one central location. This then allows your team to access it from anywhere, whether they are in the office, on site, or even working remotely, kind of like a Google Drive but for modelling.
The platform has been created to support the complete project lifecycle. It works from the initial design stages all the way through construction and then further into operations. This implies that architects, engineers, contractors and project managers can use it at different project stages and at different timelines. That’s freedom, efficiency, and convenience, all packed into a single platform.
Autodesk realised the significance of integrating collaboration and coordination in working systems, and that’s why in 2022, Autodesk rebranded BIM 360 to Autodesk Construction Cloud (ACC). This is why a lot of people might find themselves wrapped up between these terminologies, but in reality, they are birds of the same feather, flocking together. A lot of times, people also refer to them as a family of tools, and in the next section, we’re going to discuss exactly that.
Here’s a quick look at what makes BIM 360 useful as a platform:
| Feature | Function |
| Centralised Data Repository | All design documents, revisions and project details are stored in one location. Your team stops scouring through email threads or shared folders every now and then to find the right file. |
| Real-time Collaboration | Multiple teams can work at the same time, on the same file across any discipline. This reduces delays and keeps the communication going. |
| Insightful Reporting | Dashboards can provide instant access to project outcomes and health reports. Project leads can identify clashes and act before it affects the construction schedule. |
Together, these capabilities result in fewer delays, better design accuracy and stronger coordination across teams. The modules listed below are what make each of these things efficient and run.
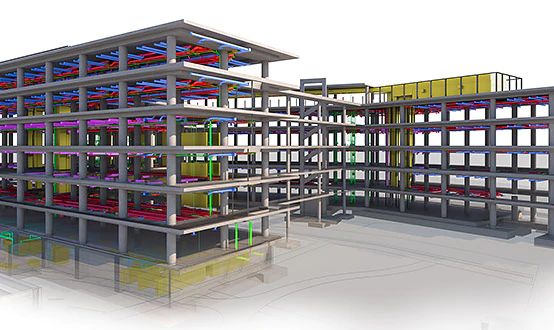
BIM 360 modules and what each one does
BIM 360 is not a single tool; it is an integration of separate modules. Each module handles a different department.
| BIM 360 Module | Function |
| BIM 360 Design | Allows multiple people to collaborate on the same Revit model at the same time. Changes are updated in real-time, and it’s best suited for multidisciplinary design teams where stakeholders need to collaborate closely without overwriting each other’s work. |
| BIM 360 Docs | Organises all your project documents in one place. There is no more sending files back and forth by email. Everyone on the project has access to the recent and updated version of every drawing or specification. |
| BIM 360 Build | Manages what happens on the construction site. It takes care of issue tracking, quality checks and inspections. Project managers use this module during active construction to keep everything intact. |
| BIM 360 Coordinate | Detects clashes between building systems (for example, when a pipe and a structural wall overlap in the model. It picks up these problems before construction starts, which saves both time and money on site. |
| BIM 360 Insight | Helps you with charts and reports about the overall project health. It tells you where risks are adding up, what is falling behind and what needs immediate attention. Project leads and senior managers rely on this module to make much more informed decisions. |
Each module can be utilised on its own or together with the others. Most large projects use several projects all at once.

BIM 360 vs Autodesk Construction Cloud — what changed?
In the year 2022, Autodesk renamed and reorganised BIM 360 into Autodesk Construction Cloud (ACC). These tools did not just disappear; they were updated, renamed and regrouped into a more integrated platform. Here’s how the old BIM 360 module name creates a route to the Autodesk Cloud names:
| Old Name (BIM 360) | New Name (Autodesk Construction Cloud) |
| BIM 360 Design | Autodesk BIM Collaborate Pro |
| BIM 360 Docs | Autodesk Docs |
| BIM 360 Build | Autodesk Build |
| BIM 360 Coordinate | Autodesk BIM Collaborate |
The core functions of each tools remains constant. However, the main difference is that Autodesk Construction Cloud brings them all together more tightly and adds even newer capabilities with time. So, if you’re using BIM 360 today, it still works. But new projects are constantly being set up on Autodesk Construction Cloud. Both names refer to the same family of tools.
How BIM 360 works with Revit architecture workflows
Revit is the go-to tool for detailed building design in architecture and engineering. When paired with BIM 360, the efficiency of those Revit workflows increases significantly. BIM 360 Design — now Autodesk BIM Collaborate Pro — is built specifically to extend Revit into a cloud-collaborative environment.
1. Design collaboration: Architects can work on shared Revit models with consultants, engineers, and contractors directly within BIM 360. Each discipline works on its own workset, and changes are visible to the wider team in near real time.
2. Model coordination: Conflicts between the architectural model and other disciplines — structural, MEP, civil — are identified early through clash detection. Problems that would be expensive to fix on-site get resolved at the model stage instead.
3. Improved documentation: Revision management and audit trails keep every drawing change recorded and traceable. Designers and contractors always know what changed, when, and who approved it.
The combination of Revit and BIM 360 helps architecture firms reduce the risk of design miscommunication. Your Revit model does not just stay on a designer's workstation — it becomes a live, shared asset that the whole project team can reference and act on.
How BIM 360 improves project management for architects
BIM 360 has evolved how teams work together, and it initiates this in three crucial ways.
1. The first is real-time collaboration. When one person flags an issue or updates a drawing, every stakeholder can access it immediately. There is no waiting for email attachments or sending newer versions every time you make the slightest change. This is especially useful on fast-moving projects where a decision needs to be made swiftly.
2. The second has to be clash detection. Using BIM 360 Coordinate, your team can set up automated checks across different building systems. If a structural beam and an HVAC duct are taking up the same space in the model, the software notifies you before it becomes problematic on-site. Fixing a clash in a model costs a fraction of what it would cost to fix these clashes during construction.
3. The third one is document control. Every kind of drawing, reporting and specification lives in one place. There is one current version, and everyone has access to it. This also erases any confusion that emerges from multiple people holding different copies of the same file at the same time.
Coming to large infrastructure projects in India like the metro rail construction, teams use BIM 360 to coordinate work across ten or more consultant firms at the same time. Each firm works on its individual discipline, and the platform then brings everything together without the usual back-and-forth delays.
These three factors—collaboration, clash detection and documentation control are the reasons why BIM 360 has become quite a standard tool on complex construction projects.
Is BIM 360 free? Pricing and access explained
Is BIM 360 (now Autodesk Construction Cloud) free? Not really. It runs on a subscription-based model, where you pay per user per year. The cost of this depends on the modules you need and how many people on your team will be using it.
However, a free trial is available through Autodesk’s website. This also allows you to explore the platform before committing to a subscription. For current pricing, visit Autodesk’s official website directly, as prices are variable and might change according to the region.
If you are an architecture student or early-career professional looking to develop your BIM skills before investing in a full license, Kaarwan’s BIM certification course is a practical go-ahead for you. It covers all the necessary and relevant tools and workflows that are being used on real projects, including BIM 360. You can explore the course at kaarwan.com
You can scroll through our free toolkit, our masterclasses and other courses to get an understanding of the platform before you pay for it. This will help you get the whole picture, putting you in a much stronger position.
Learn BIM 360 as part of your BIM career
Knowing what BIM 360 is and how it works is one of the best parts of foraying into becoming a BIM professional. The other part is hands-on practice with the tools and workflows that the real projects rely on. Kaarwan’s BIM certification course is designed for architects and engineers who want to develop a sense of practical BIM skills. It covers industry-standard tools, project workflows, and the kind of knowledge that firms in India and globally are eyeing out for. Visit our Revit + BIM Certification course for Architects to find out more about the course and enroll before you miss out on your best career opportunity.
FAQs
1. What is BIM 360 project management?
BIM 360 project management is a cloud-based tool designed to streamline collaboration, track project progress, and manage documents across teams in real time, ensuring efficient communication and fewer errors.
2. What is BIM 360 called now?
BIM 360 is now part of Autodesk Construction Cloud, integrating with other tools like Autodesk Build and Autodesk Docs to offer a unified construction management solution.
3. What are the roles in BIM 360?
Roles in BIM 360 include project administrators, document managers, collaborators, and subcontractors. Each role has specific permissions to access and manage project data based on their responsibilities.
4. What are the different types of BIM 360?
BIM 360 offers different versions like BIM 360 Design, BIM 360 Docs, BIM 360 Coordinate, and BIM 360 Build, catering to various aspects of design, coordination, documentation, and construction management.
5. What are the BIM 360 modules?
BIM 360 modules include Design Collaboration, Document Management, Model Coordination, Field Management, and Project Management, each serving a unique function in the project lifecycle.




