

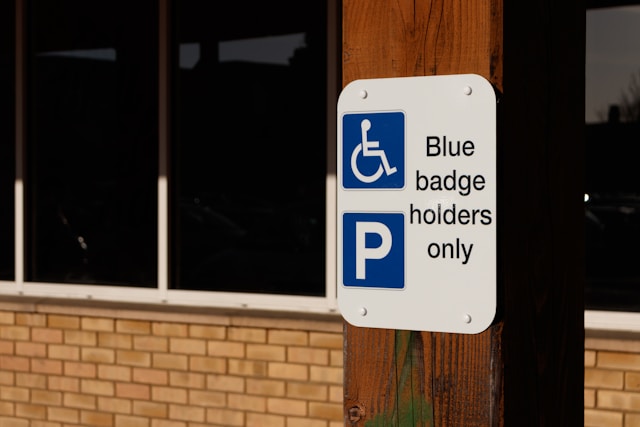
How to Design with Inclusivity?
Universal design is more than an architectural strategy—it is a philosophy that ensures spaces can be accessed, understood, and used by everyone, regardless of age, ability, or circumstance. Unlike specialized accessibility measures that cater only to specific needs, universal design principles integrate inclusivity into the very DNA of a building. From circulation and entrances to visual cues and vertical movement, these elements transform architecture into an environment that welcomes independence, dignity, and ease of use. Below are six crucial design principles that exemplify universal design and their role in creating equitable, barrier-free spaces.
1. Wide Corridors:
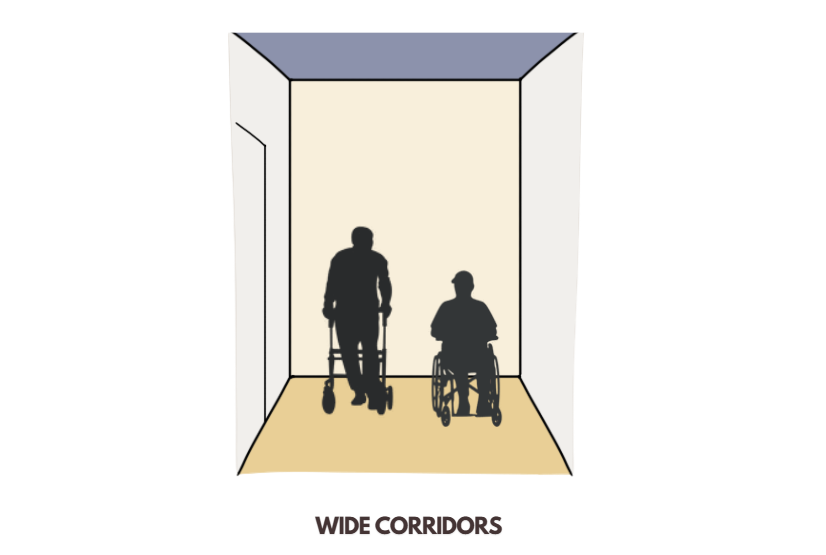
Image Credits: Shivani Chougula @Kaarwan
Corridors are lifelines of movement in buildings, and their width directly affects inclusivity. A minimum clear width of 1.6 to 1.8 meters, as per accessibility standards, allows two wheelchairs to pass comfortably without obstruction. This dimension also provides safe circulation for users with mobility aids, parents with strollers, or groups walking side by side. Beyond functionality, wide corridors reduce congestion, allow for resting niches, and create psychological comfort by minimizing the sense of confinement. The extra clearance is particularly critical in public institutions such as hospitals, schools, and transit terminals where movement density is high and universal usability must be prioritized.
2. Automatic Doors:
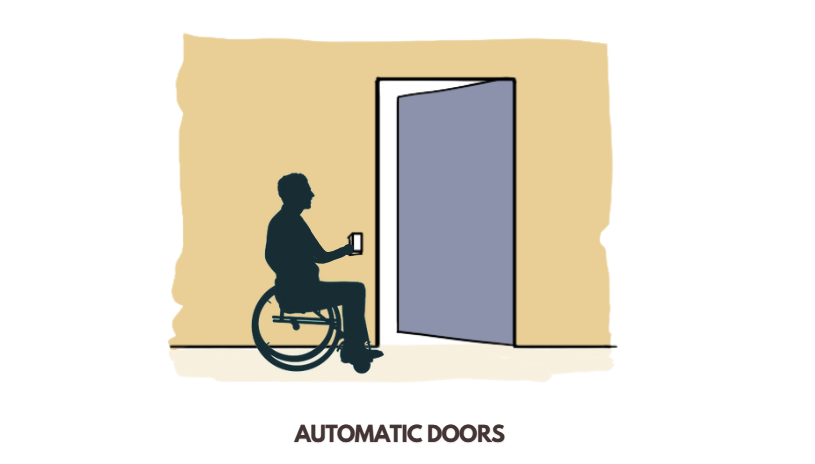
Image Credits: Shivani Chougula @Kaarwan
Manual doors can be a barrier to independence, especially for individuals with limited upper body strength, elderly users, or those carrying loads. Automatic doors, either sensor-based or push-panel operated, eliminate this obstacle by ensuring effortless access. For wheelchair users, they remove the challenge of maneuvering while holding the door. In high-traffic spaces, they also improve efficiency by regulating entry and exit flow. From an architectural standpoint, automatic doors integrate with access control systems and can be designed with energy-saving sensors to optimize environmental performance. In universal design, they represent a seamless merger of accessibility, technology, and convenience.
3. Visible and Efficient Signage:
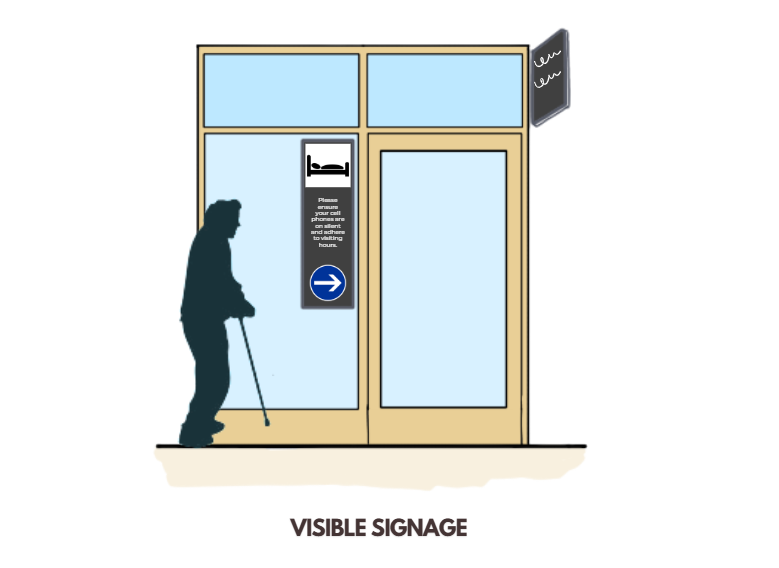
Image Credits: Shivani Chougula @Kaarwan
Wayfinding is a core aspect of independence, and clear, visible signage ensures that all users—whether visually impaired, hearing impaired, or cognitively challenged—can orient themselves within a space. Good signage uses large fonts, high visual contrast, tactile and Braille elements, and pictograms that transcend language barriers. It reduces dependence on others for navigation and helps prevent confusion in complex environments such as airports, campuses, and hospitals. Signage must be positioned consistently at eye level and near decision points such as junctions, staircases, and entrances. When designed correctly, it transforms buildings into legible spaces where movement feels intuitive and accessible to all.
4. Two-Way Elevators:
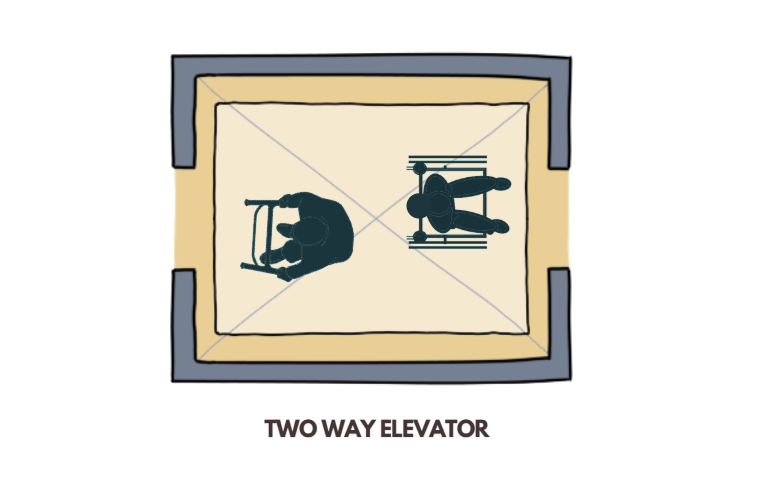
Image Credits: Shivani Chougula @Kaarwan
Traditional single-entry elevators pose challenges in confined spaces, particularly for wheelchair users who need to reverse out of the cabin. Two-way, or bidirectional, elevators address this by allowing entry from one side and exit from the opposite, eliminating the need for turning maneuvers. This design principle reduces delays, accidents, and discomfort, especially in public facilities with high elevator usage. For architects, incorporating such elevators requires thoughtful planning of circulation cores, ensuring that vertical movement aligns with broader spatial organization. By facilitating smooth, direct passage, two-way elevators enhance dignity, efficiency, and inclusivity in vertical transportation systems.
5. Visual Contrast in Materials and Colors:
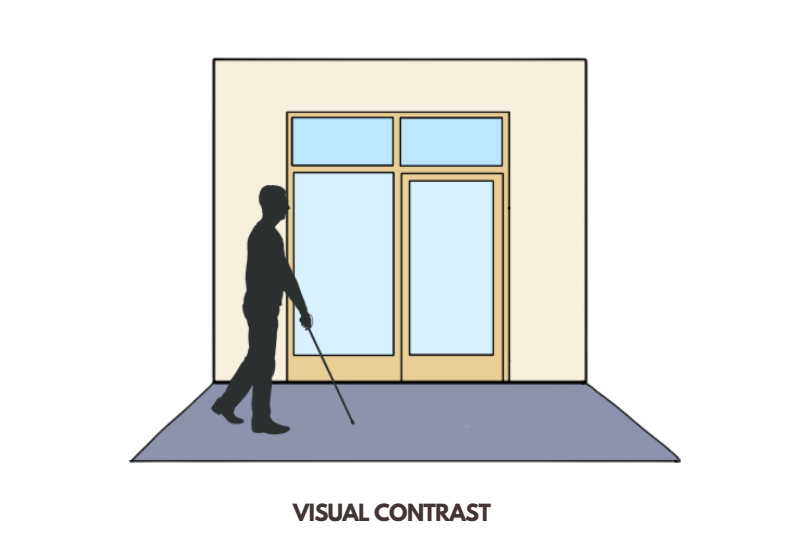
Image Credits: Shivani Chougula @Kaarwan
Distinguishing between floors, walls, doors, and steps becomes difficult in monotonous environments, especially for people with partial vision. Introducing visual contrast—through changes in color, texture, or material—creates clear distinctions between surfaces, edges, and levels. For example, contrasting nosing on stair treads, different floor finishes for circulation zones, or accent-colored doorframes make spaces more intuitive. This principle not only aids those with visual impairments but also enhances safety for children, elderly users, and even those unfamiliar with the environment. By carefully selecting materials with tactile or visual differentiation, architects can create spaces that are both accessible and aesthetically enriched.
6. Ramps for Vertical Transition:
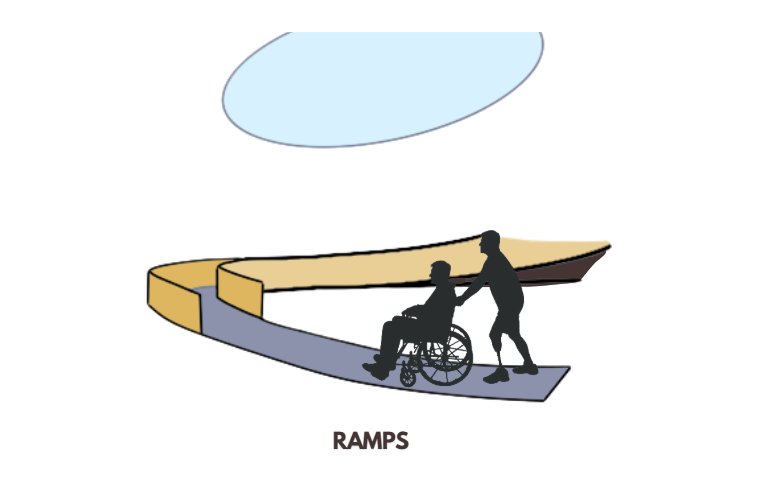
Image Credits: Shivani Chougula @Kaarwan
Ramps are fundamental to universal design, providing inclusive alternatives to stairs for short vertical transitions. Properly designed ramps—with a slope ratio of 1:12, handrails on both sides, and slip-resistant surfaces—accommodate wheelchair users, people with mobility impairments, or even parents with strollers. Unlike lifts, ramps do not depend on mechanical systems, ensuring consistent usability even in power failures. They also serve as psychological symbols of inclusivity, representing a built environment’s readiness to accommodate diverse needs. Integrating ramps harmoniously into landscape design, entrances, or courtyards further reinforces the principle that accessibility should be a natural part of architecture, not an afterthought.
Final Thoughts:
Universal design principles transform architecture into more than just shelter—they make it an enabler of independence, equity, and dignity. Wide corridors, automatic doors, efficient signage, two-way elevators, visual contrast, and ramps collectively redefine how people of all abilities experience the built environment. By embedding these elements into the design process, architects not only comply with accessibility standards but also create timeless spaces that truly belong to everyone. In an era where inclusivity is as essential as sustainability, universal design is not an option—it is a responsibility.




