The way we design, manage, and execute construction projects is being transformed by Building Information Modeling (BIM). Regardless of your background in architecture or related fields, understanding BIM for construction management is no longer optional—it is essential. From increasing efficiency to reducing errors, BIM in construction enhances collaboration and decision-making.
BIM for Construction Management: Enhancing Project Delivery for Civil Engineers
In this article, we will explore why you should adopt BIM, the best tools to use, and how it is revolutionizing the construction industry.
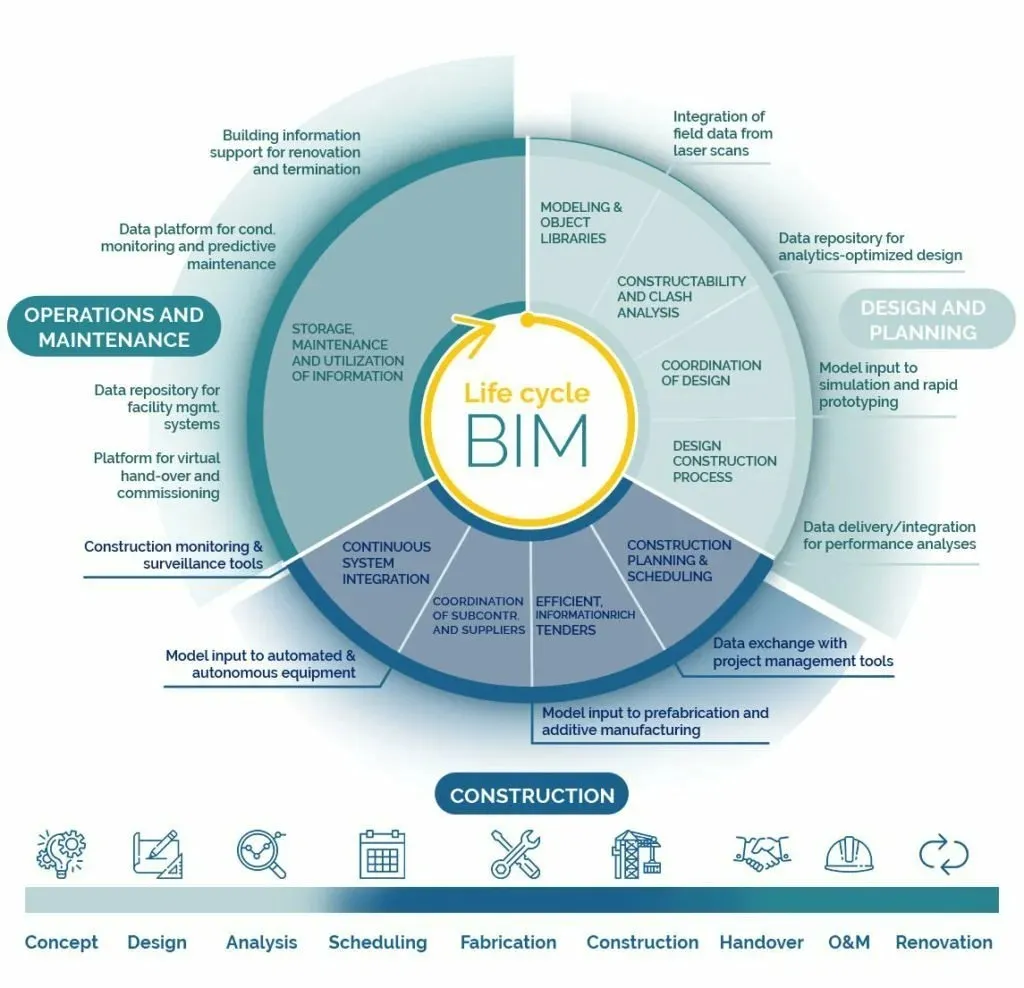
Image Credit: Cemex Ventures
What is BIM in Construction?
At its core, BIM software generates advanced 3D models that serve as digital simulations of a structure's physical and functional aspects. Unlike traditional 2D drawings, these models store vast amounts of data, enabling builders, engineers, and contractors to collaborate throughout the entire lifecycle of a project—from conception to demolition.
Modern construction cannot function effectively without BIM, as it integrates geometry, spatial relationships, geographic information, and even light analysis. Through cloud-based accessibility, BIM ensures that all stakeholders remain aligned, minimizing errors and streamlining processes.
How BIM Enhances Construction Project Management
How BIM Enhances Construction Management
1. Enhanced Collaboration and Communication
Construction projects involve multiple stakeholders—architects, engineers, contractors, and clients—who rely on seamless communication. BIM provides a single source of truth by centralizing all project data, reducing miscommunication and errors.
- Cloud-based BIM platforms allow real-time updates.
- Stakeholders access the latest model version instantly.
- Clash detection tools identify design conflicts before construction begins.
- Role-based access control ensures that the right people see the right information at the right time.
2. Cost Reduction and Improved Efficiency
One of BIM’s most significant benefits is cost control. Traditional construction methods often lead to expensive rework due to unforeseen errors. BIM enables early issue detection, minimizing costly fixes.
- Automated clash detection prevents conflicts between plumbing, electrical, and structural systems.
- More accurate quantity take-offs reduce material waste.
- Optimized construction schedules ensure timely project completion.
- Cost estimation features help architects and project managers forecast expenses and prevent budget overruns.
How BIM Can Help Reduce Construction Costs
3. Improved Safety and Risk Management
Construction sites are inherently risky, but BIM helps enhance safety standards.
- 4D BIM (time-based simulations) helps site managers anticipate potential hazards.
- Virtual reality training modules prepare workers for on-site safety.
- Site logistics planning minimizes workplace dangers.
- Digital safety simulations allow teams to identify risks before construction starts.
BIM for Construction Sequencing & Scheduling
4. Energy Efficiency and Sustainable Design
With sustainability becoming a priority, BIM in construction plays a vital role in green building practices. Architects can simulate water usage, daylight analysis, and energy consumption to design environmentally friendly buildings.
- Pre-construction BIM tools assess a building’s energy performance.
- Real-time data helps select sustainable materials.
- Carbon footprint analysis guides eco-friendly designs.
- Smart water management solutions optimize resource usage.
- Thermal performance studies reduce heating and cooling costs.
5. Post-Construction Facility Management Benefits
BIM extends beyond construction into facility management. Once a building is operational, BIM models help facility managers maintain and optimize performance.
- Predictive maintenance scheduling reduces unplanned repairs.
- Digital twins enable real-time monitoring and modifications.
- Asset tracking ensures efficient facility upkeep.
- Lifecycle management features support renovations and expansions.
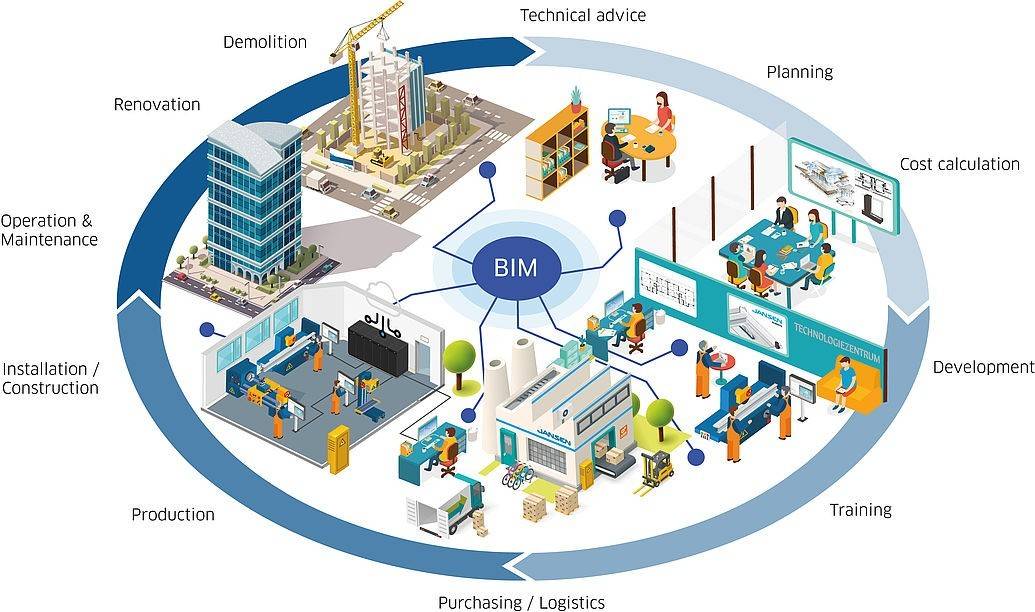
Image Credit: lInkedIn
Choosing the Right BIM Software
Several BIM software options cater to different project needs. The most commonly used tools include:
- Autodesk Revit – Ideal for architects and structural engineers, offering parametric modeling and comprehensive documentation.
- Navisworks – Best for clash detection and project collaboration.
- Tekla Structures – Specializes in structural engineering and steel detailing.
- Archicad – A user-friendly tool focused on design and documentation.
- Vectorworks Architect – Provides flexible design processes with in-depth BIM modeling.
- AutoCAD Architecture – A good option for professionals transitioning from CAD to BIM.
The choice of software depends on your project’s complexity, team size, and specific requirements. Many firms integrate multiple tools to enhance workflow efficiency.
BIM for Robotics and Automation in Construction
The Future of BIM in Construction
BIM is continuously evolving, integrating with cutting-edge technologies like Artificial Intelligence (AI), Virtual Reality (VR), and the Internet of Things (IoT). The future of BIM will include:
- AI-driven design automation to reduce manual modeling efforts.
- Enhanced virtual reality walkthroughs to allow clients to experience designs before construction.
- IoT-enabled smart buildings that adjust operations based on real-time data.
- 5D BIM, which incorporates budgeting and cost estimation within the model.
- Blockchain integration to enhance data security and transparency in project management.
Integrating BIM and Digital Twin Technology for Smarter Buildings: A New Era of Construction Innovation
Conclusion
BIM is not just an option—it is the future of construction management. With benefits ranging from cost and risk reduction to sustainability and efficiency improvements, BIM is transforming how we build. Whether you are an architecture student or a professional, now is the time to master BIM for construction management to stay ahead in the industry.
Are you ready to enhance your skills? Learn more through our advanced BIM course to gain hands-on experience with industry-leading tools and real-world projects.
Visit our website Kaarwan for more!
FAQs
1. Is BIM only useful for large-scale projects?
No, BIM benefits projects of all sizes. Even small-scale construction can leverage BIM for accurate planning, cost control, and efficient collaboration.
2. How does BIM differ from CAD?
While CAD (Computer-Aided Design) is mainly used for creating 2D or 3D drawings, BIM extends beyond design by incorporating data-driven modeling, scheduling, and facility management.
3. Is BIM software difficult to learn?
The learning curve depends on your background and the software you use. However, structured training, such as our BIM course, can help you grasp the fundamentals in just a few months.
4. Can BIM be used for renovation projects?
Yes! BIM is widely applied in renovation projects, creating digital models of existing buildings to facilitate better design and construction.
5. Besides architecture, what industries benefit from BIM?
Beyond architecture, BIM is used in civil engineering, infrastructure development, facility management, and mechanical systems planning.