

Concrete Planter Boxes: Anatomy, Types & Architectural Role
Concrete planter boxes serve as architectural mediators between built and natural environments, introducing greenery into spaces otherwise dominated by hardscape. They’re not just landscape add-ons—they’re micro-systems engineered for plant health, drainage efficiency, and spatial intent. From urban sidewalks to internal courtyards and building façades, planter boxes help soften built form while introducing ecological, aesthetic, and thermal benefits. This blog, paired with detailed drawings, dives into the anatomy of a concrete planter box and explores four distinct design types and their architectural roles.
Anatomy of a Concrete Planter Box:
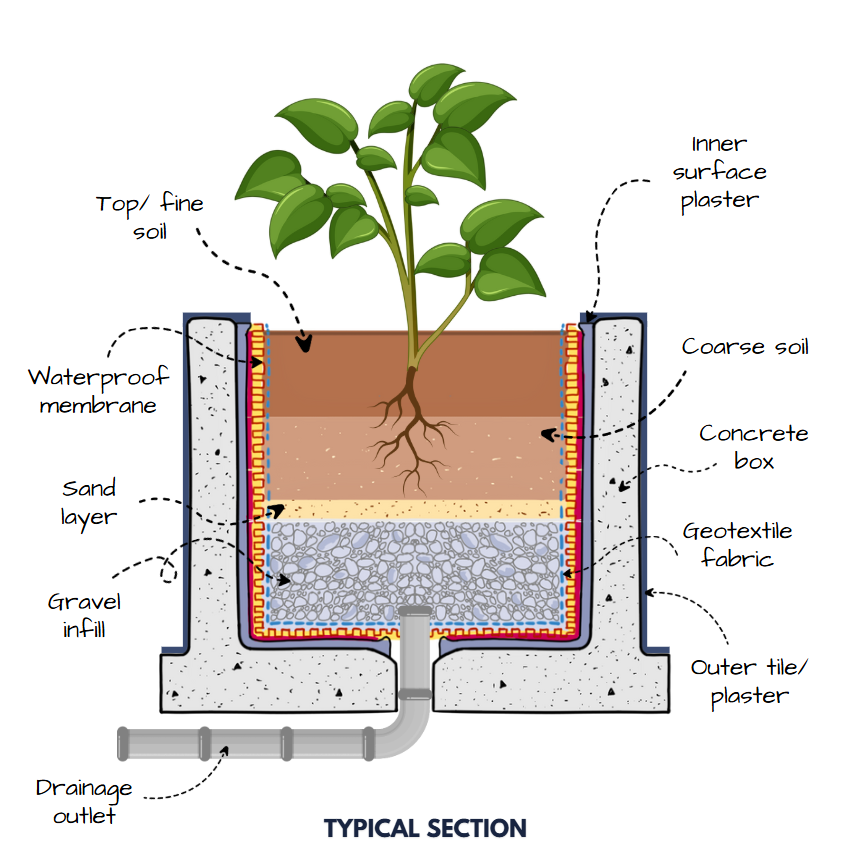
Image Credits: Shivani Chougula @Kaarwan
At its core, a well-functioning concrete planter box is a compact, layered system where each component ensures both structural integrity and healthy plant growth. The outermost layer is the concrete box frame, which serves as the structural shell. This form can be precast or cast in-situ depending on scale and site constraints. Inside, a waterproof membrane lines the concrete to prevent leaching and water seepage, protecting both the structure and surrounding built surfaces. Above this comes a geotextile fabric layer, acting as a filter that prevents fine soil particles from clogging the drainage layers. Directly above this, a gravel infill forms the essential drainage base, allowing excess water to percolate and escape through bottom weep holes. A thin sand layer may be added to assist even moisture distribution. The planting medium then begins with a coarse soil layer that ensures robust root anchoring and supports healthy microbial activity. Topping it all is a layer of fine soil, chosen for the specific plant species, ensuring optimal nutrients and moisture retention at the surface level. Each layer works in tandem—retaining water just enough for the roots while efficiently draining excess to prevent rot. When detailed correctly, this assembly turns a concrete vessel into a thriving pocket of landscape.
1. Flushed Planter Box:
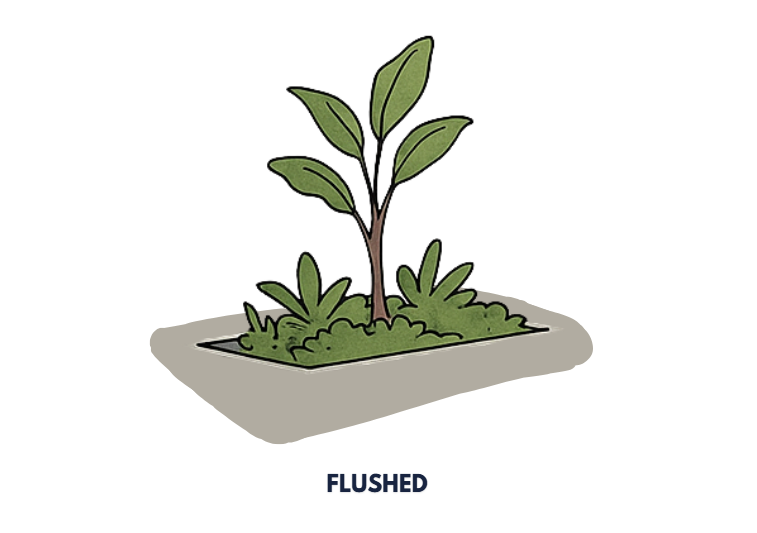
Image Credits: Shivani Chougula @Kaarwan
Flushed planter boxes are embedded seamlessly into the ground plane, their upper edge aligned flush with the adjoining surface—typically seen in sidewalks, urban plazas, and institutional campuses. Their visual subtlety allows the greenery to take center stage, often appearing as though sprouting directly from the paving. These planters are ideal for narrow pedestrian pathways where elevation changes might become tripping hazards. Flushed planters promote permeability in hardscapes and are especially useful for accommodating rain gardens or bioswales in urban stormwater management systems. Architecturally, they enable a continuous flow in the ground plane while still introducing vegetative punctuation. Their minimalism makes them easy to detail but requires careful attention to drainage and waterproofing since they’re in direct contact with walkable surfaces.
2. Raised Planter Box:
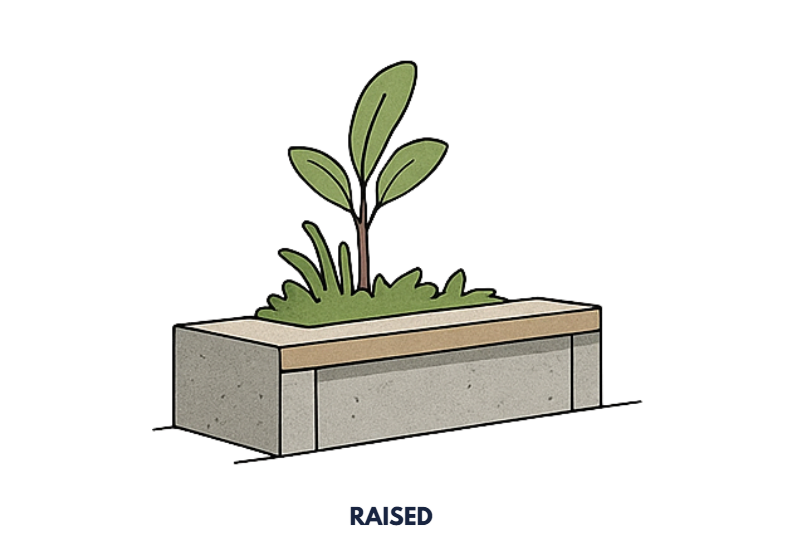
Image Credits: Shivani Chougula @Kaarwan
Raised planter boxes are elevated above ground level and are often used in courtyards, rooftop terraces, or internal atriums. By lifting the soil profile, they create visual and physical boundaries that can also serve as casual seating or edge conditions in open spaces. These planters vary in height—from knee-level for herb gardens to bench-height for dual functionality. Their prominence allows for creative detailing in the concrete surface—through formwork textures, exposed aggregate finishes, or even integrated lighting. Raised planters also facilitate easier plant maintenance and root containment. Their placement often follows the circulation flow and can be used to break up large hardscape areas into more intimate, green-edged zones. In courtyard typologies, they anchor the spatial axis or frame key views while softening the enclosure.
3. Clustered Planter Box:
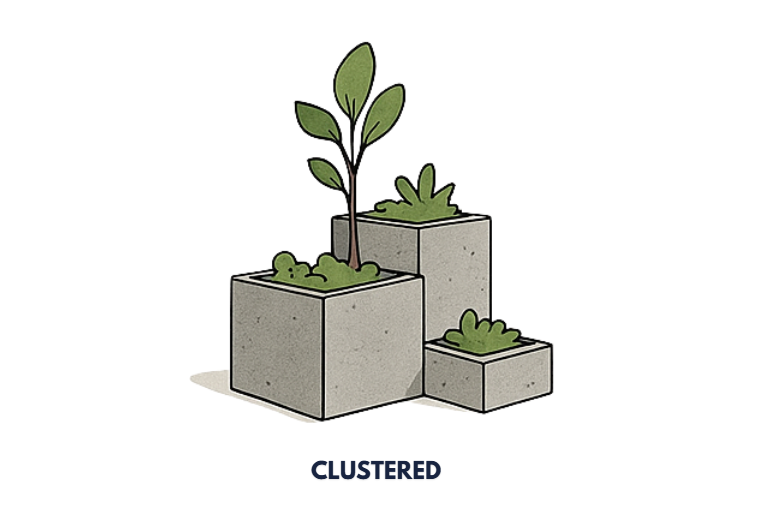
Image Credits: Shivani Chougula @Kaarwan
Clustered planter boxes are grouped modularly to form a compositional rhythm—common in public spaces, institutional plazas, and transitional zones like entrance forecourts. Instead of functioning as standalone elements, they work as a collective landscape insert, helping organize space visually and functionally. Clusters can be symmetrical or organic, depending on the design intent, and often mix planter heights, shapes, and vegetation types to create a dynamic green island. This type allows for spatial play—channeling circulation around them or offering a refuge zone in open courtyards. Clustered boxes are often cast in a repeatable mold or precast system, which makes them scalable for large sites. Their modularity also allows experimentation with seasonal planting combinations, textures, and topographical layering within a flat plane.
4. Façade-Integrated Planter Box:
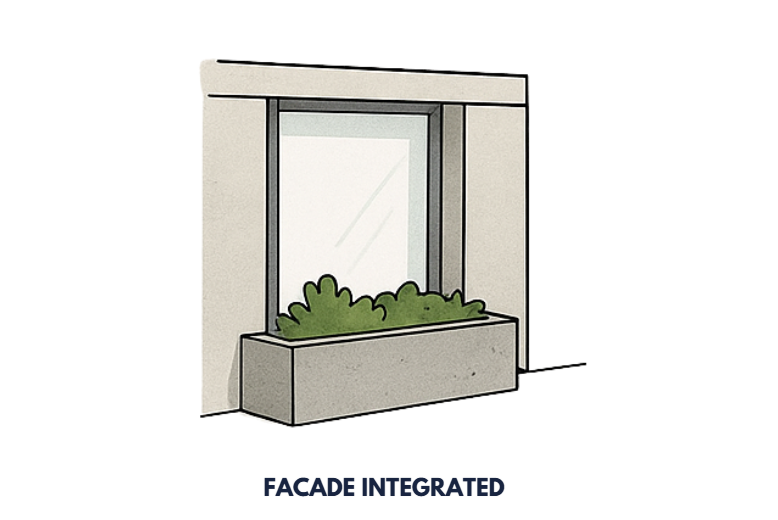
Image Credits: Shivani Chougula @Kaarwan
Façade-integrated planters are embedded directly into the vertical skin of a building—either as cantilevered elements or as recesses within balcony and window details. These planters bring greenery up from the ground plane, enhancing the building’s thermal performance, biodiversity, and aesthetic softness. In passive design strategies, they help filter sun, trap dust, and cool the façade through evapotranspiration. Architecturally, they create a layered visual profile, especially when staggered across floors or vertically stacked along sun paths. Common in tropical and subtropical climate zones, these are often featured in biophilic architecture, green-certified buildings, and residential towers. Detailing here is more technical—requiring lightweight soil mix, root control membranes, reinforced concrete projections, and efficient drainage to prevent staining of the façade. Their integration blurs the line between architecture and landscape, turning the building envelope into a living organism.
Final Thoughts:
Concrete planter boxes, when detailed thoughtfully, do much more than hold plants—they shape experiences, regulate climate, define space, and embed nature into the built environment. Whether subtly flush with pavement or boldly protruding from a façade, each planter type serves a spatial and ecological role. By understanding their layered construction and typological variations, architects and designers can leverage planter boxes not just as green inserts, but as integral, performative components of their architectural vocabulary. Pair this guide with the accompanying illustrations to decode both the visible and hidden anatomy of a well-designed planter box.




