

Okay, real talk - the first time someone told me to "save this as an RFT, not an RFA," I just nodded and quietly panicked. Four letters, three of which look almost identical, and nobody stops to explain the difference before throwing you into a live project.
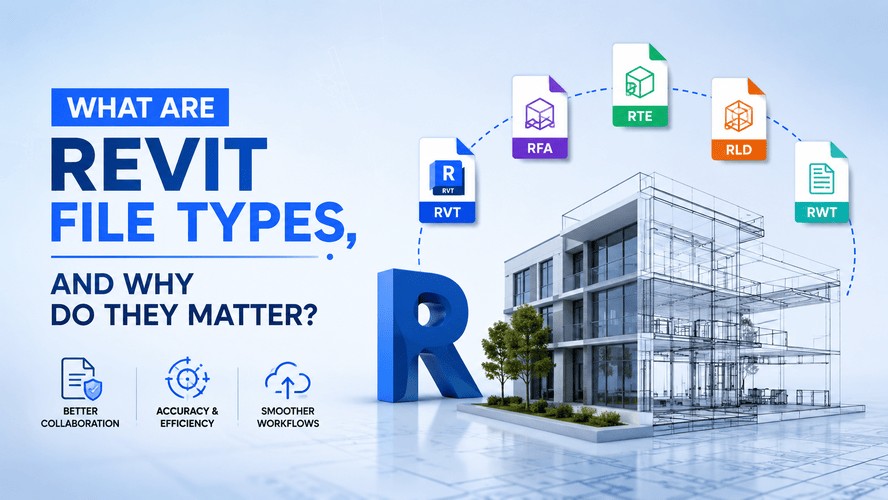
Here's the thing though: once it clicks, it clicks fast. Revit's whole system runs on four core revit file types - RVT, RFA, RTE, and RFT - and each one has a very specific job. Mix them up (open a template thinking it's a project, or try to place an RFT directly into your model) and you'll hit a wall pretty quick. Not a scary wall. Just an annoying one, the kind that makes you Google "why won't Revit let me insert this" at 11 PM.
So let's just sit down and go through it properly, one file type at a time, the way I wish someone had explained it to me back when I was still figuring out how Revit families actually worked.
Also Read : Explore Different Types of Revit Families
RVT: The Project File
The RVT file is home base. It's the actual project - your building, your model, every wall and door and dimension you've placed, plus every view, sheet, and schedule tied to it.
Think of it like the master document for whatever you're designing. When you open Revit and start a new project, you're building inside an RVT. When your professor or your team lead asks to "see the model," this is the file they want. It holds everything: geometry, annotations, worksets if you're collaborating, linked files, the whole ecosystem.
One thing worth knowing early - RVT files can get heavy. Genuinely heavy. A detailed multi-storey project with a lot of loaded families and linked models can balloon into gigabytes without you really noticing, and that's usually when people start asking why Revit feels sluggish. (Spoiler: it's rarely Revit's fault. It's usually an overloaded RVT.)
Also Read: Creating & Using Adaptive Families in Revit for BIM Projects
RFA: The Family File
An RFA file, or Revit family file, is a single reusable component - a door, a window, a chair, a light fixture, literally anything that isn't part of the core building structure itself. You create it once, load it into a project, and reuse it as many times as you want, adjusting parameters like width, height, or material on the fly.
This is where Revit's parametric magic actually lives, honestly. Change the width parameter on a door family and every instance of that type updates instantly across the whole project. It's satisfying in a way that's hard to explain until you've seen it happen.
If you're still fuzzy on how families are structured - system families vs. loadable vs. in-place, and where each fits - a deeper look at the different family categories is worth bookmarking. It fills in a lot of the gaps this section can't cover on its own.
RTE: The Project Template
Now, an RTE file - a Revit template file - isn't a project at all. It's the starting point you use before a project even exists. When you hit "New Project" and pick a template, you're loading an RTE that already has your units set, your wall types defined, your title blocks in place, view templates ready to go.
This is the one people underestimate the most. A well-built template saves absurd amounts of setup time. Firms that handle similar project types over and over (residential, say, or interior fit-outs) usually build one solid RTE and just keep reusing and refining it, rather than starting from a blank canvas every single time. It's less exciting than modeling a building, sure, but it's the kind of quiet efficiency that separates a chaotic office from a well-run one.
Want to actually practice this instead of just reading about it? Kaarwan's Advance Revit & BIM Certification Course walks you through real project files, family creation, and template setup from the ground up.
RFT: The Family Template
And then there's the RFT file - the one that trips people up the most, mostly because it sounds so similar to RFA. An RFT is the blank starting structure you use to build a family. It's not a finished component; it's scaffolding. Different RFTs exist for different categories - one for doors, one for casework, one for lighting fixtures, one for generic annotations - because each category needs slightly different behavior and hosting rules baked in from the start.
So the relationship is basically: you open an RFT, build your geometry and parameters inside it, and save the finished result as an RFA. The RFT disappears into the background once the family exists. Nobody really goes back to it unless they're building a brand-new family from scratch again.
Also Read: Essential Revit Automation Tips to Boost Productivity
RVT vs RTE and RFA vs RFT: What's the Actual Difference?
If you're still holding these in your head as four separate confusing things, try this instead - think in pairs.
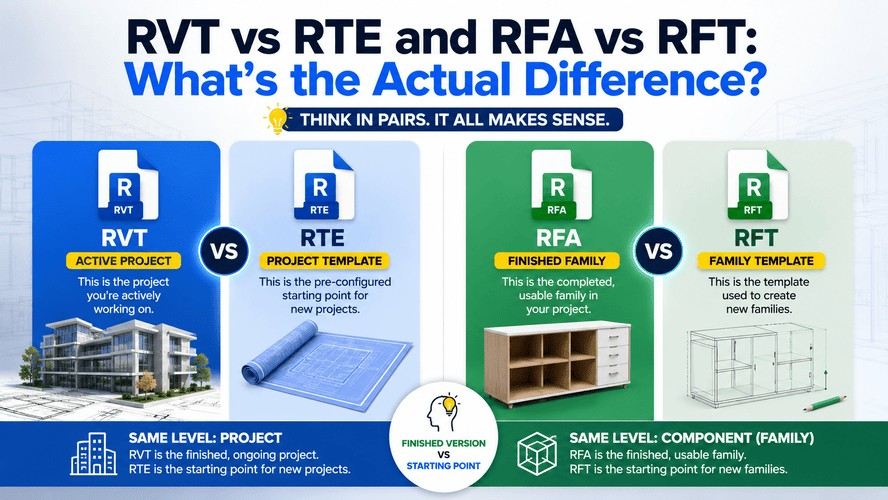
RVT and RTE are both project-level files. The difference is just state: an RVT is a project that's actively being worked on, an RTE is the pre-configured starting point that project was born from. Once you save a new project from a template, that RTE's job is basically done.
RFA and RFT work the same way, just one level down, at the component level. An RFA is a finished, usable family. An RFT is the empty template you used to build that family in the first place.
Honestly, once someone frames it that way for you, the whole thing stops being confusing. It's just "finished version" and "starting point," repeated at two different scales.
Common Beginner Mistakes With Revit File Types
A few things I've seen trip up almost everyone starting out:
- Trying to insert an RFT directly into a project - it won't work, because it's not a finished family, it's a template for one.
- Editing a shared RTE template directly and saving over it, which quietly messes up the starting point for every future project on the team.
- Forgetting that families need to be loaded into a project (RFA into RVT) before they show up anywhere usable.
- Assuming a heavier RVT file automatically means a "more detailed" model, when really it often just means unused families or old linked files nobody's cleaned out.
None of these are dramatic mistakes. They're just the small friction points that everyone hits once, learns from, and never repeats.
Also Read: How to Create Sheets in Revit: Advanced Sheet Management Guide
Backup Files: What Are the Numbered .0001 Files in Your Folder?
If you've ever opened your project folder and seen a pile of files that look like ProjectName.0001.rvt, ProjectName.0002.rvt, and so on - don't panic, delete them, or assume something's broken.
Those are Revit backup files, and Revit creates them automatically, every single time you save, as a rolling safety net.
By default it keeps a handful of the most recent versions. If your main RVT ever corrupts or you need to roll back to an earlier save, these numbered backups are your recovery option. Most people never touch them, and that's completely fine - just know they exist, know why, and don't be the person who "cleans up" their project folder by deleting them right before disaster strikes. And if certification is the end goal rather than just the skills, mapping out your full Revit certification path is a good next stop before you commit to a course.
Want to master Revit file types through hands-on projects? Kaarwan’s Advanced Revit & BIM Certification Course covers project files, families, templates, and real-world BIM workflows.
FAQs
Can I open an RFA file without a Revit project?
Yes - Revit has a separate Family Editor mode. Opening an RFA drops you straight into editing that specific family, no project file needed at all.
Why does Revit create backup files with numbers?
It's an automatic version-history safety net. Every save quietly generates a numbered backup so you can recover an earlier state if something goes wrong with the main file.
What's the difference between a family and a family template?
A family (RFA) is the finished, ready-to-use component. A family template (RFT) is the blank starting structure you build that family from - once the family's done, the RFT's job is over.
Can I convert an RVT file to a different format?
Yes, Revit can export projects to formats like DWG, IFC, or DWF for sharing with other software or teams, though some project-specific data may not translate perfectly across formats.




