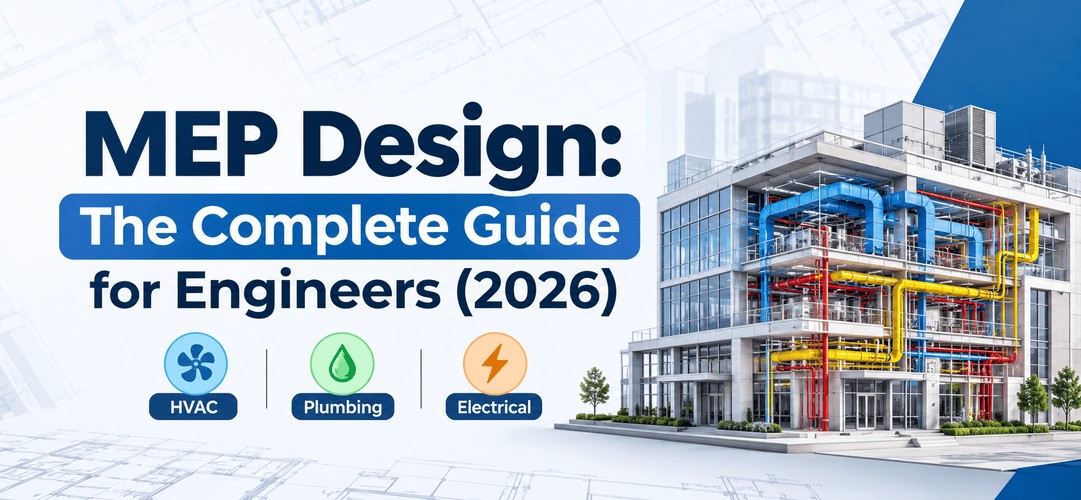
MEP design is the engineering of a building's mechanical (HVAC), electrical and plumbing systems, including fire protection, so the building is comfortable, safe and usable.
That's the short version. The longer one is what this guide is for.
Whether you're an engineering student exploring what MEP professionals do, a site engineer considering a transition into design, or someone who has recently received a job offer with MEP in the title, understanding the field is a good place to start. MEP design engineering covers a broad range of responsibilities, so this guide breaks it down step by step.
We'll explore its four key disciplines, the five stages of a typical project, the Indian codes and standards engineers work with, the software used in practice, and the career opportunities available. To make things more practical, we'll also follow an example of an apartment tower from the initial design stage to the final shop drawings.
Here's the thing about MEP: it's the part of a building nobody photographs. Nobody posts a picture of a riser shaft. Yet walk into any flat, mall or hospital in an Indian May and notice the cool air, the light switch that works, the tap that runs, the sprinkler head sitting quietly in the ceiling. All of it was designed. Somebody sat down and worked it out.
Also explore: What Is MEP BIM Modelling? Beginner Guide, Workflow & Career Scope
What is MEP design?
MEP design is the planning of every service that keeps a building running: cooling and ventilation, power and lighting, water supply and drainage, and fire safety.
The letters stand for Mechanical, Electrical and Plumbing. Fire fighting usually rides along, which is why many Indian teams say MEPF. If you only need the acronym unpacked, our MEP full form post does it in one screen.
So why does every building need it? Because the architect decides what a space looks like and the structural engineer decides it won't fall down, but neither of them decides how a 40-flat tower gets thousands of litres of water a day, or how a mall floor stays cool when ten thousand people walk through it. That's the MEP engineer's problem. The MEP systems in buildings are what turn a finished shell into somewhere people can actually live and work.
And in India, it's a growing problem. The India Cooling Action Plan, launched by the Environment Ministry in 2018, projects that national cooling demand will grow around eight times between 2017-18 and 2037-38. Space cooling in buildings grows fastest, at nearly eleven times. India's peak power demand also touched roughly 270 GW in May 2026, largely driven by cooling, according to a recent Governance Now report. Someone has to design buildings that keep people comfortable without breaking the grid. Guess who.
Money matters too. Services take a big slice of the construction budget, often a quarter or more in commercial buildings and higher still in hospitals and data centres. That's why mistakes sting. A duct that can't clear a beam, found on a drawing, costs you an afternoon. Found after the slab is cast, it costs a chipping crew, a delay and a very awkward site meeting.
There's one more reason MEP design deserves attention early. Decisions made in the first few weeks, like where the transformer room sits, how big the shafts are, how much ceiling height the ducts get, quietly lock in the next twenty years of running costs. Change them later and you pay twice.
Also Read : How to Read MEP Drawings: Symbols, Layers and Legends
The four MEP disciplines
MEP systems in buildings come down to four disciplines (HVAC, electrical, plumbing and fire fighting), and each one produces its own calculations and drawings.
| Discipline | What it covers | Main outputs |
| HVAC (mechanical) | Cooling, ventilation, exhaust, smoke control | Heat load calculations, equipment schedules, duct and pipe layouts |
| Electrical | Power supply, distribution, lighting, low-voltage systems, earthing, lightning protection, backup power | Load calculations, single line diagrams (SLDs), panel schedules, cable routes, lighting layouts |
| Plumbing | Water supply, drainage, rainwater, hot water, STP connections | Demand calculations, pipe sizing, riser diagrams, drainage layouts |
| Fire fighting | Sprinklers, hydrants, wet risers, fire pumps, fire alarm | Hydraulic calculations, system schematics, detector layouts |
Let's take them one at a time.
HVAC: This is the one most people picture first. HVAC design starts with working out how much heat each room gains (that's the heat load calculation), then picking a system and sizing the ducts, pipes and equipment. In most of India the job is about cooling and fresh air, not heating. The big choices are split units, VRF, packaged units or a central chilled water plant. If you're stuck on the first two, here's how VRV vs VRF actually differ. Ventilation sits here too: toilets, kitchens, basements, staircases. Ducts are sized with methods like equal friction, and that's where duct sizing gets its own set of rules.
Electrical: Electrical design for buildings starts with a load estimate and ends with power reaching every socket safely. In between you size the transformer and DG set, design distribution from the main panel to each flat, choose cables and breakers, and plan lighting, earthing and lightning protection. The cables need somewhere to run, which brings in cable tray sizing and, eventually, a few friendly arguments with the plumbing team.
Plumbing: Plumbing design is water coming in clean and going out dirty without anyone noticing. Often called PHE (public health engineering) in Indian offices, it covers tanks, pumps, risers, soil and waste stacks, rainwater pipes, and the connection to the sewage treatment plant. Many Indian cities also require rainwater harvesting in new buildings above a certain plot size, so check the local rules for each project.
Fire fighting: The discipline everyone forgets until it matters. Water-based systems (sprinklers, hydrants, wet risers, fire pumps) and detection systems (smoke detectors, alarm panels). Delhi Fire Services reportedly responded to more than 7,800 incidents in just the first four months of 2026, nearly a fifth more than a year earlier, according to Governance Now. Numbers like that are why NBC takes fire safety seriously, and why a fire sprinkler system isn't optional in taller buildings.
Here's what trips up beginners. These four don't live in separate boxes. HVAC equipment draws power. Fire pumps need water and a power supply that doesn't quit. A drain pipe needs slope, and slope needs ceiling height the duct also wants. That's why MEP is treated as one design job, not four.
Also read: MEP Explained: Full Form, Components & Career Scope
How MEP design works: the 5 stages
The MEP design process moves through five stages (concept, schematic design, design development, shop drawings and as-built), and each stage adds detail and coordination.
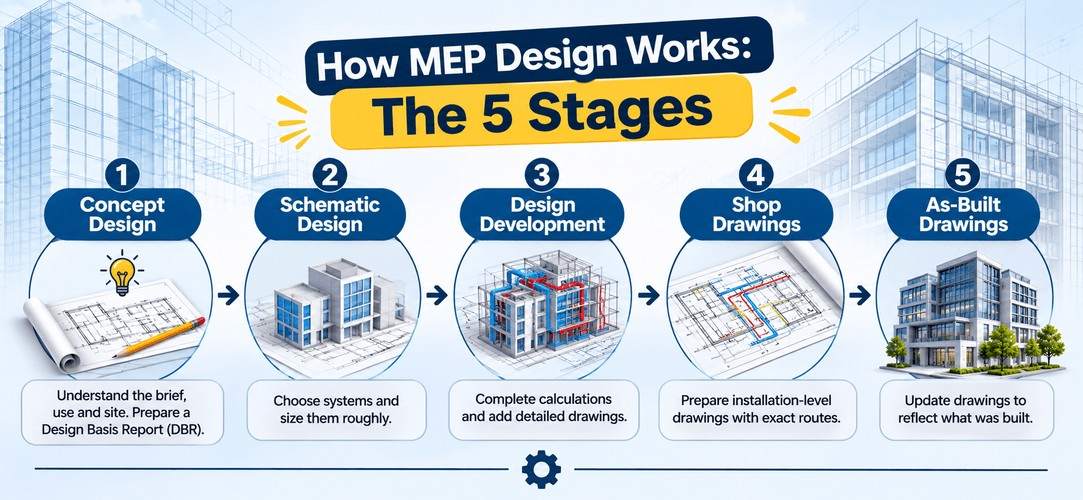
- Concept design. The team studies the brief, the use of the building and the site. They write a design basis report (DBR), a document that records assumptions like indoor temperature, occupancy, applicable codes and the type of system for each service. Skip this and you'll be re-arguing basics in month six.
- Schematic design. Systems get chosen and roughly sized. You'll see first load estimates, plant room locations and shaft sizes. Mistakes here are cheap to fix, which is exactly why this stage matters.
- Design development. Calculations are completed and drawings get detailed. Everything is checked against architecture and structure. Tender drawings usually come from this stage.
- Shop drawings. The contractor prepares installation-level drawings with exact routes, supports, sleeves and equipment positions, coordinated across all services.
- As-built drawings. After installation, drawings are updated to show what was actually built. Boring? Sure. But the facility manager will be grateful in year seven when somebody asks where the isolation valve is.
Here's a habit worth building early. Treat each stage as a checkpoint, not paperwork. At every handover somebody should be asking: does this still work with everything else? And one more thing that catches freshers out. Design drawings and shop drawings aren't the same animal. The consultant's drawings show design intent. The contractor's shop drawings show how it'll really be built, down to the hanger spacing.
Also Read : The MEP Design Process: 5 Stages from Concept to As-Built
Worked example: MEP design for a G+10 residential tower
To see how it all fits, picture one imaginary building: a G+10 apartment tower in Hyderabad with a basement car park, about 40 flats and a rooftop. This is an illustration, not a real project. Real numbers always come from real calculations and code checks.
Concept stage. The team writes the DBR. Flats get split units, with mechanical ventilation in the basement, toilets, kitchens, staircases and lift lobbies. Power comes from the utility through a transformer, with a diesel generator for essential loads. Water comes from the municipal line into an underground tank. A building this tall will need full fire protection under NBC 2016 Part 4, and in India, buildings of 15 metres and above are generally treated as high-rise.
HVAC. Because each flat has its own split unit, the HVAC engineer's job is less about giant ducts and more about planning: where do the outdoor units sit, how does condensate drain, is there enough clear space around each unit to breathe? The basement is where the real HVAC design happens. It needs exhaust to clear vehicle fumes, plus smoke extraction in a fire. Here's the arithmetic in its simplest form:
Airflow (m³/h) = basement volume (m³) × air changes per hour
Say the basement is 3,000 m² with a 3 m clear height, so the volume is 9,000 m³. Purely to show the arithmetic, suppose the requirement is 6 air changes per hour. You'd need 54,000 m³/h of exhaust. Your real value comes from NBC and your local authority, not from this example. Staircases and lift lobbies may also need pressurisation so smoke doesn't climb the building like a chimney.
Electrical. Start with a load estimate. Lights, fans, sockets and ACs in 40 flats, plus common loads like lifts, pumps, corridor lighting and the fire pump. Suppose each flat has about 6 kW connected, so the flats alone add up to 240 kW. Not every flat runs everything at once, so demand and diversity factors bring that down to a realistic maximum demand. Add the common loads, and you convert kW to kVA to size the transformer:
kVA = kW ÷ power factor
If maximum demand came to 200 kW at a power factor of 0.9, that's about 222 kVA, so you'd pick the next standard transformer rating above it. The DG covers essentials like lifts, fire pumps and emergency lighting. From the main panel, rising mains carry power up, and each floor gets distribution boards feeding the flats. Then add earthing and lightning protection and the electrical side is covered.
Plumbing. Take 40 flats with about five people each, so 200 residents. At a commonly used 135 litres per person per day for residences, that's roughly 27,000 litres a day. That number drives the underground tank, the rooftop tank and the pump selection. Risers carry water up. Soil and waste stacks bring it down. Terrace rainwater goes to the storm drain, and the STP connection is planned too.
Fire fighting. A tower this size typically needs wet risers, hydrants, sprinklers in many areas, fire pumps with a jockey pump, a fire water tank, smoke detectors and a fire alarm panel. The designer works out tank capacity, pump duty and riser sizes, and prepares what's needed for the fire NOC.
Design development and shop drawings. Then comes the messy, interesting bit. A duct meets a beam. A drain needs more slope than the ceiling allows. A cable tray sits right under a water pipe. These get sorted on drawings, then the contractor produces shop drawings with exact routes and supports.
As-built. After installation, changes are marked up and as-builts are issued. Someone will thank you later.
Notice what just happened. Four disciplines made hundreds of decisions and nearly every one touched another discipline. That's MEP design, honestly, in one tower.
Learn the full MEP design workflow, start to finish, with hands-on projects in Kaarwan's MEP design certification, from HVAC and electrical to plumbing and fire.
Codes and standards used in India and the Gulf
MEP engineers design to codes, and which code applies depends on the country, the building type and the system.
| Code or standard | What it covers |
| NBC 2016, Part 4 | Fire and life safety |
| NBC 2016, Part 8 | Building services, including electrical, lighting, air conditioning and ventilation |
| NBC 2016, Part 9 | Plumbing services, including water supply and drainage |
| ECBC 2017 | Energy performance of new commercial buildings |
| IS codes (e.g. IS 732, IS 3043, IS 1172) | Wiring, earthing and water supply requirements |
| ISHRAE / ASHRAE | Weather data, design conditions and HVAC practice |
| NFPA standards | Fire protection, widely used on Gulf projects |
A few things worth knowing.
NBC 2016 is your main reference in India.
Fire design leans on Part 4, services on Part 8, plumbing on Part 9. Local authorities and fire departments add their own rules on top, and the fire NOC is a separate approval you can't skip.
ECBC 2017 is about energy, and it has teeth.
Issued by the Bureau of Energy Efficiency (BEE), it covers new commercial buildings with a connected load of 100 kW or more, or a contract demand of 120 kVA or more. A compliant building is expected to use at least 25 per cent less energy than a typical one, ECBC+ aims for 35 per cent and Super ECBC for 50 per cent, per BEE. It doesn't cover residential buildings, so our Hyderabad tower escapes it. The office block next door doesn't.
ASHRAE and ISHRAE shape the maths.
Design weather data, ventilation rates, comfort ranges. You'll use them even when the code doesn't name them. If you want to know how ASHRAE sits next to Indian codes, we broke it down in a separate post.
Gulf projects tilt towards international codes.
ASHRAE and NFPA often turn up in the contract documents, sometimes with local civil defence rules layered over them. If you're eyeing a Gulf posting, start getting comfortable with NFPA now.
One good habit: when you cite a code in a design note, name the code, the part and the edition. "NBC 2016, Part 4" is useful. "As per code" is a red flag on any review.
Also read: What Is ASHRAE, and Why Do MEP Engineers Need to Know Its Standards?
MEP design software and what each tool is for
MEP design software is a toolkit, not a single program, because different jobs need different tools.
| Task | Typical tool | What it does |
| Heat load calculation | HAP and similar | Estimates cooling and heating loads |
| 2D drawings | AutoCAD | Layouts, schematics, details |
| 3D modelling and drawings | Revit | Models services in 3D and produces drawings from the model |
| Lighting design | Dialux | Light levels and fixture layouts |
| Power system studies | ETAP | Load flow, short circuit, protection |
| Coordination and clash checking | Navisworks | Combines models and finds clashes |
Starting out? Learn AutoCAD basics first, then move to Revit. Most Indian consultants and contractors now expect some BIM skill, and Gulf employers expect even more. But don't confuse the tool with the thinking. A beautiful Revit model with a wrong load calculation is still a wrong design, just a very good-looking one.
If you want to see how MEP modelling actually works inside Revit, start with our walkthrough of MEP systems in Revit.
Also read: MEP Systems in Revit: Workflow Guide
MEP coordination and BIM
MEP coordination is the process of fitting ducts, pipes, cable trays and sprinklers into the same space without clashing with each other or with the structure.
Picture a corridor ceiling. HVAC wants a big duct. Plumbing wants sloping drains. Electrical wants cable trays. Fire wants sprinkler pipes. All of them are fighting over the same few hundred millimetres above the false ceiling.
Coordination is how the team decides who goes where, usually on a combined services drawing (CSD) that overlays every system on one sheet. The first time you open one, it looks like a plate of spaghetti. Give it a week. It starts making sense.
BIM makes this far easier. Instead of laying flat 2D drawings over each other and hoping, engineers build 3D models and run automatic clash detection to catch conflicts before anyone orders material. Less rework, fewer arguments on site. If you want the skills side, here's our guide to designing MEP systems in BIM.
Also read: MEP Drawings in Construction: Types, Purpose & Complete Guide
Moving from site or study into design work? Build real HVAC, electrical, plumbing and fire design skills with mentors in Kaarwan's MEP BIM certification.
Careers in MEP design
MEP design offers a steady career for engineers who like calculations, drawings and problem-solving, with roles in consultancies, contractors, manufacturers and BIM teams.
Typical roles: MEP design engineer, HVAC designer, electrical designer, plumbing and fire designer, BIM modeller, MEP coordinator. Consultancies that sell MEP design services, contractors' in-house design teams and equipment makers all hire for these roles.
The usual path runs from junior engineer to senior, then lead, then project manager. And plenty of people start on site and move into design later. That's common and perfectly respectable.
What do employers look for? Solid fundamentals in your discipline, comfort with Indian codes (and international ones if you're targeting the Gulf), AutoCAD and Revit, and the patience to coordinate with other trades. A small portfolio of worked projects counts for a lot, especially for freshers.
If you're weighing up an MEP design course, look for four things: real project work, code-based calculations, current software, and feedback from people who've done the job.
FAQ
What does MEP stand for in construction?
MEP stands for Mechanical, Electrical and Plumbing. These are the building services that provide air conditioning, power, lighting, water supply and drainage. Fire fighting is often added, giving the term MEPF. Together they make a building comfortable, safe and usable, working alongside the architectural and structural design.
What does an MEP design engineer do?
An MEP design engineer calculates, sizes and draws a building's mechanical, electrical and plumbing systems, usually in a design office. They prepare load calculations, equipment selections, layouts and schedules, coordinate with other disciplines, and answer queries during construction. They design the systems rather than install them on site.
Which software is used for MEP design?
Engineers commonly use AutoCAD for 2D drawings, Revit for 3D modelling, HAP for heat loads, Dialux for lighting, ETAP for power systems and Navisworks for coordination. The right mix depends on the discipline and the employer. AutoCAD plus Revit covers most entry-level job requirements in India.
What is the difference between MEP design and MEP execution?
MEP design is the planning stage: calculations, system selection and drawings. MEP execution is the construction stage: buying equipment, installing it on site, testing and commissioning. Designers work mostly in an office, execution teams on site. Both must coordinate closely so what gets built matches what was designed.
Can a civil engineer learn MEP design?
Yes. Many civil engineers move into MEP, especially plumbing, drainage and fire design, because those overlap with building and site knowledge. You'll need to learn the calculations, codes and software for the discipline you choose, but the move is common and very doable with focused practice.
How long does it take to learn MEP design?
It depends on where you start and how much you practise. With focused study and real project work, many people reach basic competence in one discipline within a few months. Becoming confident across all four takes longer. Regular worked examples speed things up.