


If you've ever sat through an Estimation, Costing & Valuation class wondering why there are so many different "types" of the same basic idea - you're not alone. Every civil engineering student hits this wall at some point. Preliminary, detailed, plinth area, cube rate, revised, supplementary... it can feel like the syllabus is just throwing synonyms at you.
Here's the thing though - it's not really about memorising seven definitions for an exam. Every one of these estimate types exists because someone, somewhere, needed a cost figure at a specific moment in a project, with whatever information was available at that moment. A client deciding whether to even fund a project doesn't need the same numbers as a contractor about to pour concrete next week. That's really the whole story.
So let's actually walk through this - not as a checklist, but as a project moving through time, and the money conversation happening around it.
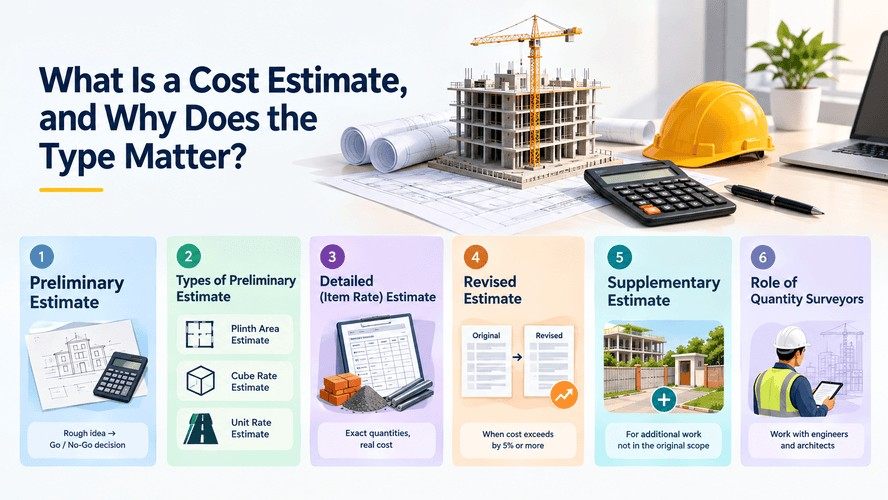
What Is a Cost Estimate, and Why Does the Type Matter?
A cost estimate, at its simplest, is a calculated guess - a computation of the quantities of work involved and the money likely to be spent completing it. But "calculated guess" covers a huge range. An estimate made on day one of a project, with nothing but a rough idea of what's being built, looks nothing like the estimate made once drawings, specifications, and material rates are all finalised.
The type of estimate you use depends entirely on two things: how much information you actually have, and what decision the estimate needs to support. Early on, decisions are things like "should we even pursue this project?" Later, they're things like "how much cement do we order for the third floor slab?" Different questions need different tools. That's the whole logic behind classification.
In most organisations, quantity surveyors are typically responsible for preparing these estimates, working alongside engineers and architects at each stage to make sure the numbers actually reflect what's on the drawing board.
Preliminary (Approximate/Rough Cost) Estimate
This is where every project's money story begins. A preliminary estimate - sometimes called a rough cost or approximate estimate - is prepared right at the start, usually before any detailed drawings exist. Its whole job is to give the sanctioning authority (a government department, a client, a board of directors) enough of a number to decide if the project is worth pursuing.
Nobody expects this number to be exact. It's built using data from similar, already-completed projects, and it typically carries a fairly wide margin of error. That's fine - the point isn't precision, it's speed and a sense check.
There are actually a few different ways engineers arrive at this rough figure, and this is where plinth area and cube rate estimates come in - they're really sub-methods under the preliminary estimate umbrella.
Plinth Area Estimate
This one's based on the plinth area of a building - basically the covered area you'd get by measuring the length and breadth of the building at floor level (excluding the plinth offset, if you're being precise). You take a known per-square-metre construction rate from a similar, recently built structure in the same area, and multiply it by your building's plinth area.
Say a similar hostel building nearby cost roughly ₹18,000 per square metre to build last year. If your new hostel has a plinth area of 900 sq. m, your rough estimate lands around ₹1.62 crore. Obviously rates shift with location, material costs, and finish quality - but this gives everyone a starting figure to work with.
Cube Rate Estimate
For multi-storey buildings, plinth area alone doesn't tell the whole story - height matters a lot to cost. So the cube rate method multiplies the cubic content of the structure (plinth area × height) by a rate per cubic metre, again pulled from comparable buildings. It's essentially the plinth area method with an added dimension, and it tends to be a bit more reliable for taller structures where floor-to-floor costs vary.
Want to move from calculating estimates by hand to generating them straight from a 3D model? Kaarwan's BIM certification program for civil engineers gets you there.
Unit Rate (Approximate Quantity) Estimate
This method skips buildings altogether and works off a single functional unit relevant to the project - per kilometre for a highway, per bed for a hospital, per classroom for a school, per kilolitre for a water tank. You take the known cost per unit from a comparable project and multiply by however many units your project has.
A quick worked example, since textbooks rarely bother showing the actual math: say a 3 km rural road was recently constructed nearby at a cost of ₹85 lakh per kilometre. You're now estimating a similar 5.5 km stretch, same specification, same terrain type. Your approximate estimate would be:
₹85,00,000 × 5.5 = ₹4,67,50,000 (roughly ₹4.68 crore)
That's it. No detailed BOQ, no item-by-item breakdown - just enough of a figure for someone with budget authority to decide the road is worth pursuing further. Once it's approved in principle, the project moves to the next, more detailed stage.
Detailed (Item Rate) Estimate
Once the preliminary estimate gets administrative approval, the project actually needs a real, workable budget - and that's what a detailed estimate is for. This is the one every contractor and site engineer lives with day to day.
A detailed estimate breaks the entire project down into individual work items - earthwork, foundation concrete, brickwork, plastering, flooring, electrical fittings, and so on - and for each item, calculates the exact quantity of material and labour required, multiplied by current market rates. It's built on:
- A report describing the scope and justification of the work
- Full specifications for materials and workmanship
- Detailed drawings - plans, elevations, sections
- Design data and structural calculations
- The rates actually adopted for pricing each item
This is, by a wide margin, the most time-consuming estimate to prepare - but also the one closest to what the project will actually cost. It becomes the basis for tendering, for contractor bids, and for the sanctioned budget the whole project is measured against going forward. It's worth mentioning that modern BIM tools now automate large parts of the detailed estimate process - quantities get pulled straight from the 3D model instead of being measured off paper drawings by hand, which cuts down on both time and human error considerably.
If you work with Revit specifically, it's genuinely worth taking the time to see how Revit generates cost estimates directly from the model - it's a different conversation from the conceptual classification we're covering here, but it's the practical software-side companion to it.
Revised Estimate
Projects rarely go exactly to plan, and that's where a revised estimate comes in. It's prepared when the actual or anticipated cost of a project exceeds the originally sanctioned amount by more than 5% - whether that's because material rates went up, the design changed mid-way, or the original estimate just missed something.
A revised estimate isn't a fresh document built from scratch. It's a comparative statement, laid out side by side with the original - showing quantity, rate, and cost for each item under both the original and revised figures, along with the reasons for the increase. This transparency matters, especially on government or institutionally funded projects, because someone with sanctioning authority needs to understand exactly where and why the money moved.
Supplementary Estimate
Don't confuse this with a revised estimate - they solve different problems. A supplementary estimate is prepared when additional work becomes necessary while the project is already underway - work that wasn't part of the original scope at all, rather than the original scope simply costing more.
Say a school building project is midway through construction, and the client decides they now also want a boundary wall and a small guard room - neither of which was in the original plan. That additional scope gets its own detailed estimate, called supplementary, and it sits alongside the original sanctioned estimate rather than replacing it. The final abstract of cost typically shows both the original sanctioned amount and the supplementary amount, added together.
Which Estimate Type Is Used at Which Project Stage?
Laid out along a timeline, it looks something like this:
| Project Stage | Estimate Type Used | Accuracy Level | Primary Purpose |
| Concept / feasibility | Preliminary (plinth area, cube rate, unit rate) | Low - rough approximation | Decide if the project is worth pursuing |
| Design finalisation | Detailed (item rate) estimate | High - itemised, near-final | Set the sanctioned budget, prepare tender documents |
| During construction (cost overrun) | Revised estimate | High - comparative | Justify and sanction additional funds |
| During construction (scope addition) | Supplementary estimate | High - itemised for new scope | Fund newly identified additional work |
| Post-completion, ongoing | Annual repair estimate | Moderate | Budget for upkeep and maintenance |
Roughly speaking - the less you know about a project, the rougher your estimate has to be, and that's completely fine. It's not a weakness in the system, it's the system working as intended.
Also Read: Civil Engineering Software List: Top Tools in 2026
How BIM Is Changing Traditional Cost Estimation
Here's where things get genuinely interesting for anyone starting out today. The classification above - preliminary, detailed, revised - hasn't changed in decades. What has changed dramatically is how quickly and accurately these estimates get produced.
With Building Information Modelling, quantities that used to take a quantity surveyor days to measure off drawings can now be extracted almost instantly from a 3D model. Change a wall's dimensions in the model, and the associated quantities and costs update automatically - no manual re-measurement needed. This is often called 5D BIM, where cost data becomes a live layer tied directly to the geometry of the design.
This doesn't eliminate the need to understand the underlying estimate types - if anything, it makes that understanding more important, because you now need to know what a "detailed estimate" is actually supposed to contain in order to configure and trust the software output. See how BIM can help reduce construction costs beyond just estimation speed - scheduling, procurement, and clash detection all tie back into the same digital model.
For anyone looking to build this into an actual career skill rather than just a theory chapter, Kaarwan's BIM course for civil engineers covers exactly this - how estimation, scheduling, and coordination come together inside a single BIM workflow, rather than living in separate spreadsheets and drawing sets.
Cost estimation is just one piece of project delivery - Kaarwan's BIM certification program pairs it with scheduling, coordination, and real project workflows.
Cost estimation is just one piece of project delivery - Kaarwan's BIM certification program pairs it with scheduling, coordination, and real project workflows.
FAQs
What's the difference between a preliminary and a detailed estimate?
A preliminary estimate is a rough figure prepared early on, based on comparable past projects, used mainly to check feasibility. A detailed estimate comes later, once drawings and specifications are finalised, and breaks the project down item by item with exact quantities and current rates - it's what actual budgets and tenders are based on.
Who prepares a cost estimate on a construction project?
Quantity surveyors typically prepare detailed cost estimates, working closely with engineers and architects who supply drawings, specifications, and design data. On smaller projects, a site engineer or the design engineer themselves may handle it directly.
Why would a revised estimate be needed after a detailed estimate exists?
Because real-world projects change. Material prices rise, designs get modified mid-construction, or the original estimate simply underestimated something. Once the deviation crosses roughly 5% of the sanctioned cost, a revised estimate is prepared to formally account for and justify the difference - this is different from an abstract estimate, which is just the final summary sheet totalling all item costs for a given estimate.
Is quantity surveying the same as cost estimation?
Not quite - cost estimation is one part of what a quantity surveyor does. QS work also covers contract administration, valuation of work done, measurement of completed work, and financial management across the life of a project. Estimation is the starting point of that broader role.




