


Important Terminology in Facade Design:
A building’s facade is its face — the element that defines its identity, proportion, and character. Understanding the parts that make up a facade helps architects design compositions that are both functional and expressive. From ornamental cornices to shading chajjas, each component contributes to how light, material, and form interact. Here’s a guide to key facade terms that every architecture student and designer should know.
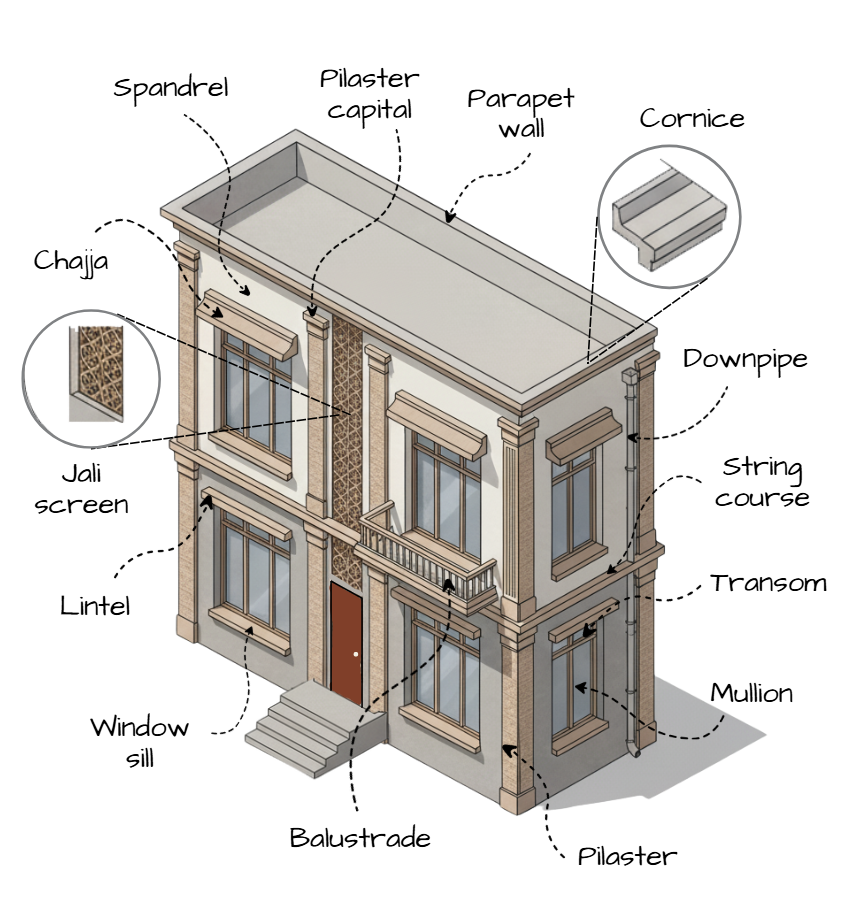
Image Credits: Shivani Chougula @Kaarwan
Balustrade
A row of small vertical posts (called balusters) that support a railing, often seen on balconies, terraces, and stair edges. It ensures safety while adding decorative rhythm to the facade.
Chajja
A horizontal projection or overhang above windows or doors, common in Indian architecture. It protects openings from sun and rain while casting beautiful shadows on the wall surface.
Cornice
A projecting moulded element that crowns the top edge of a wall or building. It visually caps the facade, giving it a finished look while also helping to throw rainwater away from the wall face.
Downpipe
A vertical pipe fixed along the facade that carries rainwater from the roof gutters to the ground or drainage system. It’s a small but crucial service element often integrated neatly into the elevation design.
Jali Screen
A perforated stone or lattice screen traditionally used for ventilation and privacy. Beyond function, it filters sunlight beautifully, creating dynamic light and shadow patterns across the facade.
Lintel
A horizontal structural member placed above door or window openings to support the wall load above. Typically made of reinforced concrete, stone, or wood, it defines the top boundary of openings.
Mullion
A vertical bar or element dividing a window or glass panel into multiple sections. Mullions lend rhythm to window arrangements and strengthen large glazed units.
Parapet Wall
A short wall that extends above the roof, terrace, or balcony edge. It acts as a protective barrier and visually completes the upper boundary of the building’s facade.
Pilaster
A shallow, rectangular vertical projection built into or applied to a wall surface to give the illusion of a supporting column. It’s primarily decorative and adds classical proportion to flat facades.
Pilaster Capital
The topmost portion or “head” of a pilaster, often moulded or ornamented. It mirrors the capital of a column and helps visually transition from the vertical shaft to the horizontal cornice above.
Spandrel
The wall area between the top of one window and the sill of the window directly above it. In multi-storeyed facades, spandrels help define floor levels and provide visual separation between window bands.
String Course
A continuous horizontal band running along the facade, usually in a contrasting material or projection. It helps break up the verticality of walls and visually ties the composition together.
Transom
A horizontal dividing bar between the panes or sections of a window. It strengthens the frame and allows multiple window configurations while maintaining proportion and structural stability.
Window Sill
The horizontal ledge at the base of a window opening. Slightly projecting outward, it helps drain rainwater away from the wall and adds a subtle finishing detail to the window assembly.
Final Thoughts
Every facade tells a story — of proportion, rhythm, and material craft. Knowing the language of its components allows architects to design with intention and communicate their ideas precisely. Whether it’s the subtle shadow cast by a chajja or the elegance of a pilaster, these details are what give architecture its expressive depth and human scale.




