

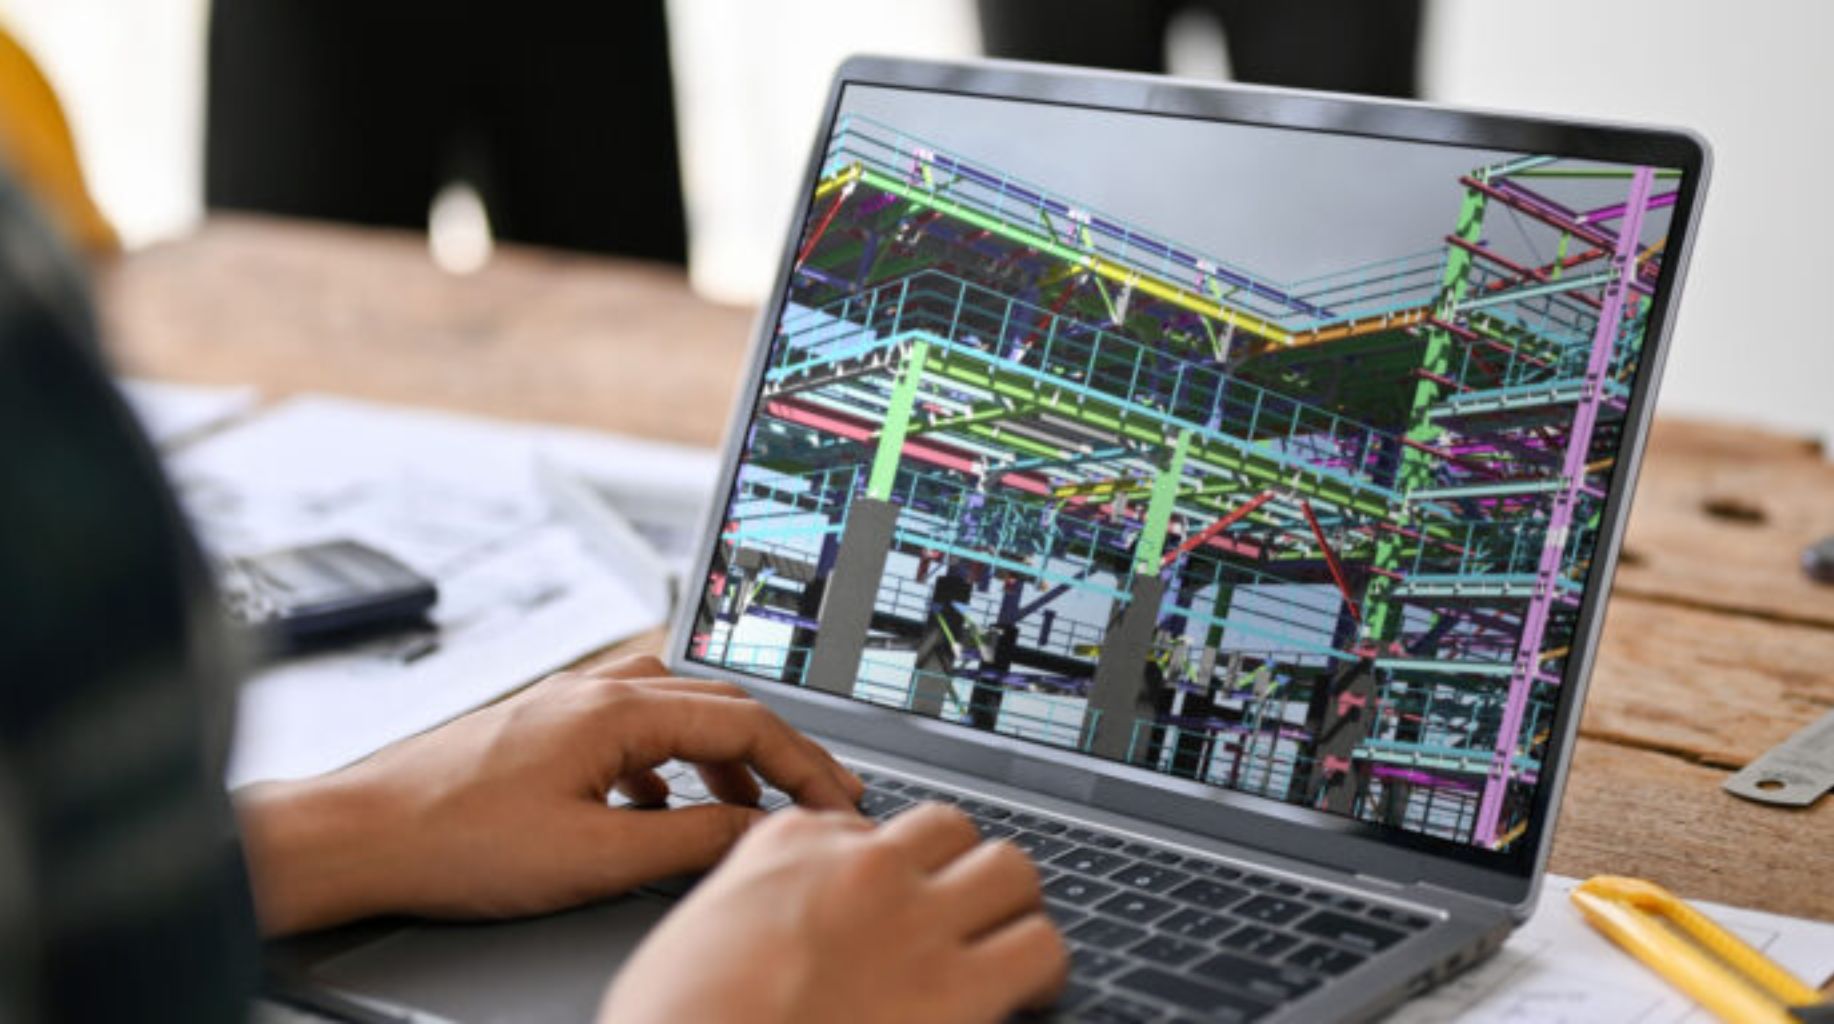
What Is BIM in Architecture?
Building Information Modelling (BIM) has emerged as one of the most promising developments in the Architecture, Engineering and Construction (AEC) Industry. With more than 70% BIM adoption globally and by developed markets like the US, UK, and Asia, the world is striding towards a future that lies in tune with new-age tech and contemporary systems. This also concludes why the world’s leading AEC firms like Zaha Hadid Architects, Bjarke Ingels Group (BIG), Gensler, Foster + Partners and many others have already left outdated working systems like CAD and are going fully BIM for nearly all of their projects.
BIM for architects in India is not merely a technological change; it's also a process change. By enabling a building to be marked with smart objects that carry sensitive information about themselves, while also undergoing basic simulation, BIM not only changes how visualisations are created but also dramatically alters the key processes involved in assembling a building.
In short, BIM is a digital process used to design, manage, and visualise buildings using smart 3D models. It enables one to skip the manual process of drawing plans on traditional CAD software and create a data-rich digital model of a building instead. As the name suggests, the model is built on information about every element, materials, costs, structures and much more.
You can think of BIM like this:
| Traditional CAD | BIM |
| Drawings | Intelligent Models |
| Lines and Shapes | Objects with Data |
| Creating Separate Files | Connected Systems & Cloud Collaboration |
| Limited Coordination | Real-time collaboration |
For example:
If you alter the thickness of a wall in a BIM model:
- The floor plan will update automatically
- The section will update automatically
- The material quantity will update automatically
This, in short, justifies that everything is connected. This is why BIM is often referred to as a “single source of truth” for a building project.

What is BIM Used For?
BIM is utilised across different project phases - from early design processes to construction and operations during the execution phase.
It efficiently supports informed decision-making across every project phase: Design Development: Architects make use of BIM to model spaces, explore material options, simulate lighting and ventilation, and coordinate with MEP engineers. This further allows iterative design that responds to client and code requirement
1. Clash Detection and Coordination: BIM software maps design clashes before construction commences. For example, a duct passing through a beam can be detected and mitigated in the model before going through the final design stage.
2. Construction Planning (4D): BIM links the model with the project schedule. It represents how the building will be built over time, helping teams visualise sequencing and identify any potential delays. You can read more about what 4D BIM is.
3. Cost Estimation (5D): BIM tools can filter quantities and assign costs to each element, ensuring an accurate budget is right from day one. This is what makes 5D BIM a pivotal part of any big construction project. Go through our blog to see what should be considered while using 5D BIM in any construction project.
4. Facility Management: Many would think that post-construction is where using BIM would come to an end, but that’s not the case. BIM serves as a digital twin of the building and helps owners maintain assets, schedule maintenance, and manage energy usage. You can learn more about BIM for Facility Management here.
Who Uses BIM?
BIM for architects in India is mainly used by a vast group of professionals and project teams who rely on it for their day-to-day designing, coordination and construction workflows.
BIM is used by almost every stakeholder involved in the built environment. Here are those who might use BIM primarily:
- Architects and Designers - They use it to create and test design forms/ideas.
- Structural and MEP Engineers - They use it to coordinate systems and avoid any clashes.
- General Contractors - They use it to create construction plans, track timelines, and manage resources.
- Subcontractors and Fabricators - They extract accurate drawings and prefabricate components of a building.
- Project Owners and Facility Managers - They use it for operations, managing their assets, and any long-term maintenance.
From hospitals to skyscrapers to data centres, BIM supports teams across multiple scales and sectors.
Why BIM Is Important for Architecture Students in 2026
BIM is used by almost every stakeholder who’s involved in the built environment:
The architecture industry is going through an intense digital transformation. Governments and developers now make use of BIM for large infrastructural projects across the globe. This leads to the implementation of BIM workflows, which will help in minimising errors, improving cost control, and speeding up construction.
Coming to India, BIM adoption is soaring, with more than 20% utilising BIM in infrastructural projects, smart city initiatives, and digital construction strategies. Here are some stats to prove why BIM matters:
- BIM adoption is projected to grow by 20% in 2026.
- BIM can reduce construction rework costs by 30%.
- BIM can efficiently help in clash detection, leading to a 30-40% reduction in RFIs in metro rail projects.
- BIM workflows can shorten project schedules by 8-12%
For architecture students, this signifies that:
Learning BIM today can significantly increase your chances of getting hired tomorrow. In fact, many architecture firms now expect graduates to be skilled in BIM workflows.
BIM vs CAD: What’s the Difference?
BIM is widely used by a diverse range of professionals and project teams who depend on it for their day-to-day design, coordination, and construction workflows.
BIM is used by almost every stakeholder who’s involved in the built environment:
| Scope | CAD (Computer-Aided Design) | BIM (Building Information Modelling) |
| Focus | 2D drafting and drawing | 3D modelling with data-rich information |
| Collaboration | Limited collaboration & File-based | Central model shared across disciplines/stakeholders/teams. |
| Data | Only geometry | Geometry + material, schedule, cost, etc. |
| Conflict Detection | Manual detection takes a lot of time | Automated clash detection |
| Lifecycle Utilisation | Only the design phase | Can be used across design, construction, and FM |
BIM is a clear evolution of CAD. It doesn’t just mean shapes and lines, but full systems, behaviours, and information that is dynamic to change.
How BIM Works in a Real Project
Let’s build a simple project workflow to understand BIM better:
Step 1: Architectural Model
This step involves an architect creating a 3D BIM model of the building. This includes walls, slabs, doors and windows, materials, and other miscellaneous room data.
Step 2: Structural Model
This step involves a structural engineer adding columns, beams, and the foundation of the building.
Step 3: MEP Model
This step involves MEP engineers to design HVAC systems, electrical systems and plumbing.
Step 4: Clash Detection
This step involves automatic checks by software if systems collide. For example, a pipe passing through a beam or a duct blocking a ceiling.
BIM helps stakeholders or engineers/designers identify these issues before the commencement of the construction. This results in saving both time and money.
Most Popular BIM Software for Architects
If you want to learn BIM, you must understand the main tools used in the industry.
Widely used BIM tools that are a must-have in every designer’s/engineer’s toolkit.
| Tool | Function |
| Revit | Creates intelligent 3D building models Generates construction drawings Manage building dataCoordinate smoothly with engineers/stakeholders |
| Navisworks | Combines models from multiple disciplines Detects clashes between systems Simulates multiple construction sequences. |
Other BIM tools that are mostly dependent on the type of project you are working on might also include:
- BIM 360/Autodesk Construction Cloud for cloud collaboration
- Archicad as an alternative to efficient BIM design software
- Civil 3D for infrastructure and site design
- Tekla Structures for meticulous structural modelling
But if you are starting, Revit + Navisworks is the most common combination to begin with.

Why is BIM Becoming Mandatory in 2026?
Professionals might often think to themselves: What is BIM architecture in 2026?
One of the biggest changes taking place in the construction industry highlights the importance of this shift towards BIM mandates.
Governments worldwide now need BIM for large public projects as well. Countries like the UK, Singapore, and several European nations have already started walking on the path of making BIM mandatory for government projects. As a matter of fact, India is also moving in the same direction.
Key developments in BIM in India:
- CPWD introduced BIM guidelines for government projects.
- Railways and metro projects widely use BIM.
- National BIM standards are being developed and aligned with ISO 19650.
- Infrastructure projects above ₹100 crore often make use of BIM workflows.
In addition to this, many companies working on global projects must adhere to these BIM standards. This also means that firms hiring architects pick candidates who understand BIM workflows.
Career Opportunities in BIM for Architects in India
BIM has opened up an ocean of opportunities for architecture graduates. Some common rules include:
| BIM Architect | Creates architectural BIM models and construction documentation. |
| BIM Modeller | Develops detailed BIM models for different disciplines |
| BIM Coordinator | Coordinates models from architecture, structure, and MEP teams |
| BIM Manager | Manages BIM standards and workflows across large-scale projects |
These roles are now pretty common in companies working on commercial buildings, infrastructure, airports, and metro systems.
BIM Salary for Architects in India
Learning BIM can notably improve job prospects. Here’s a rough idea of BIM salaries in India:
| Role | Average Salary |
| Junior Architect (non-BIM) | ₹3–5 LPA |
| BIM Architect | ₹5–8 LPA |
| BIM Coordinator | ₹8–12 LPA |
| BIM Manager | ₹12–20 LPA |
Students with BIM training often have a 40-50% higher potential of getting placed compared to those with only CAD skills. This is also why many architecture students now choose to specialise in BIM during and after college.
Why Architecture Students Should Learn BIM Early
Many architecture disciplines in India still focus intensively on manual drawings and CAD. However, the industry is moving faster than ever before, leaving the basic academic curricula behind.

Students who learn BIM early gain multiple advantages:
- Better Internship Opportunities: Many architecture firms now prefer interns who are well-versed in Revit.
- Faster Career Growth: BIM skills allow you to work on larger projects from the outset of your career.
- Global Job Opportunities: Countries like the UK, UAE, and Singapore require BIM workflows.
- Higher Salary Potential: Specialised BIM roles pay way more than traditional architecture roles.
In summary, BIM for architects in India is becoming the language of modern architecture that’s inclusive of design and structure.
Future of BIM in Architecture
The future of BIM goes beyond simple and plain 3D modelling. Several new technologies are emerging around BIM:
- Digital Twins: Digital replicas of buildings used for maintenance and monitoring. This helps in anticipating clashes and mitigating risks.
- AI in BIM: AI tools can automate clash detection, scheduling, and quantity estimation.
- Smart Cities: BIM is being used to plan infrastructure for large-scale urban developments.
- Sustainable Design: BIM is utilised in simulating energy performance and, in turn, environmental impact.
The global BIM market was valued at around $8–9 billion in 2024 and is expected to reach over $21 billion by 2032. This shows quite evidently how the industry is progressing and lending a hand in the industry’s development.
Should You Learn BIM as an Architecture Student?
If you want to work in architecture after graduation, the answer is pretty simple: Yes.
BIM has quickly become a standard requirement in the AEC industry. Students who understand BIM workflows have a major advantage while entering the job market. Even basic knowledge of tools like Revit can help you build your portfolio more strongly and increase your chances of getting internships and placements.
If this convinced you, start by signing up for our Professional Revit & BIM Certification Program and start your journey of success!
FAQs
1. What is BIM in architecture?
BIM (Building Information Modelling) is a digital process used to design and manage buildings using intelligent 3D models that contain data about materials, costs, structure, and schedules.
2. Why is BIM important for architects in India?
BIM helps architects collaborate with engineers, detect design clashes early, and manage construction data. Many firms in India now prefer architects who understand BIM workflows.
3. What is the difference between BIM and CAD?
CAD focuses on 2D drawings and geometry, while BIM creates data-rich 3D models that update automatically and support collaboration across the entire building lifecycle.
4. Which software is used for BIM in architecture?
Popular BIM tools include Revit, Navisworks, Archicad, Tekla Structures, and Autodesk Construction Cloud for coordination and project collaboration.
5. Is Revit necessary for architects in 2026?
Revit is not legally mandatory, but many architecture firms now expect architects to know Revit because it is the most widely used BIM software in the industry.
6. Is BIM mandatory in India?
BIM is increasingly required for large infrastructure and government projects in India, especially projects above ₹100 crore and major metro or railway developments.
7. What jobs can architects get with BIM skills?
Common BIM roles include BIM Architect, BIM Modeller, BIM Coordinator, and BIM Manager, especially in large construction and infrastructure projects.
8. What is the average BIM salary in India?
Entry-level BIM architects earn around ₹5–8 LPA, while BIM coordinators and managers can earn ₹8–20 LPA depending on experience and project scale.
9. What are 4D and 5D BIM?
4D BIM adds time and construction scheduling to the model, while 5D BIM integrates cost estimation and budgeting with the building model.
10. Should architecture students learn BIM?
Yes. Learning BIM helps students gain practical industry skills, improve their portfolio, and increase internship and job opportunities in architecture and construction firms.




.png)