

Floor Space Index (FSI):
Is one of the most fundamental yet misunderstood concepts in urban design and architecture. It directly influences the density, scale, and skyline of cities by regulating how much built area can be constructed on a piece of land. For architects, developers, and planners, understanding FSI isn’t just about abiding by municipal laws — it’s a strategic lens through which future development, urban character, population capacity, infrastructure load, and sustainability targets can be evaluated. As Indian cities become increasingly vertical and densified, regulations around FSI play a vital role in shaping how urban environments evolve and respond to both human needs and environmental pressures.
What Does FSI Mean in Architecture?
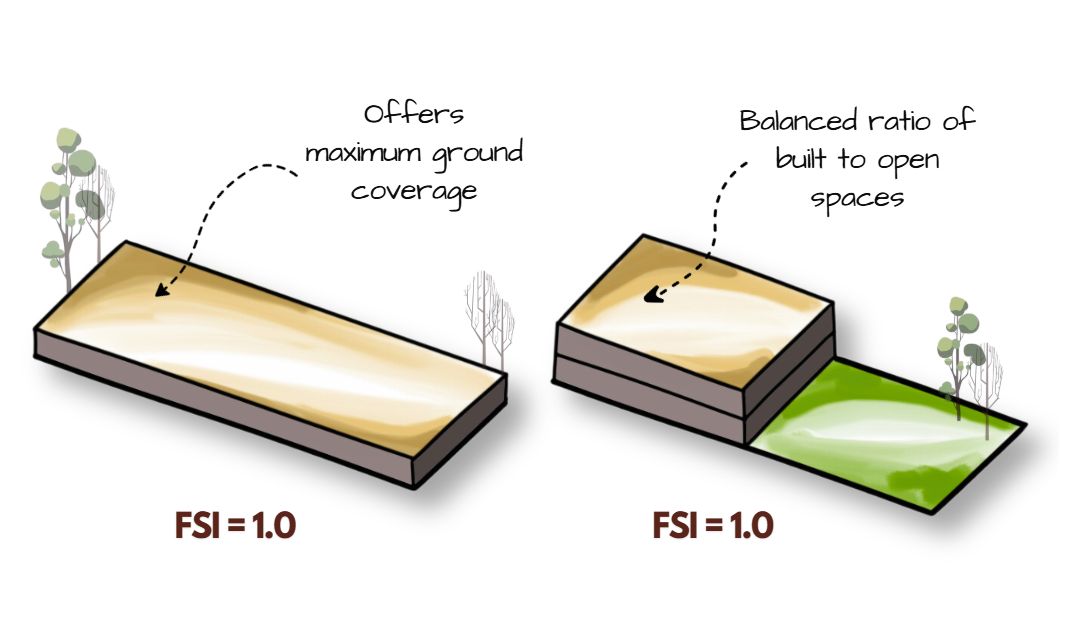
Image Credits: Shivani Chougula @Kaarwan
In simple terms, FSI (Floor Space Index) refers to the ratio of the total built-up area of a building to the total area of the plot on which it stands. The formula is:
FSI = Total Built-Up Area / Plot Area
For example, if you have a plot of 1000 sq. ft. and the permissible FSI is 1, you are allowed to build up to 1000 sq. ft. of total floor area, including all floors combined. This calculation includes usable spaces like living areas, rooms, corridors, etc., though various local rules may exclude certain services, balconies, or parking levels from the FSI computation.
FSI is influenced by urban development policies, local zoning laws, road width, land use typology (residential, commercial, industrial), and sometimes even specific heritage or environmental restrictions.
Understanding FSI 1: Different Configurations and Building Forms
If the permissible FSI is 1, it simply means that you can build floor space equal to the plot area. But it doesn’t dictate how you must build it — which opens up a range of configurations depending on height regulations and local bylaws.
- Single Storey, Full Coverage: You could construct a single floor covering 100% of the plot area, keeping the building low-rise and horizontally expansive.
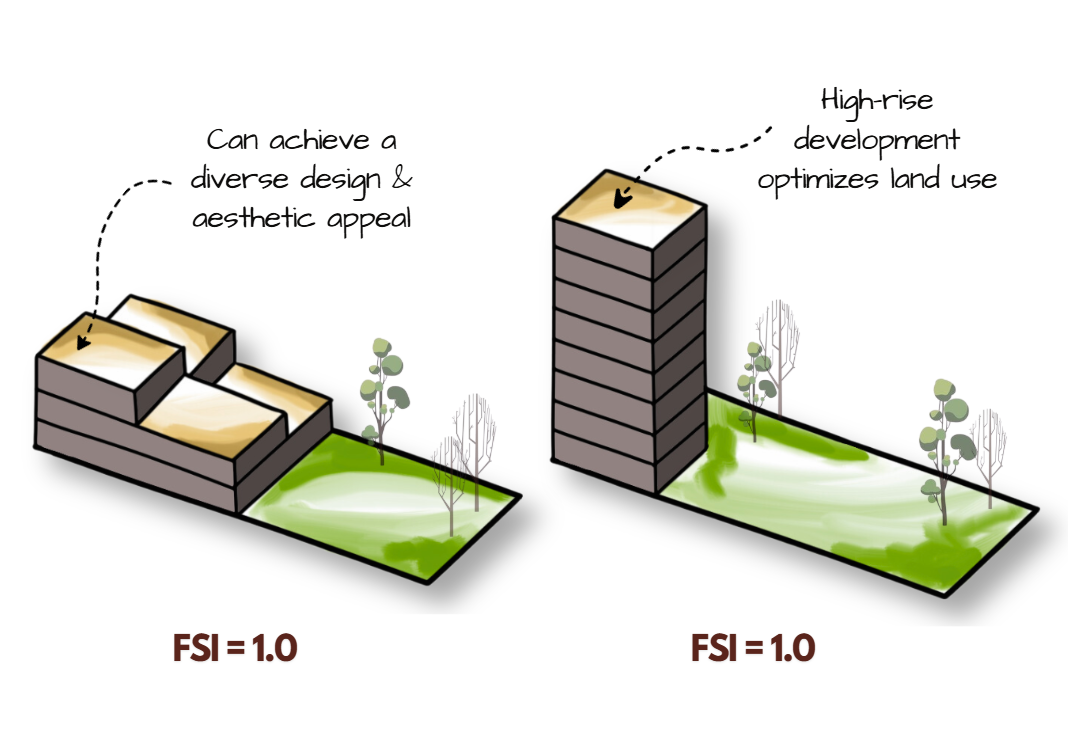
- Two Storeys, Half Coverage: Alternatively, a building with 50% ground coverage and two floors achieves an FSI of 1 while allowing open spaces for parking, garden, or setbacks — sometimes required under local regulations.
- Three Storeys, One-Third Coverage: Some urban plots use narrow footprints with multiple floors (like row houses or stilt-plus-two models), maintaining FSI while keeping the site breathable and multifunctional.
City-specific building codes regulate maximum height, setbacks, and ground coverage — so even with the same FSI, the resulting built form varies significantly between regions such as Pune, Chennai, or Bengaluru.
FSI 2: Vertical Growth and Mixed-Use Possibilities
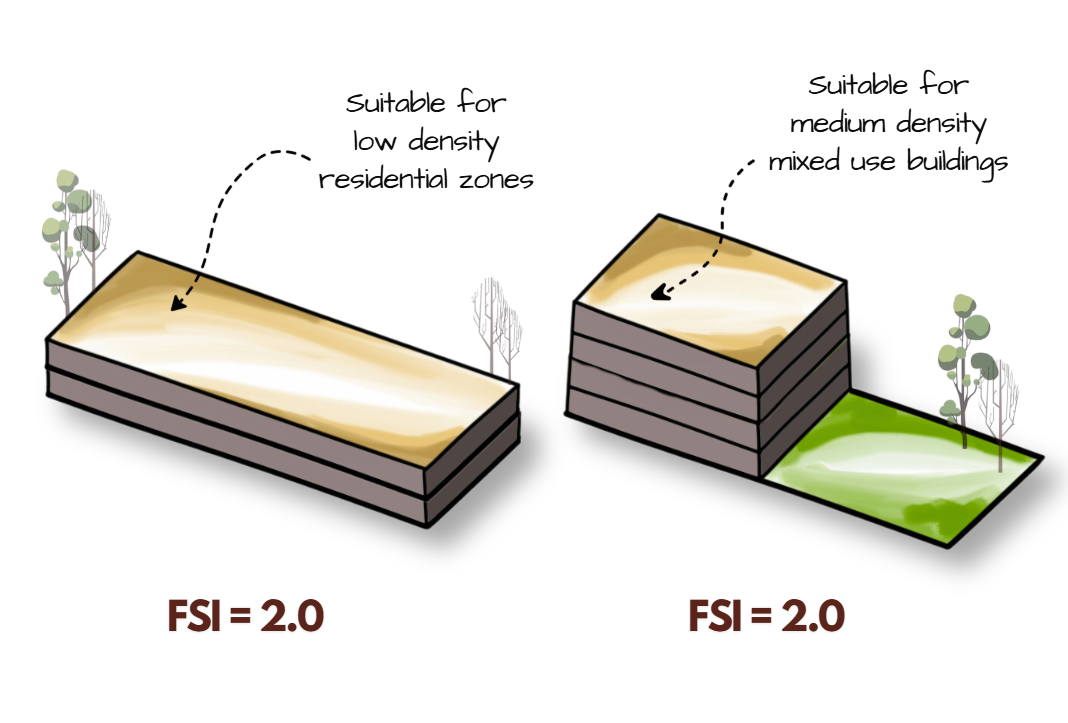
Image Credits: Shivani Chougula @Kaarwan
An FSI of 2 means you're allowed to construct twice the plot area in total built-up area. For example, on a 1000 sq. ft. plot, you may build up to 2000 sq. ft. of floor space, distributed across multiple levels. This often leads to:
- Low Ground Coverage, Taller Structures: Builds with 30–40% ground coverage and 4–5 floors are typical, especially in dense neighborhoods.
- Vertical Mixed Use: Developers often use this extra allowance for combining ground-floor commercial use with multiple upper residential levels.
- Shared Green and Service Spaces: With more floors allowed, projects often integrate elevators, staircases, and terraces — adding amenities without crossing FSI limits.
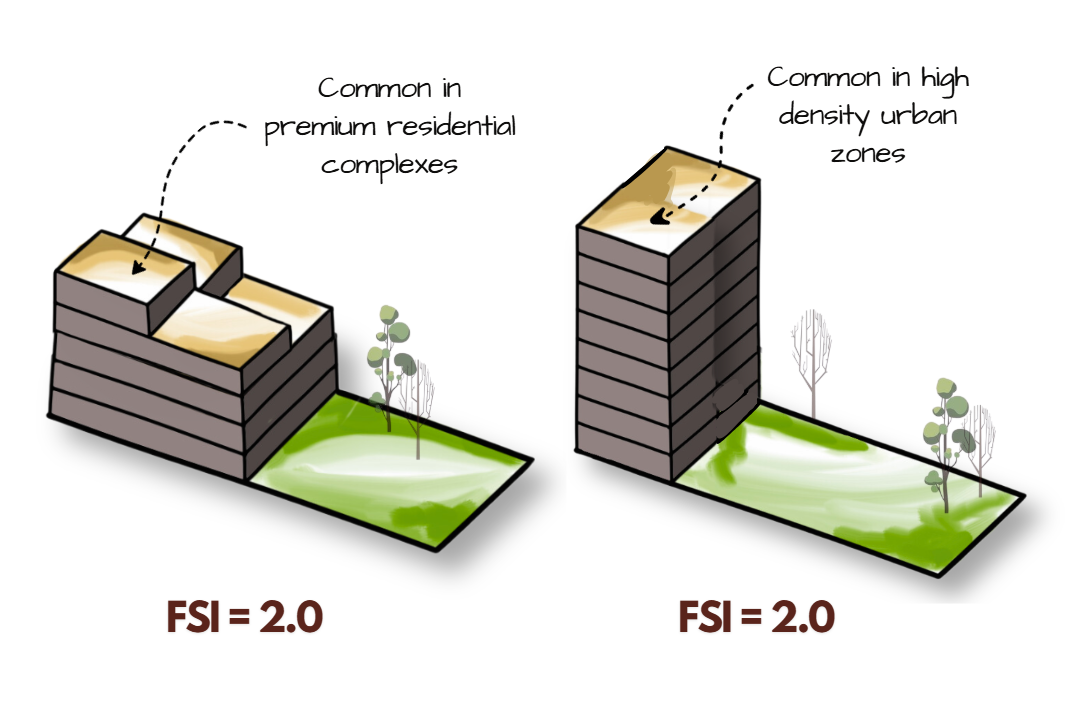
Image Credits: Shivani Chougula @Kaarwan
Higher FSIs are usually made possible in regions with wider roadways and better civic infrastructure — or as incentives to promote urban renewal or transit-oriented development. Mumbai, for example, allows higher FSI near metro corridors and in redevelopment areas.
Why Is FSI Important?
FSI shapes not just buildings — it shapes cities. At an urban scale, it helps regulate:
- Density and Occupancy: Prevents overcrowding and limits pressure on infrastructure like water supply, drainage & roads.
- Skyline and Streetscape: Maintains aesthetic character and prevents abrupt transitions between low-rise and high-rise areas.
- Light, Ventilation, and Comfort: Encourages setbacks and open spaces, reducing heat island effects and enhancing livability.
- Cost and Real Estate Value: Impacts land use economics, building efficiency, and property pricing. Smart FSI incentives can fast-track redevelopment or urban densification around transport hubs.
- Environment and Urban Health: Prevents unplanned vertical growth, ensuring that cities are not built beyond their ecological carrying capacity.
Final Thoughts:
FSI is not just a calculation — it’s a powerful tool that reflects the ambitions, constraints, and design ethos of a city or region. For architects and planners, it acts as a creative constraint that shapes form without stifling innovation. With regulatory frameworks constantly evolving in response to urban needs, learning to intelligently interpret and construct within the available FSI can help create dense yet humane cities. Whether you're designing a bungalow or a mixed-use tower, understanding FSI ensures that your design not only complies legally but also contributes responsibly to urban development.




