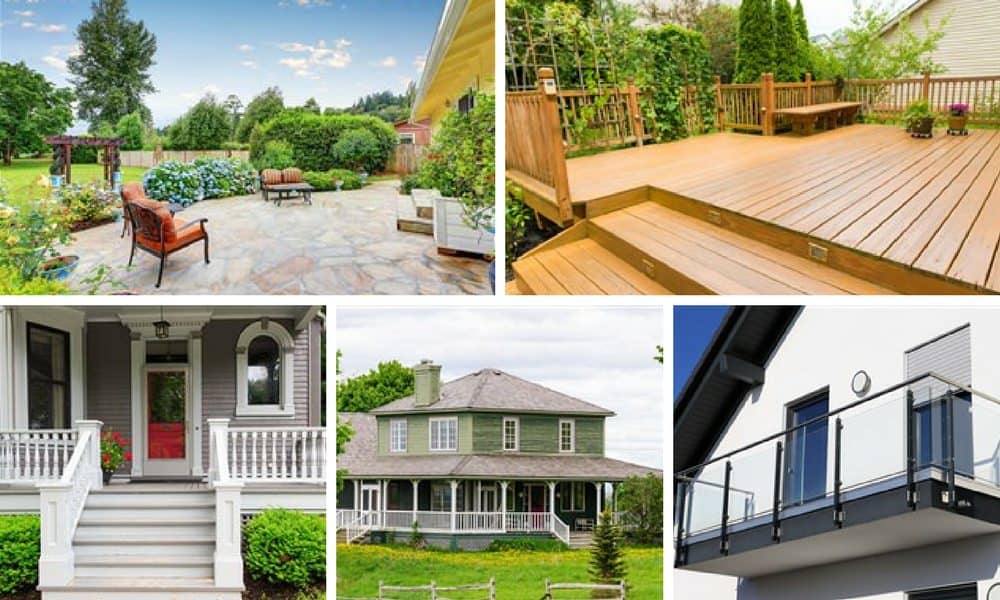
Veranda, Porch, Balcony, Terrace — What’s the Difference?
A veranda's a roofed open-air gallery running along one or more sides of a building at ground level. A porch is smaller, roofed, and sits right at the entrance. A balcony's raised — projecting off an upper floor. A terrace is that big flat open surface, roof-level or stepped into the ground. Height, enclosure, how they're structurally attached, what job they actually do — that's where the four split apart. Though honestly, in everyday conversation, people throw these words around like they mean the same thing.
When it comes to architecture, outdoor extensions of the home often get mixed up. Words like veranda, porch, balcony, and terrace may seem interchangeable, but each has a specific function, form, and cultural role. Let’s decode them one by one.
Veranda
A veranda is a roofed, open-air gallery that runs along one or more sides of a building. Widely used in tropical and colonial architecture, verandas act as shaded semi-outdoor spaces for social interaction and climate control.
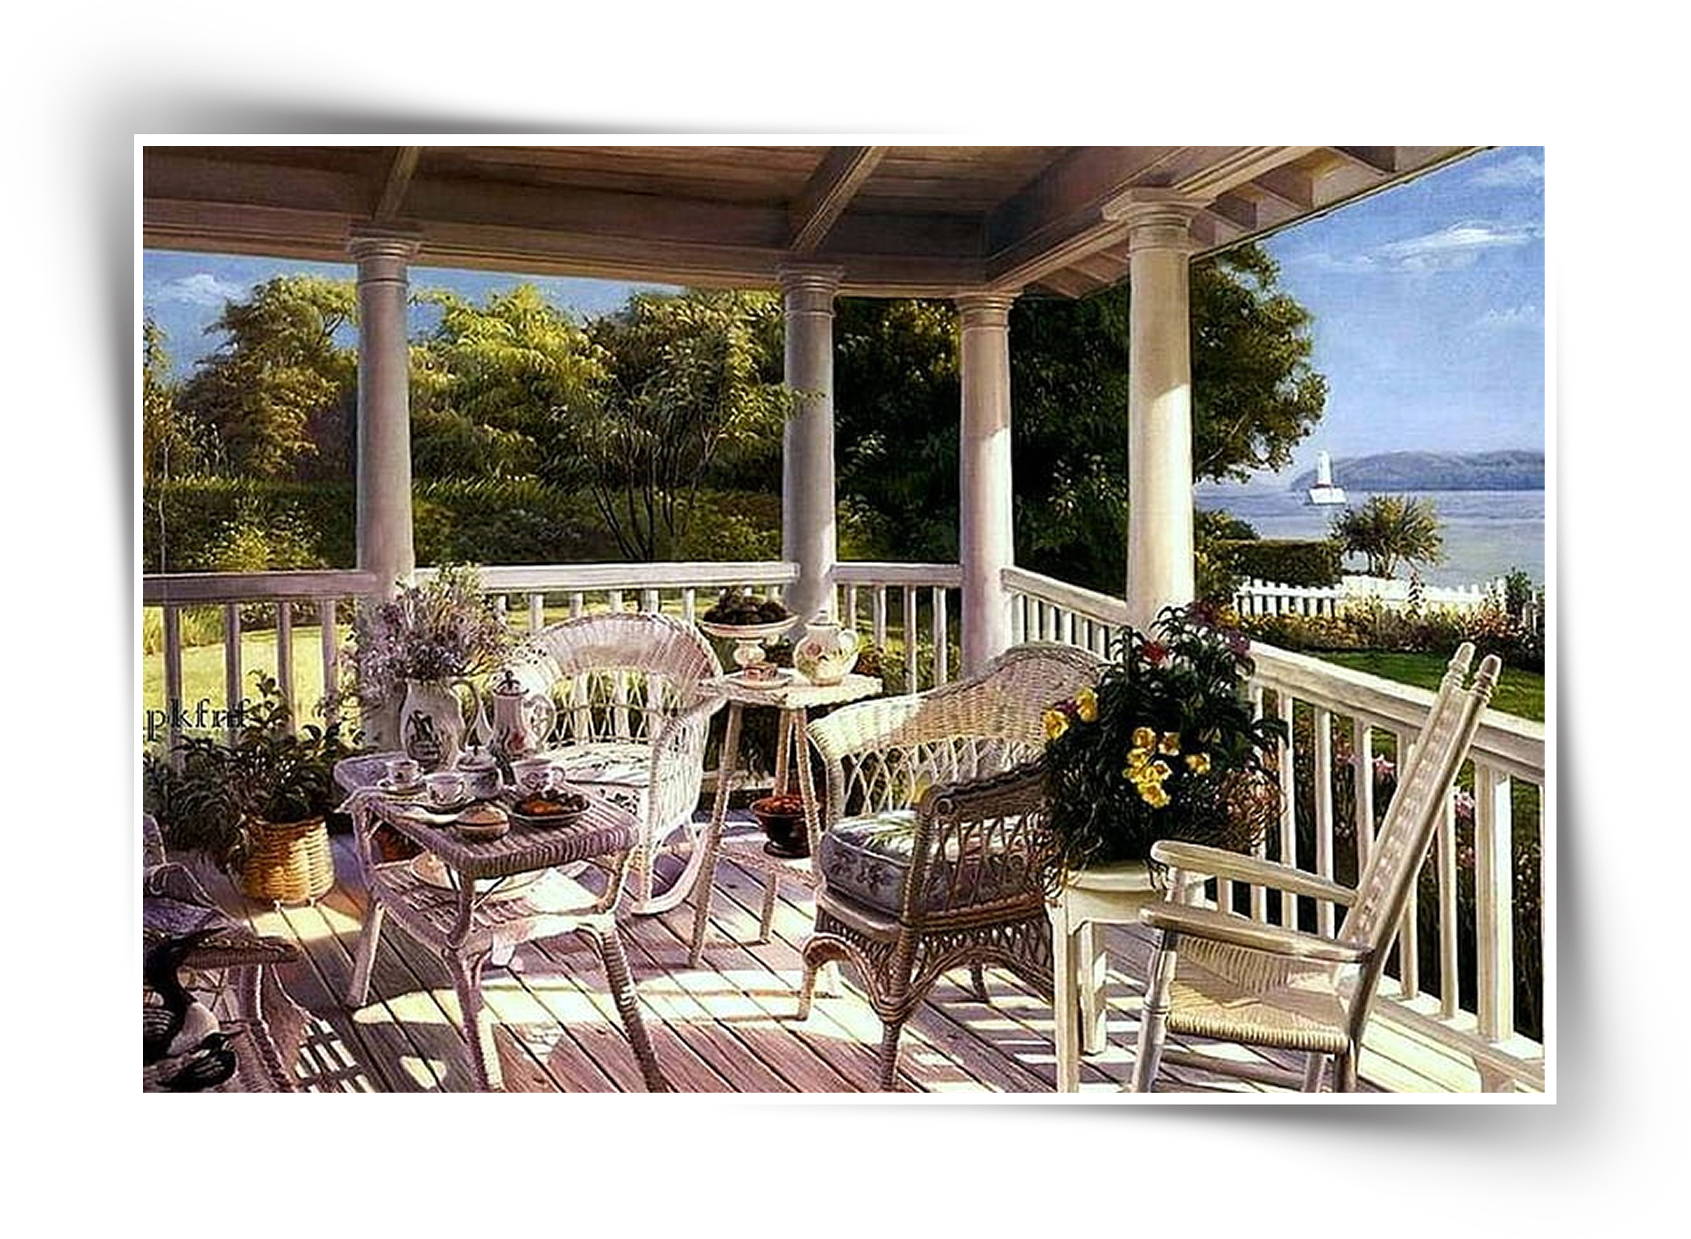
- Key Traits: Long, continuous, covered, supported by columns or arches.
- Architectural Role: Creates a buffer between indoors and outdoors, keeping homes cooler.
- Example: Traditional Indian bungalows and colonial-era houses.
In Indian architecture specifically, the veranda's done a lot of heavy lifting — culturally and functionally — across centuries of building traditions. In colonial-era houses and old bungalows, it worked as a kind of climate device, shading the main rooms from direct sun while letting cross-ventilation move through. Go from Kerala to Rajasthan and you'll see the veranda marking out the social edge of a home too — a semi-public zone where daily life and neighbourly visits happened, without anyone actually stepping into the private interior. Architects today are still going back to it, using the veranda as a passive cooling move in residential projects, especially where the climate's hot-humid or hot-dry and cutting heat gain through the envelope actually matters.
The veranda rarely worked alone, either — traditional Indian house design leaned on it together with courtyards and jalis, all three forming one integrated cooling system long before air conditioning was standard. Our guide to jali wall façades gets into how that screen-and-shade logic actually works.
Porch
A porch is usually smaller than a veranda and located at the entrance of a house. It can be open or partially enclosed and serves as a transitional space for welcoming visitors.
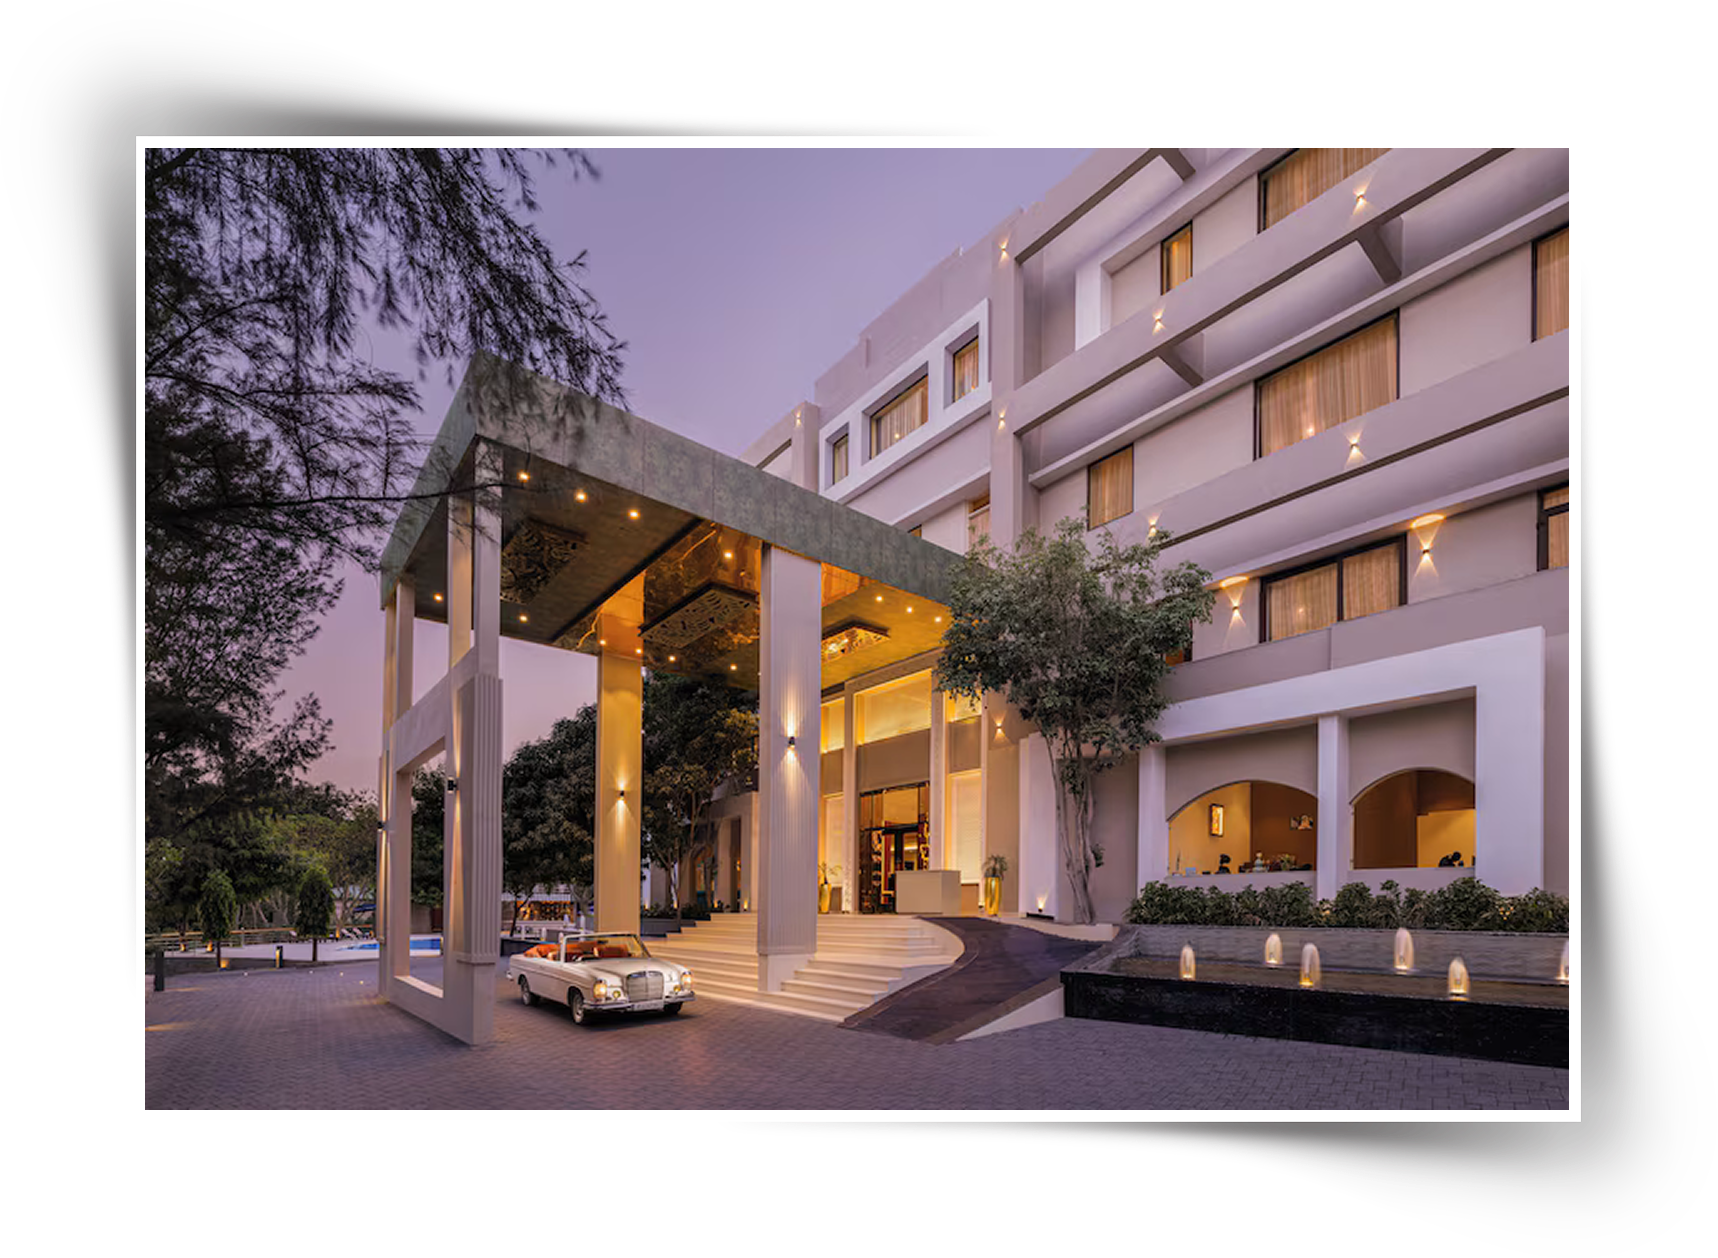
- Key Traits: Entrance-focused, roofed, compact.
- Architectural Role: Enhances the entryway experience and adds charm to façades.
- Example: American suburban homes with front porches.
Balcony
A balcony is an elevated platform projecting from the upper floor of a building, enclosed by railings or balustrades. Unlike verandas and porches, balconies provide private outdoor access to upper stories.
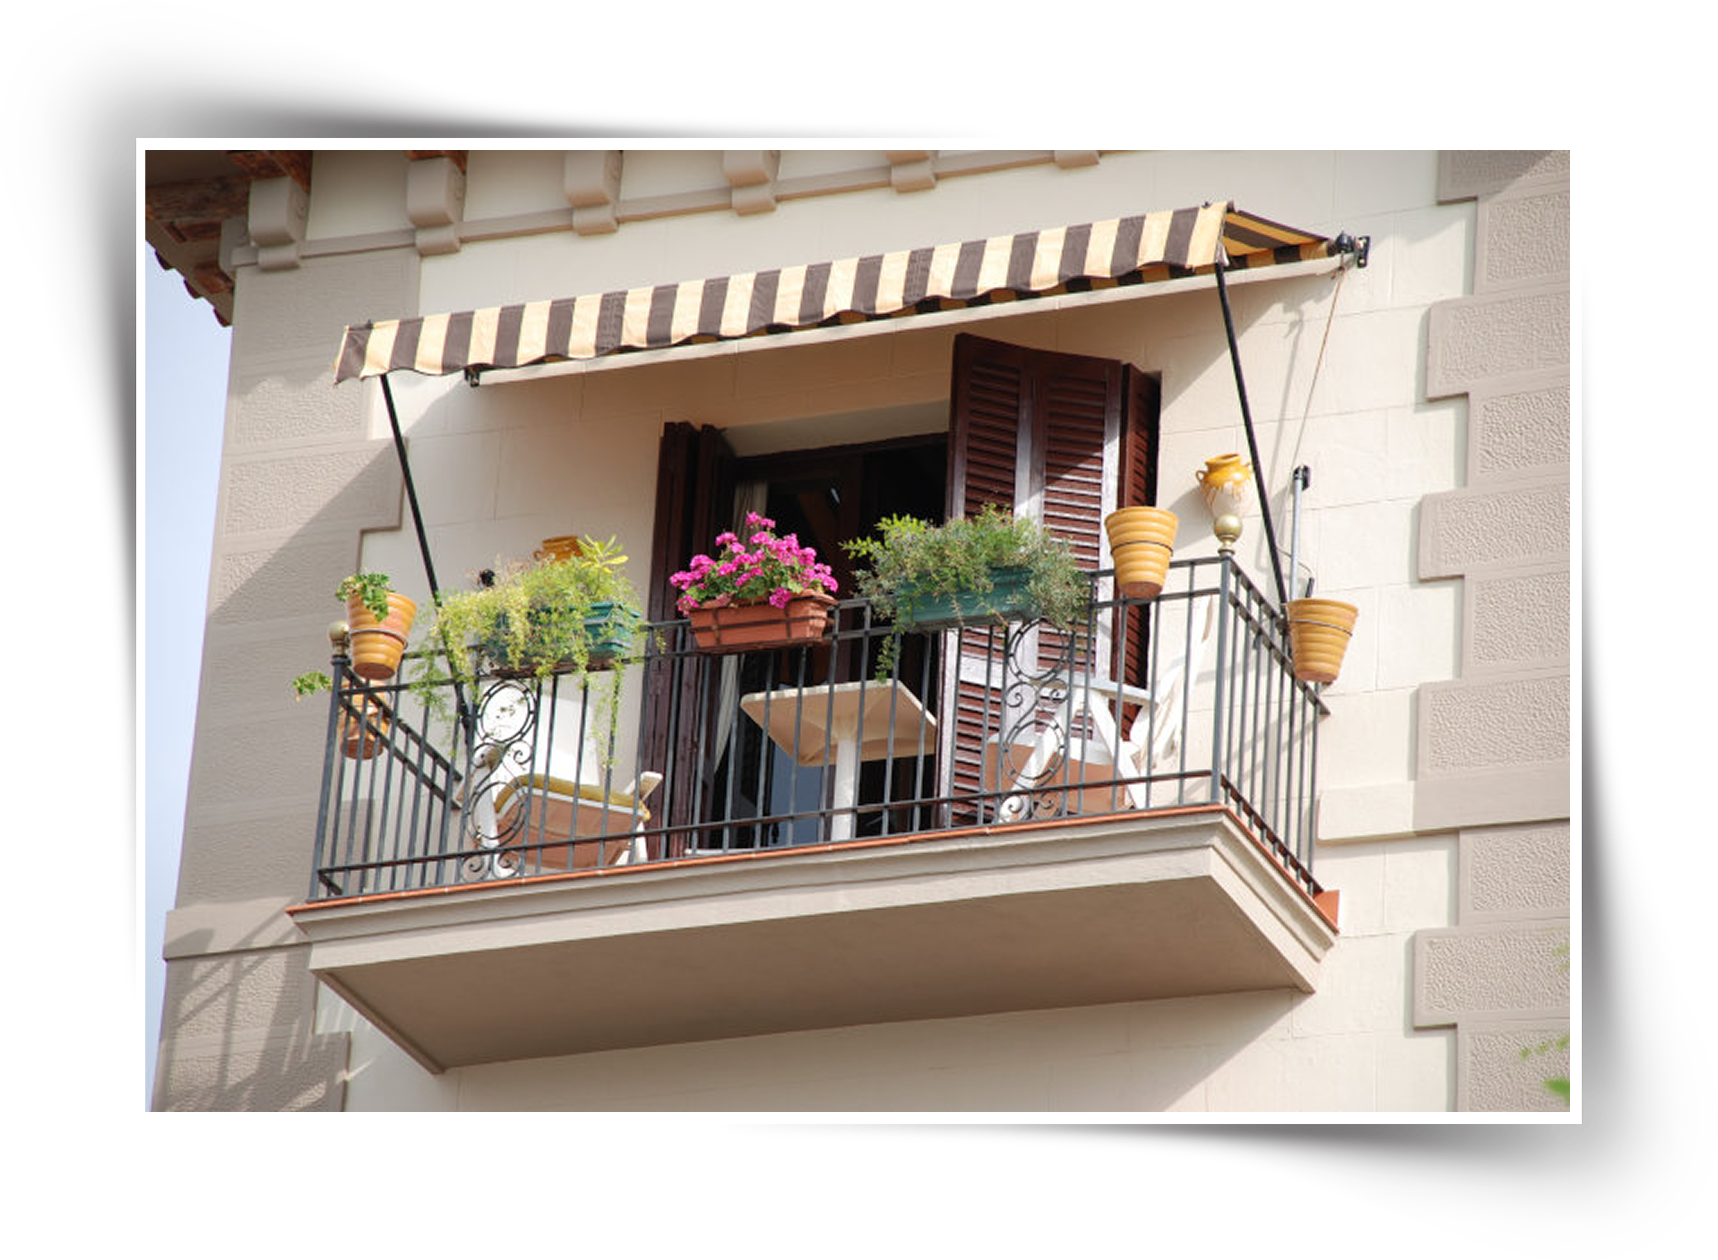
- Key Traits: Raised, compact, attached to upper floors.
- Architectural Role: Extends living spaces vertically, allows views, ventilation, and privacy.
- Example: Apartments with small outdoor decks or Juliet balconies.
In Vastu Shastra, which direction a balcony faces actually changes how the space performs — energetically, sure, but also environmentally. North and east-facing balconies come out on top — morning sun, cooler afternoons, lines up with the whole idea of positive directional energy. South and west-facing ones need proper shading worked in, or afternoon heat just piles up. Funny enough, Vastu logic and passive solar design land in the same place here — a balcony that's comfortable to actually use instead of one that cooks the room next to it. If you want the fuller picture, our breakdown of the 16 directions of Vastu Shastra covers the whole directional system — room placement, entry orientation, outdoor spaces, all of it.
For architects pushing balcony depth past a standard RCC slab, structural detailing gets its own set of problems — reinforcement, waterproofing, deflection. Our cantilever balcony guide walks through hung, steel-frame, and stone cantilever types and what each demands structurally.
And balconies themselves aren't one shape — from Juliet balconies to inset and wraparound versions, each comes with its own structural logic. Our guide to balcony types in architecture breaks each one down.
Terrace
A terrace is a large, open, flat space built on the roof of a building or on stepped landforms. It is versatile and can be used for gardening, gatherings, or leisure.
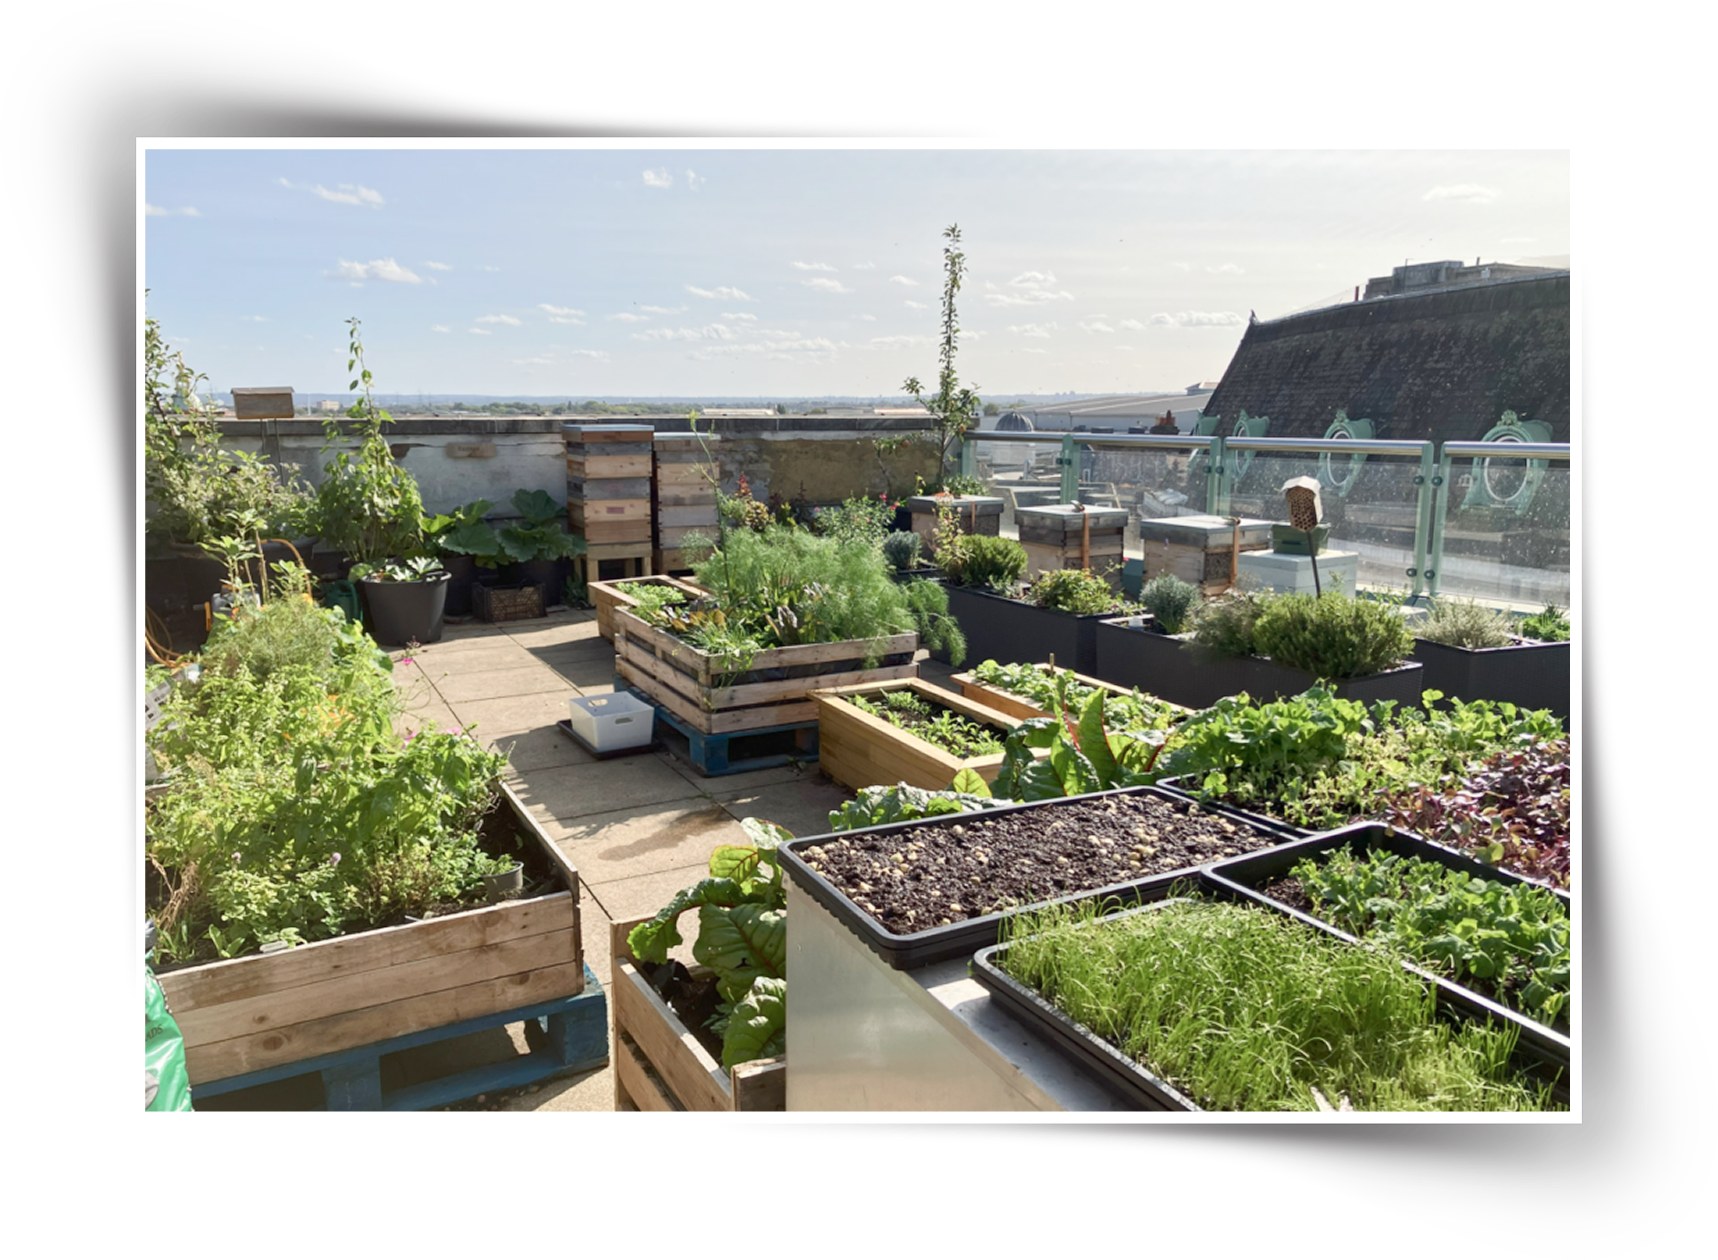
- Key Traits: Spacious, open to sky, horizontal surface.
- Architectural Role: Acts as an urban breathing space, often transformed into green roofs or rooftop cafés.
- Example: Rooftop terraces in modern cityscapes.
In Indian cities, the rooftop terrace carries its own history — people used to sleep out there on summer nights, dry crops, gather with neighbours. These days it's turned into rooftop gardens, solar panel setups, shared community space in housing that's packed tight. The green roof terrace — planting medium laid over the structural slab — is showing up more and more in Indian projects too, working as passive thermal insulation that keeps heat out of the floors below while giving dense, land-starved neighbourhoods some actual green space back.
Green roof terraces and shaded verandas are really doing the same job from different angles — both are passive cooling strategies. Our guide to passive cooling techniques in Indian homes gets into how shading, cross-ventilation, and thermal mass work together in our climate.
Quick Comparison
- Veranda: Roofed, ground-level, along building sides.
- Porch: Roofed, compact, at the entrance.
- Balcony: Elevated, attached to upper floors.
- Terrace: Large, open, flat roof or stepped land.
Why This Matters
These spaces define how people connect with climate, culture, and community. From verandas that invite neighbors in tropical towns, to terraces that create social hubs in urban skylines — each term carries more than just design, it carries lifestyle.
Frequently Asked Questions
What is the difference between a veranda and a porch?
A veranda runs along one or more sides of a building, roofed and continuous — usually longer than a porch. A porch is smaller, roofed, sits right at the entrance. In Indian architecture, verandas show up in bungalows and colonial buildings as a cooling feature. In American homes, the front porch is more of a compact in-between space, street to interior.
What is the difference between a balcony and a terrace?
A balcony's elevated, attached to an upper floor, part of the façade, and usually pretty compact. A terrace is flat, open to the sky, built on a roof or stepped ground — and a lot bigger. Balconies stretch out living space floor by floor. Terraces work more as shared or private outdoor rooms up top.
What is a veranda in Indian architecture?
It's a covered semi-outdoor gallery running along the ground floor of a building, doing double duty as a climate buffer — shading the interior, pulling cross-ventilation through. You'll see it defining traditional bungalows, colonial buildings, and Kerala's vernacular style, sitting right at the line between private home and public street.
Which direction should a balcony face as per Vastu?
North and east-facing balconies come out ahead in Vastu — morning sun, no harsh afternoon heat. South and west-facing ones are considered weaker picks and need extra shading worked in. Vastu and passive solar design actually agree here: morning sun, afternoon shade, that's the comfortable orientation either way you look at it.
What is the difference between a terrace and a rooftop?
A terrace is a flat outdoor space, purpose-built for use — roof-level or stepped ground. A rooftop is just the top surface of the building, which may or may not actually be usable. Add flooring, railings, some landscaping to a rooftop, and it becomes a roof terrace.
What is a Juliet balcony?
A shallow balcony that doesn't project far enough to stand on — really more of a railing in front of a door or a big window, letting it open fully while still stopping anyone from falling through. Common in European and newer residential builds. Gives you the look of a balcony without needing an actual structural projection off the floor slab.