

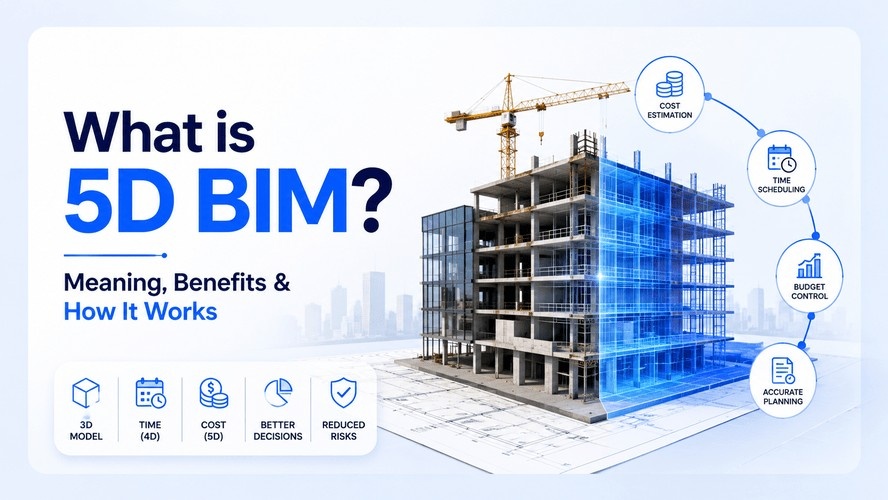
If you've spent any time around a BIM classroom or a construction site office, you've probably heard someone throw around "5D BIM" like it's obvious what it means. It isn't, not at first. So let's actually break it down.
5D BIM, in plain terms, is 3D geometry plus 4D scheduling plus cost data , a model that doesn't just show you what a building looks like, but also when it gets built and what it'll cost. That's the whole idea in one sentence. Everything else is just detail.
If you want the fuller picture of how BIM stacks up dimension by dimension, we've already mapped it out , explore all BIM dimensions from 2D to 10D, in our pillar guide. This piece zooms in on the fifth one specifically, because it's the one that tends to trip people up during interviews and internships alike.
Also read: BIM Engineer Career Guide
What Does 5D BIM Mean?
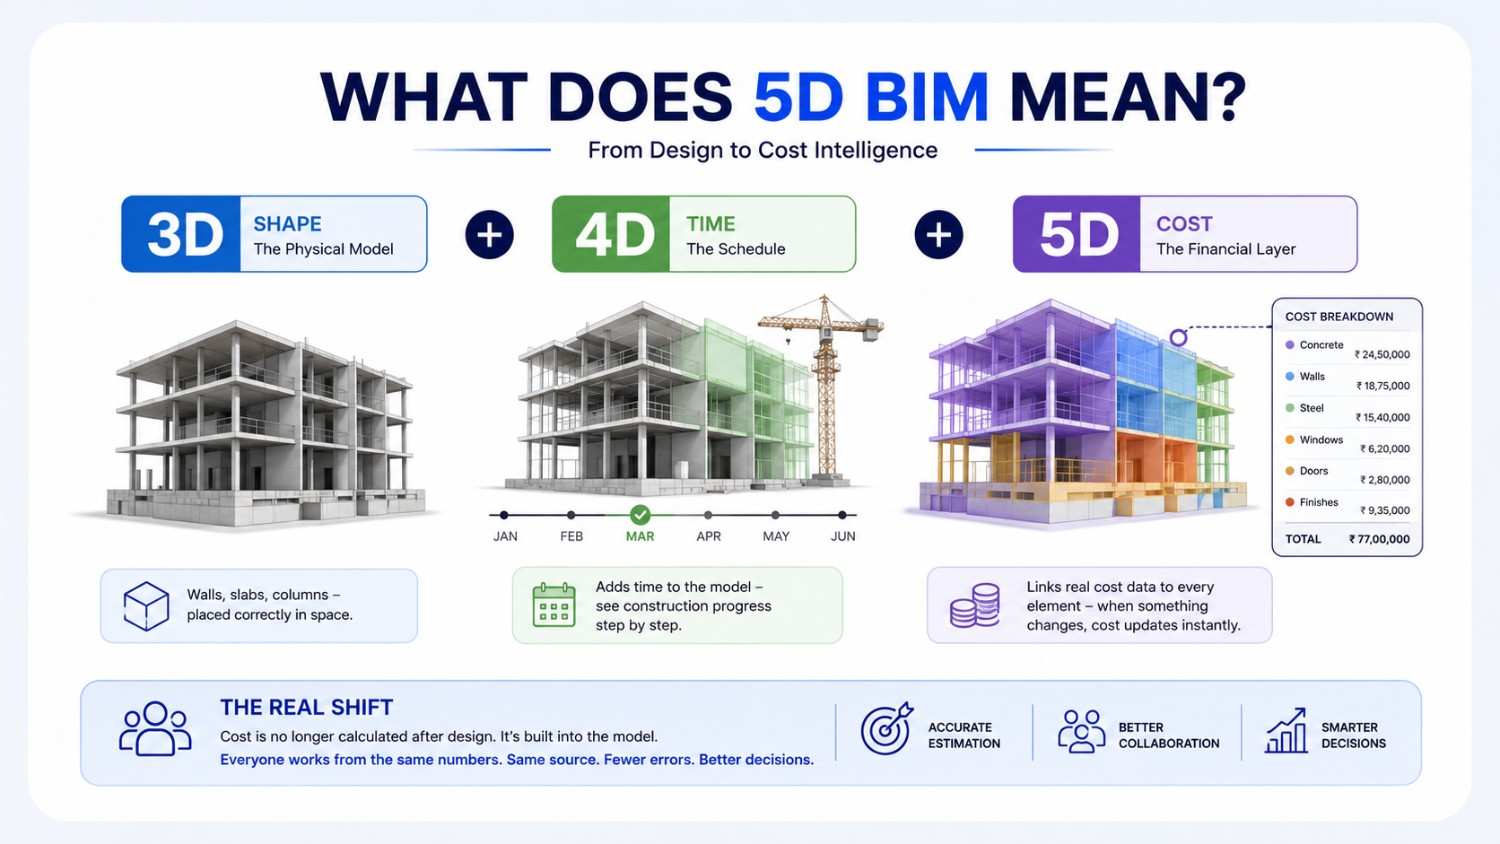
Think of it as layers stacking on top of each other. 3D gives you the shape , walls, slabs, columns, all placed correctly in space. 4D adds a timeline to that shape, so you can watch the building go up sequence by sequence, month by month. 5D takes that same model and ties actual cost data to every single element in it.
So when a wall's dimensions change, the cost tied to that wall updates too. No spreadsheet gymnastics, no re-measuring by hand. The model already knows.
That's really the shift 5D BIM represents , cost stops being something you calculate after the design is done, and becomes something baked into the design itself. Estimators, project managers, and clients all end up looking at the same numbers, pulled from the same source, instead of juggling separate files that never quite agree with each other.
Also Read: BIM Engineer Interview Questions
Want to move from understanding 5D BIM to actually modeling it? Kaarwan's Professional Revit & BIM Certification builds real project-based skills, not just theory you'll forget by next semester.
How 5D BIM Builds on 3D and 4D BIM
Here's where a table honestly says it better than paragraphs would.
| Dimension | What It Adds | Primary Use | Primary Stakeholder |
| 3D BIM | Spatial geometry (x, y, z) | Visualization, clash detection | Architects, designers |
| 4D BIM | Construction schedule & sequencing | Site planning, phasing | Project managers, planners |
| 5D BIM | Cost data linked to model elements | Budgeting, cost tracking | Quantity surveyors, cost managers |
Notice the pattern , each dimension doesn't replace the one before it, it rides on top of it. You can't really do 5D BIM without a solid 3D model underneath, and you can't get meaningful cost forecasting without the scheduling logic from 4D feeding into it. It's a chain, not a leap.
What 5D BIM Is Used For
Rather than turning this into a mechanics lecture, here's the short version of where 5D BIM actually earns its keep on a project:
- Real-time cost tracking , every design change reflects instantly in the budget, instead of waiting for the next estimate cycle.
- Automated quantity takeoff , materials and labor quantities are pulled straight from the model. If you want to see this in action, our guide on the quantity takeoff workflow in Revit [QTO page] walks through it step by step.
- Fewer change orders , because cost visibility happens early, teams catch expensive surprises before they become expensive problems.
If you're curious about the deeper mechanics of how this changes estimating as a discipline, we've covered how BIM improves cost estimation and how 5D BIM reduces budget overruns in separate pieces , both are worth a read if this is a track you're considering.
Who Uses 5D BIM? (And Should You Learn It?)
This is the part most explainers skip, and honestly, it's the part that matters most if you're a student figuring out where to specialize.
Quantity surveyors are probably the closest fit , 5D BIM is more or less built around what they already do, just faster and with far fewer manual errors. Cost managers rely on it to keep a live pulse on project budgets instead of running static reports every few weeks. And BIM coordinators, especially on larger projects, end up as the glue holding the 3D, 4D, and 5D layers together, making sure nothing's out of sync between design, schedule, and cost.
None of these roles require you to be a coding wizard or a spreadsheet savant. What they do need is comfort with model-based thinking , understanding that a wall isn't just a wall, it's data.
Also Read : BIM Jobs in India
If you're weighing this against related standards work, our piece on BIM standards is a natural next stop too.
Getting hands-on with a structured BIM certification course is genuinely one of the fastest ways to go from "I read about 5D BIM once" to "I can actually build a cost-linked model. Kaarwan's Professional Revit & BIM Certification helps you get there with practical, project-based learning rather than just theory slides.
If cost estimation and quantity surveying sound like where you want to head, this course lays the groundwork , real Revit workflows, real cost logic, taught by people who've actually worked on live projects.
Quantity surveying and cost management are some of the fastest-growing BIM career paths right now. Kaarwan's BIM certification course helps you build those exact skills, hands-on, from day one.
Conclusion
3D gives you the shape, 4D gives you the timeline, and 5D gives you the cost , each one building on the last until you've got a model that actually behaves like a real construction project, not just a pretty render. If this is the direction you want your BIM skills to grow in, Kaarwan's BIM certification course is a solid place to start turning the theory into something you can actually put on a resume.
Frequently Asked Questions
What is the difference between 4D and 5D BIM?
4D BIM adds scheduling and sequencing to a 3D model, letting teams visualize how construction will unfold over time. 5D BIM builds on that by layering in cost data, so every scheduled activity and every model element also carries a price tag that updates as the design changes.
Is 5D BIM the same as cost estimation software?
Not quite. Cost estimation software calculates numbers based on inputs you give it, while 5D BIM ties those numbers directly to a live 3D model. The advantage is that any design change automatically ripples through to the cost, rather than requiring someone to manually update a separate estimate.
Which professionals use 5D BIM the most?
Quantity surveyors and cost managers use it most directly, since it automates a huge chunk of their traditional workload. BIM coordinators and project managers also rely on it heavily, mainly to keep design, schedule, and budget aligned across the whole project team.
How do I learn 5D BIM?
The most practical route is a hands-on BIM certification course that covers Revit modeling alongside cost and quantity workflows, rather than just theory. Working on real project files, even small ones, tends to build the intuition for cost-linked modeling far faster than reading about it.




