

.jpeg)
Walk into any modern commercial building today and you will notice one thing immediately. Everything is tighter, smarter, and more integrated. Ceilings are packed with services. Energy standards are stricter. Clients expect comfort, sustainability, and cost efficiency at the same time.
The problem is that many HVAC systems are still designed using methods built for a different era. 2D drawings, manual coordination, and disconnected calculations cannot keep up with today’s complexity. That gap between expectation and method is where Building Information Modelling, or BIM, steps in and reshapes the process.
Where Traditional HVAC Design Starts to Break
Traditional HVAC workflows are not wrong. They are simply limited. They rely heavily on 2D CAD drawings that show layout but lack intelligence. A duct is just a line. An AHU is just a block. There is no embedded data, no performance logic, and no system behavior attached to it.
This creates several practical challenges.
Visualisation Limitations in 2D
In 2D drawings, systems may look perfectly arranged on plan, but vertical coordination is often unclear. What appears fine on paper can turn into a serious issue above the ceiling. Mechanical systems account for a large share of building costs and energy use, so accurate spatial planning is critical from the beginning.
Manual Changes and Coordination Risks
Changes are handled manually. If one duct shifts, engineers must update multiple drawings, schedules, and calculations separately. With every revision, the risk of inconsistencies increases.
Fragmented Collaboration Across Disciplines
Mechanical, electrical, plumbing, and structural teams often work in parallel instead of together. Coordination meetings become reactive rather than proactive. Implementing an OpenBIM workflow helps address this challenge by enabling multidisciplinary teams to collaborate across platforms while maintaining data consistency and interoperability.
The real consequences show up on site:
- Ductwork clashes with beams
- Pipes overlap inside service shafts
- The equipment does not have sufficient clearance
- Installers are forced to reroute systems during construction
These problems lead to rework, delays, and rising project costs.
The Energy Efficiency Gap
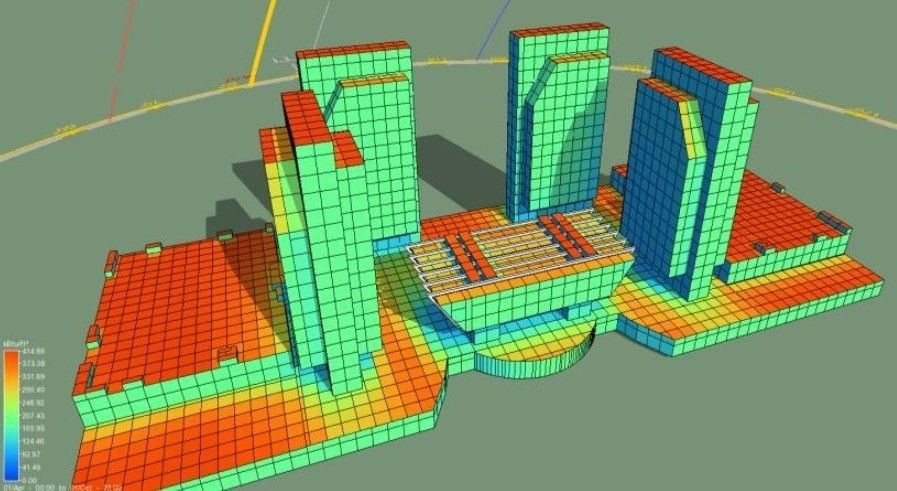
Image Credit: IESVE
Energy performance is no longer optional. It is both a regulatory requirement and a financial priority. However, traditional HVAC design processes struggle to support continuous performance optimisation.
The construction industry is responsible for a significant share of global carbon emissions, which increases pressure to design efficient systems. Energy modelling is often completed in separate software. Data must be exported, re-entered, adjusted, and recalculated. If the design changes, the analysis must be repeated. This slows down decision-making and limits experimentation.
Because of this disconnect:
- Engineers hesitate to test multiple system alternatives
- Performance predictions may not match actual building conditions
- Projects risk missing sustainability and compliance targets
As the industry moves toward net-zero and green certifications, this gap becomes increasingly critical.
How BIM Changes the Process
BIM does more than digitise drawings. It turns them into intelligent systems. Instead of drafting simple lines, engineers model real components with attached data such as airflow rates, materials, sizes, and pressure values.
This shift changes how teams design, coordinate, and optimise HVAC systems. Adopting structured workflows and following essential best practices for MEP BIM design ensures that models remain coordinated, data-rich, and execution-ready from the start.
_1770984577533.png)
Image Credit: Arup Neuron
Intelligent 3D Modeling
With platforms like Autodesk Revit, HVAC systems exist within a coordinated 3D environment. Designers can see how ducts interact with structure, lighting, plumbing, and architecture at the same time.
The model contains real information, not just geometry. This makes the design process clearer, more collaborative, and more accurate.
Real-Time Updates Across Documentation
When a change is made in the BIM model, updates appear automatically in plans, sections, and schedules. Documentation stays consistent without manual corrections. This removes a major source of design risk.
Clash Detection and Early Problem Solving
One of the strongest advantages of BIM is clash detection. Instead of discovering conflicts during installation, teams identify them digitally during the design phase.
_1770982289343.jpeg)
Image Credit: Caddraftingservices
Software such as Navisworks highlights areas where systems overlap or violate clearance requirements.
This allows teams to:
- Resolve spatial conflicts before construction begins
- Optimise routing in tight service areas
- Reduce last-minute on-site adjustments
- Improve coordination between consultants and contractors
Problems are solved in the office rather than on the construction site. This significantly reduces rework and project disruption.
Smarter Energy Decisions
Because BIM models contain structured building data, they integrate smoothly with energy simulation tools. Load calculations and performance studies can use live model information.
Engineers gain flexibility to explore different options without restarting the entire process.
They can:
- Compare different HVAC system configurations efficiently
- Adjust duct sizing and instantly review performance impact
- Evaluate lifecycle costs along with installation costs
- Align designs with energy codes and certification requirements
By simulating performance during the design stage, optimization becomes part of the workflow instead of an afterthought.
What This Means on Real Projects
When BIM is implemented properly, the impact is visible during construction and beyond.
Reduced Construction Surprises
Construction teams experience fewer unexpected issues because coordination has already been resolved digitally. Fabrication follows accurate models, and installation sequences are smoother.
The results include:
- Less material waste from last-minute design changes
- More predictable construction schedules
- Better cost control through accurate quantity extraction
- Improved system performance after commissioning
Long-Term Operational Benefits
The benefits continue after handover. Well-coordinated duct routing improves airflow efficiency. Proper equipment placement supports easier maintenance access. Systems operate closer to their intended performance levels.
BIM supports both the construction phase and the building’s full lifecycle.
Looking Ahead
The evolution of HVAC design does not stop at 3D modelling. BIM is increasingly integrating with smart building systems, IoT sensors, and AI-based monitoring platforms.
Integration with IoT and AI
The same model used for design can support predictive maintenance. Sensors feed operational data into digital dashboards. Potential issues are identified before major breakdowns occur.
This moves HVAC management from reactive maintenance to proactive performance control. AI-driven tools are also helping automate repetitive tasks and improve workflow efficiency.
Sustainability and Carbon Accountability
Sustainability standards continue to tighten. Carbon tracking, energy benchmarking, and environmental compliance are becoming standard practice. Many regions are targeting net-zero goals within the next decade.
BIM provides the digital foundation required to manage these growing demands with clarity and confidence.
What Is the Real Difference?
The difference between traditional HVAC design and BIM is not just technical. It is strategic.
- Traditional HVAC design reacts to problems after they appear. BIM anticipates and resolves them during the design stage.
- Traditional workflows keep disciplines working separately. BIM connects teams within a shared, coordinated environment.
- Traditional processes evaluate performance at the end of the project. BIM integrates performance analysis from the very beginning.
This shift from reactive to proactive design is what makes BIM so powerful.
Upskill with Kaarwan’s Professional Revit and BIM Certification Program
If you want to build real-world expertise in Revit and BIM, the Professional Revit and BIM Certification Program offers structured training from fundamentals to advanced workflows. You will gain hands-on experience with industry-standard tools and develop practical skills that strengthen your career in architecture and engineering.
Conclusion
HVAC systems are central to building performance, comfort, and sustainability. The methods used to design them must evolve alongside architectural and technological progress.
Traditional 2D approaches struggle with coordination, efficiency, and energy optimisation in complex modern buildings. BIM addresses these challenges by enabling intelligent modelling, better collaboration, and integrated performance analysis.
For professionals in architecture, engineering, and construction, adapting to BIM is not just about learning new software. It is about staying competitive in a rapidly advancing industry. Learn BIM for Architects and master Revit to gain the skills needed to deliver smarter, more efficient HVAC designs and help shape the future of building performance.
FAQ'S
1. Why does traditional HVAC design fall short in modern projects?
Traditional HVAC design relies on 2D drawings and separate workflows. This often leads to coordination issues, design conflicts, and costly changes during construction.
2. How does BIM improve HVAC system design?
BIM uses intelligent 3D models that allow all building systems to be coordinated in one environment. This improves accuracy, reduces errors, and enhances collaboration between teams.
3. What is clash detection in HVAC design?
Clash detection is a process in BIM that identifies conflicts between HVAC systems and other building elements before construction begins. This helps prevent on-site rework.
4. Can BIM help improve HVAC energy performance?
Yes. BIM tools allow engineers to simulate energy performance and optimize system design early in the project, leading to more efficient buildings.
5. What is the role of Revit in HVAC BIM projects?
Revit allows designers to create detailed 3D HVAC models with real project data. It also helps generate accurate drawings, schedules, and documentation from the model.
6. Is BIM necessary for small HVAC projects?
While BIM is especially useful for complex buildings, it also benefits smaller projects by improving coordination, reducing errors, and saving time.
7. How does BIM support collaboration between disciplines?
BIM allows architects, structural engineers, and MEP teams to work on a shared model. This improves communication and reduces misunderstandings.
8. Does BIM reduce project costs?
Yes. By identifying problems early and improving design accuracy, BIM reduces rework, material waste, and construction delays.
9. Should architects understand HVAC BIM?
Yes. When architects understand HVAC systems in a BIM environment, they can design spaces that better accommodate building services and avoid coordination issues.
10. How can professionals learn HVAC BIM and Revit?
Professionals can enroll in structured BIM training programs that focus on HVAC modeling, coordination, and documentation. Learning BIM for architects and mastering Revit helps improve career opportunities in the AEC industry.




