

MEP Full Form: What Does MEP Stand For?
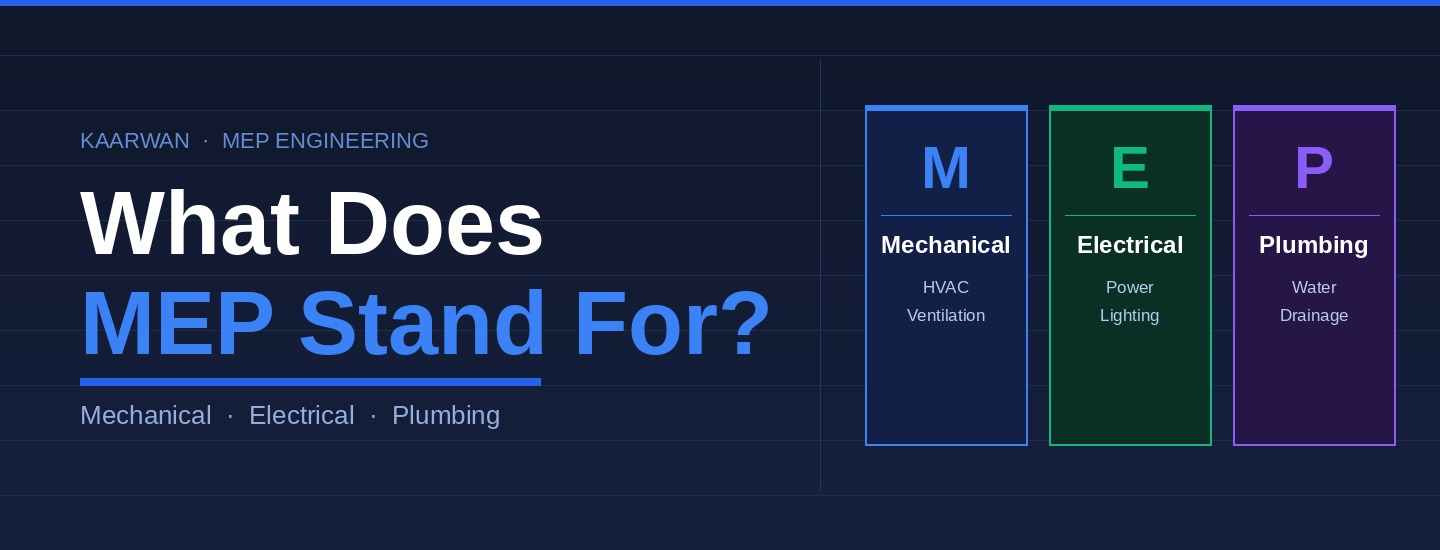
MEP stands for Mechanical, Electrical, and Plumbing. These are the three engineering systems that make every building functional and are responsible for managing temperature, power, and water. In construction, MEP refers to the engineers, consultants, and contractors who design and install these systems.
On Indian projects you’ll run into MEP in tender BOQs, in drawing titles like “MEP layout”, and in job titles that run from MEP helper all the way up to MEP head. This guide covers what each letter stands for, who does what on site, and what MEP careers pay in 2026.
What Is the Full Form of MEP?
The full form of MEP is Mechanical, Electrical, and Plumbing. This is the standard expansion used across construction, engineering, and real estate globally. Here is what it means:
- M — Mechanical: HVAC (heating, ventilation, and air conditioning), ductwork, mechanical ventilation systems
- E — Electrical: power distribution, lighting, switchgear, fire alarms, solar panels, and low-voltage systems
- P — Plumbing: water supply, drainage, sewage, gas lines, and firefighting systems
When people say MEP stands for these three disciplines, they are describing the core building services layer that every structure — residential, commercial, or industrial — is relying on to function.
What Is MEP in Construction?
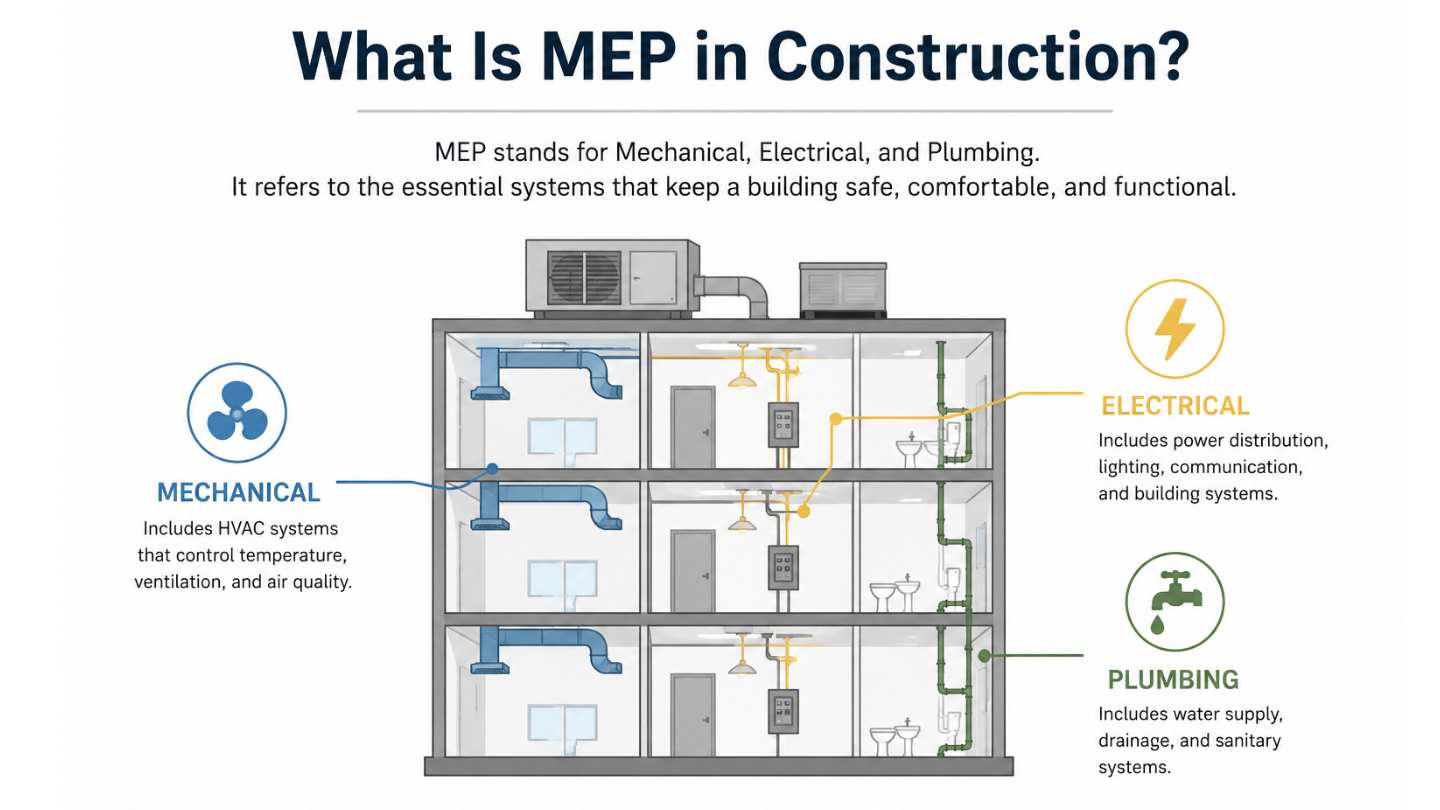
MEP in construction means the mechanical, electrical and plumbing systems of a building: HVAC and ventilation, power and lighting, and water supply, drainage and firefighting. The term also covers the drawings, BOQs and site work for these systems. In many Indian projects, MEP is packaged and tendered separately from civil and structural work.
Think of the last building you walked into. The lobby was cool despite the summer heat, the lights came on, and water ran from the tap. None of that happens by accident. Every building you enter has been planned, designed, and coordinated by MEP engineers before a single brick was laid.
In construction terms, MEP work refers to the services layer of a building project. While the structural team takes care of the skeleton — beams, slabs, columns — MEP engineers are responsible for making the structure livable and functional. On a typical project, MEP works account for 30 to 40 per cent of the total building cost. That number, confirmed by multiple 2026 industry analyses, gives you a sense of how central MEP is to any construction project.
| Real-world context: When you step inside a hospital in India and the ICU maintains a precise temperature, the ventilation removes airborne contaminants, the emergency lights switch on during a power cut, and the medical gas supply runs without interruption — all of that is MEP at work. |
MEP meaning in construction also extends to the documentation side. When you see the phrase MEP drawings, MEP coordination, or MEP BOQ in a project, it refers specifically to the plans, clash-resolved models, and bill of quantities for these three disciplines.
MEP systems are embedded in every floor of every building
What Does MEP Mean in Engineering?
In engineering, the MEP meaning goes a level deeper. These three disciplines sit at the intersection of multiple engineering branches — mechanical engineering, electrical engineering, and civil/plumbing engineering — and they have to work together without conflicts inside a building. That coordination challenge is precisely what makes MEP engineering a specialised field.
MEP full form in engineering is still Mechanical, Electrical, and Plumbing, but in engineering practice, each branch runs its own calculations:
- Mechanical engineers calculate heat loads, design HVAC systems, select equipment, and size ductwork
- Electrical engineers design power layouts, short-circuit protection, lighting levels, and emergency systems
- Plumbing engineers size pipes, design drainage slopes, calculate water pressure, and coordinate fire suppression systems
As of 2026, MEP engineering is increasingly inseparable from digital tools. Ventilation design still leans on standards like ASHRAE 62.1, and AI integration in HVAC design and net-zero energy frameworks is becoming standard practice for progressive MEP firms.
What Is an MEP Engineer?
An MEP engineer is a professional who designs, coordinates, and oversees the mechanical, electrical, or plumbing systems in a building project. Depending on their specialisation, they might focus on just one of these disciplines or all three at a consultancy level.
In job ads, MEP engineer means a building-services engineer who designs or supervises HVAC, electrical and plumbing systems. The full form is Mechanical, Electrical and Plumbing engineer. Common titles in India include MEP design engineer, MEP site engineer, MEP coordinator and MEP BIM engineer, depending on whether the work is in design, on site or in a model.
Day to day, an MEP engineer works on:
- Reading architectural drawings and identifying MEP zones
- Designing systems using software like Revit MEP, AutoCAD MEP, or HAP
- Coordinating with structural and architectural teams to avoid clashes
- Preparing specifications, BOQs, and shop drawings
- Overseeing installation on-site and commissioning systems
MEP engineers are mostly hired by design consultancies, construction companies, PMC firms, and government infrastructure bodies. In India, the demand for MEP engineers has grown significantly as smart cities, metro projects, hospitals, and data centres push construction activity to record levels.
Understanding the Role of MEP in Electrical Engineering
When someone asks about the MEP full form in electrical, the answer is unchanged. MEP still stands for Mechanical, Electrical, and Plumbing. However, in the electrical context, the E in MEP covers the full breadth of building electrical systems — from high-voltage power supply to low-voltage data cabling, from LED lighting design to solar photovoltaic integration.
In 2026, the electrical component of MEP has expanded considerably. Data centre growth and electrification mean MEP electrical engineers are handling heavier load calculations and more complex energy management systems. You can see it in India too, in the rapid expansion of hyperscale data centre projects in cities like Hyderabad, Pune, and Mumbai, all of which require specialised MEP electrical teams.
Understanding MEP Engineering
When you encounter the phrase MEP services on a company website or a project contract, it refers to firms that specialise in one or more of the following: MEP design consultancy, MEP contracting, MEP project management, or MEP BIM coordination.
A MEP services company is typically hired by an architect or developer to take over the entire building services scope — from concept design all the way through to installation and commissioning. Their job is basically to install the nervous system of the building.
MEP consultants are firms that provide design expertise and engineering calculations without necessarily doing the physical installation. They produce coordinated BIM models, specifications, and supervision support.
More MEP firms are moving to BIM and digital design tools, and hiring is following. For students, that’s a direct signal: the skills that make you valuable in MEP services today are digital, not just technical.
Working in the MEP Industry
If you have come across the phrase MEP works in a project scope, a job description, or a tender document, it refers to the complete execution of mechanical, electrical, and plumbing systems within a construction project. MEP works meaning is essentially the contractual scope given to the MEP contractor.
For example, a tender document might say: "Contractor shall complete all MEP works, including HVAC installation, electrical panel installation, and plumbing works as per approved drawings." In that context, MEP works covers everything from material procurement and installation to testing and commissioning.
MEP + BIM in 2026: Why This Combination Is Your Career Edge
Here is something a lot of MEP textbooks will not tell you: knowing MEP principles is the baseline. What employers are actually hiring for right now is MEP combined with BIM.
MEP BIM specialists, the engineers who can build and coordinate clash-free MEP models in Revit, run Navisworks clash detection, and manage BIM 360 environments, tend to land better offers than engineers who only know the traditional workflow. The table below shows the spread.
Here is the salary reality as of 2026 in India:
| Role | Experience | Salary (India, 2026) |
| MEP Engineer (Fresher) | 0–2 years | ₹3 – 4.5 LPA |
| MEP Engineer (Mid-Level) | 2–4 years | ₹7 – 12 LPA |
| MEP Engineer (Senior) | 5+ years | ₹15 – 20 LPA |
| MEP BIM Coordinator | 2–5 years | ₹8 – 15 LPA |
| BIM Manager (MEP Focus) | 6+ years | ₹15 – 30 LPA |
Source: Glassdoor, Indeed India, ConstructionPlacements.com (March 2026)
MEP course full form: an MEP course is a Mechanical, Electrical and Plumbing course. It typically covers HVAC and electrical load basics, plumbing and fire-fighting layouts, and software such as Revit MEP and Navisworks for clash detection. Kaarwan’s BIM Certification for MEP Engineers focuses on the BIM side of this work.
For students in India, the path is clear: learn MEP fundamentals, then layer BIM on top. Revit MEP, Navisworks Manage, and Autodesk Construction Cloud (formerly BIM 360) are the three tools that make you immediately hireable. Engineers who know Dynamo for automation are commanding the highest fresher offers.
What Is MEPF? Is It Different from MEP?
You might also come across the term MEPF in project documents. MEPF full form is Mechanical, Electrical, Plumbing, and Fire Protection. Some firms and project types — particularly hospitals, high-rises, and data centres — break out fire protection as its own discipline rather than grouping it under plumbing. The work is fundamentally the same; the distinction is about contractual scope and team organisation.
So, What Does MEP Stand For — and Why Should You Care?
MEP is three letters, but what sits behind them is the entire functional backbone of every building on earth. The air conditioning that makes a hospital ward habitable, the electrical systems keeping a data centre running through the night, the plumbing that supplies clean water to thousands of flats in a high-rise — all of it falls under MEP.
For engineering students in India, this matters more in 2026 than it ever has. The construction sector is expanding at a pace driven by infrastructure programmes, data centre buildouts, healthcare projects, and smart city mandates. MEP is no longer a background discipline that gets finished after the "real" engineering is done. It is central, it is complex, and it is increasingly digital.
The students who understand MEP not just as a definition, but as a practice — who can model systems in Revit, coordinate across disciplines in Navisworks, and navigate a project on BIM 360 — are the ones walking into the better offers. The gap between knowing what MEP stands for and knowing how to deliver MEP in a BIM environment is exactly where career trajectories diverge.
That gap is also where Kaarwan's MEP BIM certification is designed to sit. Not theory for the sake of it — practical, tools-based, built around what the industry is actually asking for right now.
What Are MEP Systems in a Building?
MEP systems are the three core engineering networks that every building depends on to function. Mechanical systems manage temperature and air quality, keeping a hospital ward breathable or a server room from overheating. Electrical systems distribute power and lighting across every floor and zone. Plumbing systems handle water supply, drainage, and waste removal from the ground up.
None of these three can be designed in isolation. They share the same limited space inside walls, ceiling voids, and service corridors, which means a poorly coordinated set of MEP systems creates clashes, cost overruns, and construction delays before the first occupant walks in.
MEP systems typically account for 40–60% of a building's total construction cost. That number alone explains why MEP engineers are among the most consistently in-demand professionals across India's construction sector right now.
Understanding each MEP system individually helps engineers design better, coordinate more effectively, and reduce on-site conflicts.
What Is HVAC in MEP?
HVAC stands for Heating, Ventilation, and Air Conditioning. It is the mechanical component of MEP engineering, the "M" in the acronym, and it is the most complex and expensive of the three systems to design and install.
HVAC systems control temperature, air quality, and ventilation across a building. In a commercial office, that means keeping 200 people comfortable regardless of what's happening outside. In a cleanroom or pharmaceutical facility, it means controlling not just temperature but particulate counts, humidity, and pressure differentials simultaneously. The engineering gets complicated fast.
Key components include chillers, air handling units, ductwork networks, fan coil units, exhaust systems, and the building management system controls that tie everything together. In large commercial buildings, HVAC alone can account for 40–50% of the total MEP project cost.
For that reason, MEP engineers who specialise in HVAC are among the highest-paid professionals in Indian construction. Demand is strongest right now in data centres, pharmaceutical plants, and large-scale mixed-use commercial projects.
What Is Electrical in MEP?
The electrical component of MEP covers everything related to power and lighting inside a building. That includes power distribution networks that carry electricity from the main supply point to every floor and zone, lighting layouts designed for both function and energy compliance, cable management systems, switchboards and electrical panels, emergency power and backup systems, and low-voltage systems, data networks, security, fire alarms, and communications.
MEP electrical engineers design these systems to deliver safe, efficient, and code-compliant power throughout every part of the building, from the basement plant room to the rooftop plant. Getting it right means no overloaded circuits, no poorly lit emergency exits, and no data centre going dark during a grid outage.
What is plumbing in MEP?
Plumbing in MEP covers every system that moves water in and out of a building: cold and hot water supply, drainage and sanitary lines, rainwater harvesting, sewage treatment and, on most Indian projects, the firefighting network of hydrants and sprinklers. Some firms separate fire protection and call the package MEPF. Public-works projects often call this scope PHE (Public Health Engineering).
Timing matters more than people expect. Plumbing gets designed once architects fix the toilet cores and shafts, because drainage needs slope and vertical space, and you can’t add either later. On Indian projects the reference is the National Building Code, NBC 2016 Part 9 (Plumbing Services). (Verify the part number against your NBC copy before publishing.)
If you’re new to reading drawings, start with plumbing layouts and symbols. To see how soil and waste lines are arranged, read up on one-pipe and two-pipe systems.
Poorly coordinated plumbing often clashes with HVAC ducts and cable trays. That’s why MEP BIM coordination checks all three together before site work begins.
MEP abbreviations you will see on Indian sites
| Term | Meaning |
|---|---|
| MEPF | MEP plus Fire Protection |
| PHE | Public Health Engineering (water supply and drainage scope) |
| EPC | Engineering, Procurement, Construction (a contract model, not a discipline) |
| HVAC | Heating, Ventilation, Air Conditioning |
| BOQ | Bill of Quantities |
| ELV | Extra-low voltage (data, CCTV, fire alarm) |
| Revit MEP / AutoCAD MEP | Autodesk tools for MEP modelling and drafting; “Revit MEP” is still used in job ads even though it now sits inside Revit |
FAQs
Q1: What is MEP full form?
MEP stands for Mechanical, Electrical, and Plumbing.
Q2: What does MEP stand for in construction?
In construction, MEP refers to Mechanical, Electrical, and Plumbing systems.
Q3: What is MEP full form in engineering?
In engineering, MEP means Mechanical, Electrical, and Plumbing.
Q4: What is MEP full form in electrical?
MEP stands for Mechanical, Electrical, and Plumbing, with Electrical covering power, lighting, and related systems.
Q5: What does an MEP engineer do?
An MEP engineer designs and manages a building’s mechanical, electrical, and plumbing systems. In practice each branch has its own calculations: mechanical engineers size HVAC, electrical engineers design power and lighting, and plumbing engineers design water supply, drainage and firefighting. They coordinate so the systems fit together inside the building.
Q6: What is MEP full form in Hindi?
MEP ka full form hai Mechanical, Electrical, aur Plumbing. (MEP का फुल फॉर्म है — मैकेनिकल, इलेक्ट्रिकल और प्लंबिंग।)
Q7: What is MEPF full form?
MEPF stands for Mechanical, Electrical, Plumbing, and Fire Protection. Hospitals, high-rises and data centres often list fire protection as its own package because it has separate codes and approvals. The underlying work is largely the same as MEP; the difference is contractual scope and how the team is organised.
Q8: Why is MEP important in buildings?
MEP systems are important because they make buildings safe, functional, and comfortable. They control temperature and air quality, deliver power and lighting, supply water and remove waste, and run fire-fighting systems. Poor coordination between the three causes clashes, cost overruns and delays on site.
Q9: What are MEP services?
MEP services include heating, ventilation, air conditioning, electrical systems, water supply, drainage, and fire protection. MEP services companies design, supply or install these systems, and MEP consultants provide the design, drawings and supervision without doing the installation. Architects and developers often appoint them at concept stage.
Q10: Who works in MEP engineering?
MEP engineering involves mechanical, electrical, plumbing, and fire protection engineers and contractors. Job titles include MEP helper, technician, supervisor, design engineer, site engineer, coordinator, manager and head. Employers range from design consultancies and contractors to PMC firms, developers and government infrastructure bodies.
Q11: What do MEP helper, technician and supervisor mean?
These are job titles inside an MEP team, not different full forms. A helper assists on site, a technician installs and tests systems, and a supervisor manages crews and checks work against drawings. MEP itself still stands for Mechanical, Electrical and Plumbing.
Q12: Do MEP engineers need to learn Revit?
It is not required to get started, but employers increasingly look for it. MEP engineers who can model systems in Revit MEP and run clash checks in Navisworks fit coordinated BIM projects more easily. Kaarwan’s BIM Certification for MEP Engineers covers these tools.




.png)