

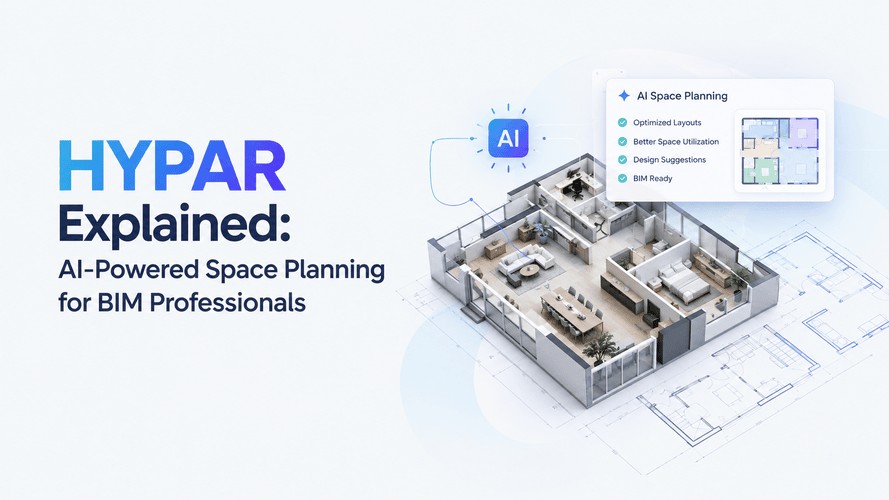
HYPAR is a cloud-based space planning tool that turns a building programme into multiple 3D layout options, then transfers the result to Revit so you can continue developing the design without starting from scratch. Think of it as the missing step between an Excel area statement and a detailed BIM model.
Founded in 2018 by Ian Keough, the creator of Dynamo, and Anthony Hauck, HYPAR brings generative design principles into a workflow that architects and BIM professionals can use without building complex algorithms from scratch.
But what does HYPAR actually do, how does its AI-powered space planning workflow work, and where does it fit into a typical BIM process? Let’s break it down.
Also Read: What Is BIM? A Beginner's Guide for Architects & Engineers
What Is HYPAR, in Plain Terms?
HYPAR is a browser-based space planning application. You import your programme, block out spaces, and it tracks room counts and areas live as you move things around.
It didn't start this small. The first version was a big platform where scripters built "functions" for everything from layouts to duct routing. HYPAR 2.0 arrived in late 2024 with a much narrower focus: space planning, with an interface closer to a whiteboard than a coding environment. The old text-to-BIM chat feature is gone. The engine underneath stayed.
Now think about how many Indian projects begin as an area statement. A 300-bed hospital. An IT park floor plate. A 180-key hotel. Somebody has to turn that spreadsheet into a plan, usually by hand, usually the night before a client call. That's the gap HYPAR is built for, and it's why it sits in the wider category of AI space planning software.
Ready to bring AI into your BIM workflow? Kaarwan’s BIM Certification Program for Civil Engineers helps you build the Revit and coordination skills that make these tools practical.
How HYPAR's Generative Design Works
Generative design in architecture means the software proposes layouts from rules you set, instead of you drawing every option. HYPAR's version rests on "functions": small, composable logic blocks, each handling one slice of a design. They're built on Elements, HYPAR's open-source C# library.
Here's a real example of what that can do. HYPAR's team worked with DPR Construction to turn a basic wall into a fully clad drywall layout, fabrication instructions included. The co-founder has said in interviews that this capability still lives under the new interface. You just don't see it.
Day to day, HYPAR generative design looks a lot simpler:
- Import your programme from Excel or CSV. Column mapping means your headers don't have to match exactly.
- Sketch departments in bubble mode, the loose diagram view, and shuffle them.
- Turn bubbles into spaces, stack floors, lock the sizes that matter.
- Let layout suggestions furnish the rooms.
- Check live counts against your targets, then export.
A word of caution on step 4. Suggestions work by learning from layouts you've already made, and one early tester found the same amount of furniture dropped into two workspaces of different sizes. It's a first draft, not a design. HYPAR's own co-founder says designers want control over the inputs, and the tool is built around that.
HYPAR BIM Workflow: How It Works With Revit
This is where HYPAR earns its place in a BIM workflow. The Revit add-in does two jobs: load a HYPAR project into Revit, and send selected rooms and furniture from Revit back to HYPAR. Walls come across joined and clean, which saves a real chunk of remodelling.
There are catches. One early tester noted that moving things around in HYPAR before re-importing to Revit throws off the alignment. Revit-to-HYPAR transfer also focuses on rooms rather than walls. Exports to Rhino, PDF and PNG exist too. Sheets and full coordination are still Revit's job. HYPAR handles the early options, and Revit still owns contract documents.
That's why HYPAR Revit skills only pay off if you already know Revit. If you're coordinating civil and MEP models, see the wider AI-in-BIM shift these tools are part of.
HYPAR vs Snaptrude vs Forma: Where Each One Fits
All three get called "AI design tools," but they don't do the same job.
| Core function | Best design phase | Revit connection | |
| HYPAR | Programme-driven space planning and test fits | Programming and early layout options | Direct add-in, both directions (rooms and furniture back to HYPAR) |
| Snaptrude | AI-assisted early design and cloud BIM modelling | Concept to schematic design | Revit-compatible exchange; check the current workflow before promising it |
| Forma | Site and massing analysis (sun, wind, daylight, carbon) | Earliest site and concept stage | Feeds into Revit and Civil 3D workflows |
Forma's newer building-design layout tools are still rolling out in 2026, so check before you build a workflow on them. If you want the deeper two-way breakdown, read the full Snaptrude vs Forma comparison. For the Forma side, there's Kaarwan's full guide to Autodesk Forma. And if you're deciding whether to go deep on scripting instead, computational design is a different route to the same goal.
Also Read : BIM vs Computational Design: Which Career Path Is Right for You in 2026?
HYPAR Pricing: Is It Free to Try?
Yes, with strings attached. The free trial needs no card, but it's for non-professional use only, and you can own a maximum of three projects at a time. Advanced features like clearance and conflict detection, multiple design options and advanced sharing stay locked until you pay.
Paid plans, per HYPAR's documentation:
- Individual: $25 a month, or $250 a year.
- Enterprise (10 or more seats): $500 per seat per year, with SSO and training benefits.
Everything is priced in dollars, so expect currency conversion and tax on your side. Confirm HYPAR pricing at checkout before you commit. The trial rules also mean you can't quietly use it on a paid client job. Upgrade first.
Should You Learn HYPAR? A Practical Take for India
Short answer: yes, but after Revit, not instead of it.
The context helps. India's BIM market was valued at about USD 360 million in 2025 and is forecast to reach roughly USD 1.07 billion by 2034, growing at around 11% a year from 2026. GlobalData expects the country's construction industry to grow 6.4% in real terms in 2026, and the FY2026-27 Union Budget sets capital expenditure at ₹12.2 trillion.
More building means more programme-heavy work: IT parks, data centres, hospitals, hotels. L&T's Bengaluru IT park order alone covers 5.9 million sq ft. Data centre capacity went from about 375 MW in 2020 to roughly 1,500 MW by 2025. Repeatable, programme-driven layouts are exactly what tools like this speed up.
On careers, Kaarwan's own numbers put a BIM Coordinator in India at ₹50,000-60,000 a month and a BIM Engineer at ₹6-10 lakh a year. HYPAR won't get you that job. Revit, coordination and BIM adoption skills will. HYPAR is what makes you faster once you have them. There's no published count of Indian firms using it, so treat it as a differentiator on your portfolio, not something job postings demand yet.
It fits best if you're an architect or planner working on programme-heavy buildings, or a student who wants a strong studio or portfolio piece. It's less useful for a one-off bungalow with no programme table. When you're choosing BIM software for architects in India, HYPAR is a supplement to your main tools, not the main tool.
Want AI tools like this to fit your BIM career? Kaarwan's BIM Certification Program for Civil Engineers builds the Revit foundation they all rely on.
Three things to take away
- HYPAR turns a programme spreadsheet into live, quantified layouts, then hands them to Revit.
- It's a space planning tool, not a Revit replacement. Sheets and coordination stay in Revit.
- For Indian students, the order is Revit first, HYPAR second. Its trial is free, but paid plans are in dollars.
Ready to build that foundation? Start with Kaarwan's BIM course for civil engineers.
FAQs
Is HYPAR the same as Snaptrude or Forma?
No. HYPAR focuses on programme-driven space planning and test fits. Snaptrude leans toward AI-assisted early design and cloud BIM modelling, while Forma is built around site and massing analysis. They overlap in the early design stage, but you'd pick each for a different job.
Does HYPAR work with Revit?
Yes. A Revit add-in lets you load a HYPAR project into Revit and send selected rooms and furniture back the other way. Walls export joined. Detailed documentation still happens in Revit.
Is HYPAR free for students?
There's a free trial for non-professional use, capped at three projects, with advanced features locked. Published sources don't confirm a dedicated student plan, so check HYPAR's pricing docs before you count on one.
Is HYPAR worth learning for an Indian architecture career?
It's worth it as an add-on. Learn Revit and BIM coordination first, then use HYPAR to speed up early layouts on hospitals, offices and IT parks. It works as a portfolio differentiator, not a substitute for core BIM skills.




