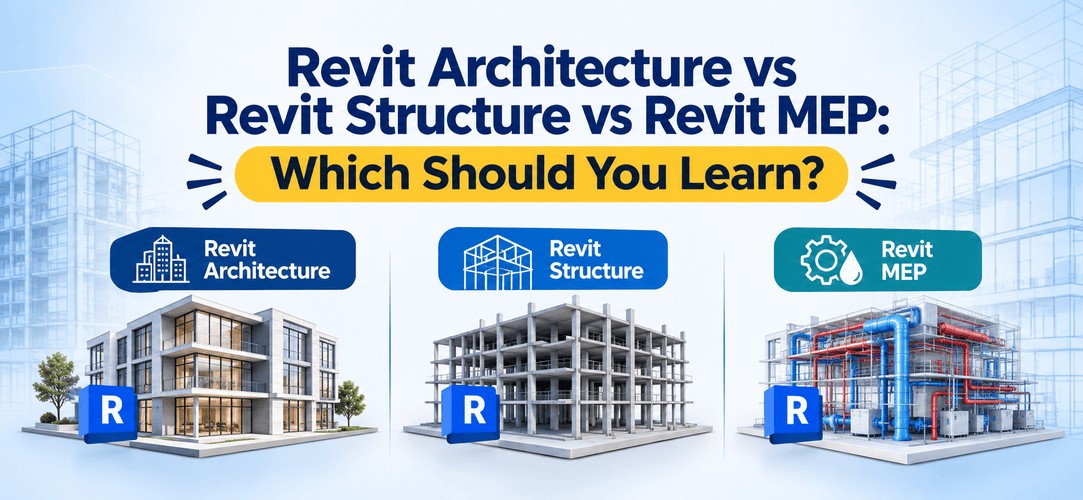
Revit Architecture vs Revit Structure vs Revit MEP sounds like a choice between three programs. It isn't. Autodesk announced Revit 2013 as one application that combines the Architecture, Structure and MEP toolsets, and MacTech's report of that announcement is still online. So you learn one interface, then specialise in the tools your discipline uses. Architects start with Architecture, civil and structural engineers with Structure, mechanical and electrical engineers with MEP.
The real question is which one you commit your next few months to. This guide puts all three side by side, matches them to your degree, shows the jobs each leads to in India, and tells you whether you need all three.
Are Revit Architecture, Structure and MEP different software?
No. Not anymore.
Autodesk's own developer blog says that since the 2013 releases, Revit has offered a "one box" version with all three flavours as one product. You can read that note on the Autodesk Developer Blog. What changes from person to person is the toolset you live in all day: what you model, what you hand over, and who you coordinate with.
The base is shared. Levels, grids, families, views, sheets, schedules. Learn those once and the second discipline feels much less scary.
Revit Architecture vs Structure vs MEP: what is the difference?
Short verdict first: pick by your degree. B.Arch and interior design lean Architecture. Civil and structural lean Structure. Mechanical, electrical and plumbing lean MEP.
Revit MEP vs Revit Architecture is the pairing people search most, and the gap is wider than it looks. Architecture shapes spaces. MEP makes those spaces work, with air, water and power.
| Revit Architecture | Revit Structure | Revit MEP | |
| What you model | Walls, floors, roofs, doors, windows, stairs, rooms | Columns, beams, slabs, foundations, reinforcement | Ducts, pipes, cable trays, conduits, equipment, fixtures |
| Who uses it | Architects, interior designers, architectural technicians | Structural and civil engineers, detailers, site engineers | Mechanical, electrical, plumbing and fire engineers, MEP designers |
| Typical outputs | Plans, elevations, sections, door and room schedules | Framing plans, foundation and rebar drawings, quantity schedules | Duct and pipe layouts, panel and equipment schedules, coordinated service drawings |
| Common roles | Architectural BIM modeller, BIM architect | Structural BIM modeller, rebar detailer | MEP BIM modeller, services coordinator |
| Best-suited degree | B.Arch, interior design, architectural diploma | B.Tech/B.E. Civil, structural engineering | B.Tech/B.E. Mechanical, Electrical, building services, MEP diploma |
| Architecture vs Structure | Defines the spaces and the envelope | Carries the load through them | Needs both to route around |
That last row is the short version of Revit structural vs architectural. The longer one lives in our Revit Structure workflow guide, so go there if that's your doubt.
Ready to advance your Revit skills? Explore Kaarwan's Revit & BIM Certification Program with hands-on architectural modelling and BIM workflows.
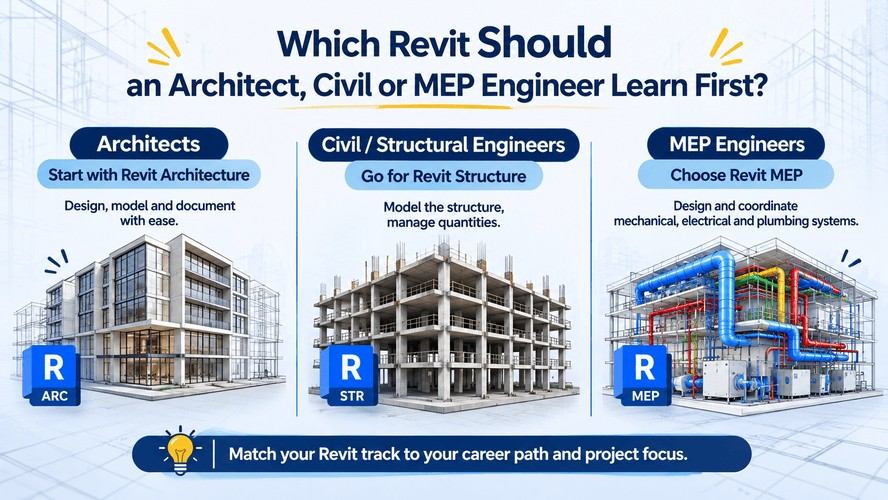
Which Revit should an architect learn first?
Architecture. No debate.
If you've just finished B.Arch in, say, Chennai or Pune, the Architecture tools match what you already do on a studio sheet: layouts, façades, finishes, documentation. Your model also becomes the master reference the structural and MEP teams link to. Understanding architectural and structural elements in Revit early helps, because your walls and their columns have to agree eventually.
The Architecture track is also where the most people are. Competition at basic level is high. A strong portfolio and clean families will do more for you than another certificate.
Which Revit should a civil or structural engineer learn?
Structure. If you've been wondering which Revit to learn for civil engineers, this is the answer in nearly every case.
Think of a civil grad working on RCC residential towers. Her day is columns, beams, slabs, footings, bar bending schedules. Structure is built for that: modelling the frame, reinforcement, quantities, and links to analysis tools. It's also the sensible pick for site engineers who need to read the structural phase and pull quantities out of it.
One honest caution. Reinforcement is where learners get stuck, and not because of the buttons. You need to know how steel is actually detailed. Brush up on that side while you learn the software.
Which Revit should a mechanical or electrical engineer learn?
MEP. Don't let anyone talk you into starting with Architecture "because it's easier."
Picture a mechanical engineer at an HVAC consultancy in Pune, drawing ducts in 2D. Revit MEP lets her model the same ducts as connected systems, size them, and see the beam they're about to hit. Electrical folks do the same with cable trays, conduits, panels and lighting. This is also where "Revit MEP or Revit Architecture, which to learn" has the clearest answer: the one that matches your systems knowledge.
It's the toughest switch of the three, and the reason is simple. Systems, connectors and sizing don't transfer from the other two. Our Revit MEP workflow guide shows what that work looks like in practice.
Want to strengthen your structural BIM skills? Learn Revit, Navisworks, and other industry tools through Kaarwan's Civil BIM Certification Program.
Which Revit skills lead to which BIM jobs in India?
The market is moving your way, and fast. Cambashi reports that India leads all countries with 15% growth in AECO software revenue, and that construction, real estate and infrastructure made up 19% of India's GDP in 2024-25. MarketsandMarkets puts India's BIM market at roughly USD 383.2 million in 2025, heading to about USD 1,041.7 million by 2030.
More projects on BIM means more seats for people who can actually build a model. Here's how the tracks map to roles:
| Revit track | Entry roles | Where it can lead |
| Architecture | Architectural BIM modeller, Revit technician, BIM architect | BIM coordinator, BIM manager |
| Structure | Structural BIM modeller, rebar detailer | Structural BIM engineer, BIM coordinator |
| MEP | MEP BIM modeller, HVAC/electrical/plumbing modeller | MEP BIM engineer, services coordinator |
Want the job-by-job picture? BIM modeller roles and BIM engineer jobs in India go deeper. We're skipping salaries on purpose, because they swing too much by city, firm and experience.
Also Read : MEP Engineer vs MEP BIM Engineer
Do you need to learn all three Revit disciplines?
Not at the start. One discipline at working level beats three at "I can open it." Get good at the one that matches your degree, finish a full project in it, then pick up the others at reading-and-checking level. That's what a future BIM coordinator needs anyway: depth in one, enough of the others to follow a conversation.
Learning two at the same time usually means neither gets finished.
What if you are a diploma holder or an AutoCAD draftsman?
Then choose by the work you already do, not by the degree you don't have.
If you draft architectural plans, go Architecture. If you've been drawing RCC details, go Structure. If your 2D sheets are ducts, pipes and trays, go MEP. Your AutoCAD habits are an advantage here, because you already read drawings. What changes is that you now build a model and the drawings come out of it. From AutoCAD to BIM walks through that switch.
Ready to work on coordinated MEP projects? Build practical Revit MEP and BIM skills with Kaarwan's MEP BIM Certification Program.
How do you start learning Revit for your discipline?
Install Revit. Pick the track that matches your degree. Then take one real building and model it start to finish: levels, grids, main elements, a few views, a sheet. A small G+2 house is plenty.
Your college project is the best practice piece you have. Rebuild it in Revit, and you walk into interviews with something concrete.
Ready to learn Revit for your discipline?
Architects: Advance Revit & BIM Certification.
Civil engineers: BIM Certification Program for Civil Engineers.
MEP engineers: BIM Certification for MEP Engineers.
New to Revit? Start with the BIM & Revit for Architects masterclass. Download the syllabus for your path.
Three takeaways
- Revit is one application. Architecture, Structure and MEP are toolsets inside it.
- Choose by your degree and the job you want, not by what sounds easiest.
- One discipline done properly beats three half-learned.
FAQs
Which Revit is best for beginners?
The one that matches your degree. Architects start with Architecture, civil engineers with Structure, mechanical and electrical engineers with MEP. All three share the same interface, so the first few weeks look alike.
Is Revit Architecture or Revit MEP better for jobs?
Neither wins across the board. Architecture has more people competing at entry level, while MEP asks for systems knowledge that takes longer to build. Check what employers in your target role are asking for, and match it to your degree.
Is Revit Structure the same as Revit Architecture?
No. They share one application and one interface, but Structure models frames, foundations and reinforcement, while Architecture models spaces, finishes and documentation.
Can a civil engineer learn Revit Architecture?
Yes. It helps for coordination and for reading architectural models. But for most civil engineers, Structure should come first because it matches the daily work.
Can a mechanical engineer learn Revit Architecture or Structure?
Yes, to read and coordinate with those models. As a starting point, though, MEP builds on what you already know about HVAC and building services.
Do I need to learn all three Revit disciplines?
No. Get strong in one, build a portfolio, and add the others at a reading level when a project needs them.