The Nanjing International Youth Cultural Centre exemplifies the power of Building Information Modelling (BIM) and is a wonder of modern design. This iconic building, designed by the renowned Zaha Hadid Architects, demonstrates how building information modelling (BIM) and other digital technologies are revolutionising the construction industry. This project has something of value to teach everyone from first-year architecture students to seasoned professionals looking to improve their craft.
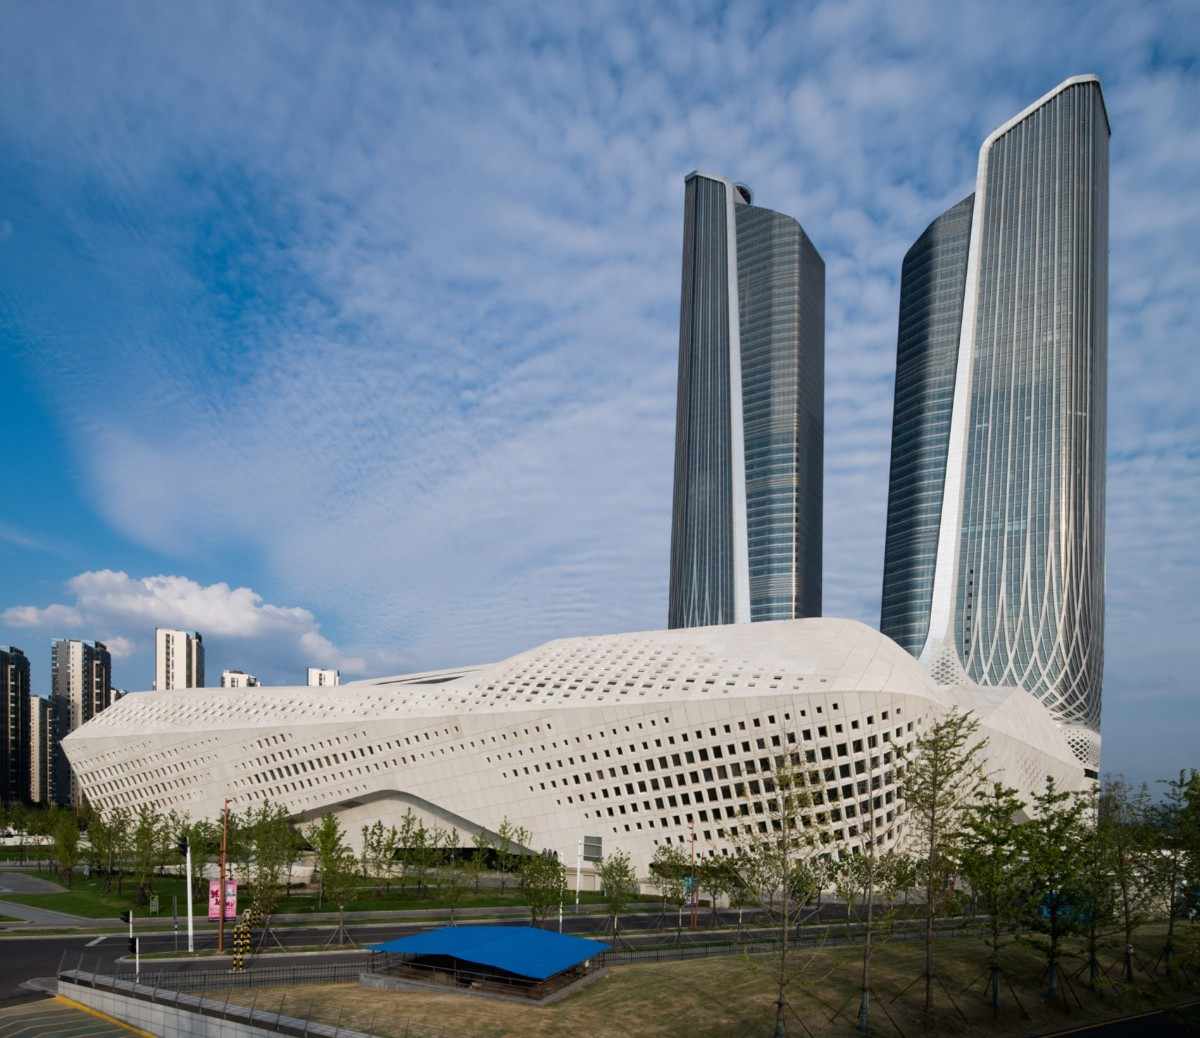
Image Credit: dezeen.com
A Primer on Building Information Modelling
It would be helpful if we could all agree on what BIM is before we go into the facility itself. The scope of BIM extends beyond simple 3D modelling. It's an electronic procedure that incorporates data on the design, construction, materials, and lifespan of a building. With BIM, all parties involved in a project may work together more efficiently thanks to a shared model. This includes architects, engineers, and constructors.
Read more: How BIM is Changing Construction Management
Visualise Building Information Modelling (BIM) as an intelligent digital replica of the structure. You can see every detail, down to the last bolt or beam, and it gives you a good idea of how the structure appears and how it works.
Exploring the Nanjing International Youth Cultural Centre: Beyond Conventional Means
This cultural complex in Nanjing, China, is situated on the banks of the Yangtze River. It consists of a huge conference centre that links two towers, one of which is 315 meters tall and the other 250 meters. Built to accommodate the 2014 Youth Olympic Games, the building displays the daring shapes and flowing geometries that are Hadid's trademark.
Read more: How BIM Can Help Achieve LEED Certification
Conventional architectural methods alone would not have been sufficient to construct this structure. Cantilevered floors, intricate curves, and expansive interiors necessitate a degree of accuracy and collaboration that is exclusively offered by building information modelling (BIM).
Making It Possible Using BIM
A few of the most important ways building information modelling helped build the Nanjing Centre are as follows:
1. Managing Difficult Geometry
- Curving shapes and uneven floors characterise the skyscrapers.
- In order to prepare for construction, the team used building information modelling (BIM) tools such as Revit and Rhino to simulate and study the geometry.
- It was easier to change forms without rewriting everything manually thanks to parametric design, which is modelling based on mathematical parameters.
2. Working Together Effortlessly
- Builders, structural engineers, MEP (Mechanical, Electrical, and Plumbing) teams, and architects were all able to rely on a unified database thanks to building information modelling (BIM).
- Misunderstandings and conflicts were minimised since all systems received real-time updates for any model modifications.
Read more: The ROI of BIM: Is It Worth the Investment?
3. Scheduling and Planning for Construction
- The towers and convention centre were built in stages that overlapped with one another.
- Construction sequence visualisation, problem anticipation, and workflow optimisation were all aided by BIM technologies.
4. Managing Materials and Expenses
- Quantity take-offs and cost estimates were supplied in detail using BIM.
- Because of this, the project was able to remain on schedule and under budget despite its daring design.
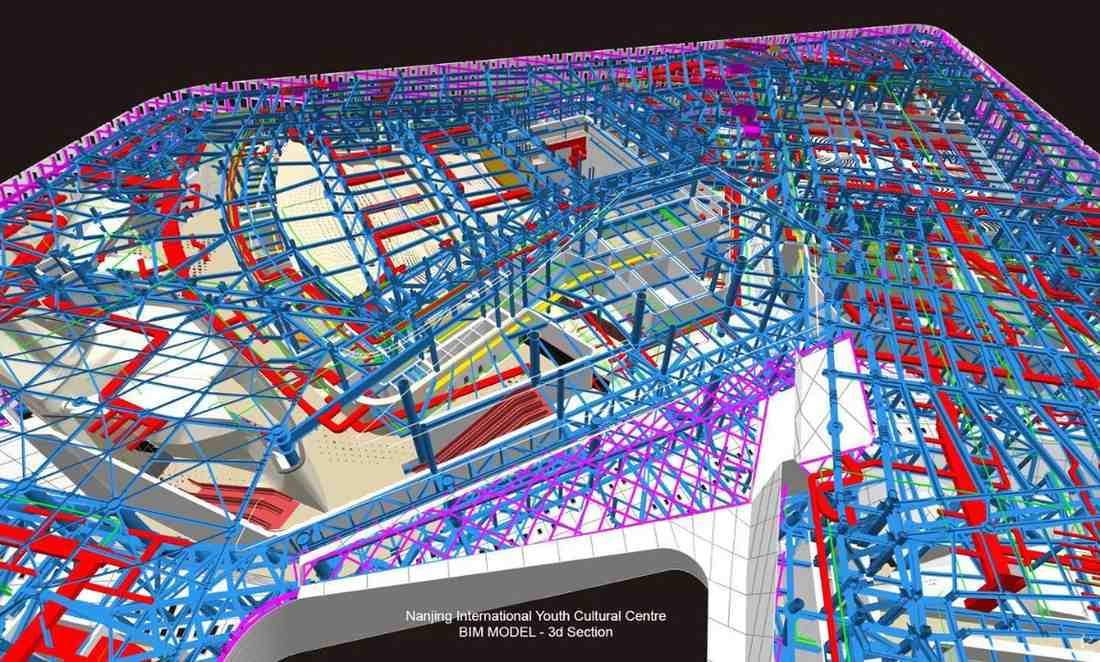
Image Credit: archello.com
The Importance of This to You
This is a common phrase among architecture students: "I'll focus on design and worry about tools later."
However, building information modelling (BIM) technologies are more than simply technical extras; they are essential for realising ambitious architectural visions. An excellent illustration of how digital operations may liberate rather than stifle creativity is the Nanjing project.
Accuracy becomes more important as design complexity grows.
Before laying a single brick, BIM allows you to test concepts, confirm buildings, and cooperate successfully.
Making judgements is more important than merely sketching.
Read more: How Computational Design in Rhino is Revolutionizing Architecture
You Can Secure Your Design Career Future by Mastering BIM
From Baku's Heydar Aliyev Centre to Macau's Morpheus Hotel, a number of Zaha Hadid Architects' projects have made use of sophisticated BIM processes. These tools are now considered standard in companies that excel in performance.
It is time to consider BIM a crucial tool if you want to be a part of similar groundbreaking initiatives or maybe run your own.
To begin, here is the necessary step:
- Make a choice on a single tool to start with; for most people, Revit is an excellent choice.
- Put what you've studied into practice by working on little personal projects.
- Learn about real-world examples by looking at the Nanjing Centre.
- Become more proficient in the processes used by your field by enrolling in a guided course.
Read more: Grasshopper Skills for Career Growth: Job Opportunities & Trends
Finally, Embrace Technology to Unleash Your Creativity
The Nanjing International Youth Cultural Centre is a model of the potential that may be achieved through the integration of design and technology. BIM goes beyond being a mere tool; it embodies a philosophy of design that empowers us to go outside the box and construct with more intelligence.
So, if you want to know how to make your architectural ambitions come true, then you need study up on the instruments that architects use.
Enrol in a BIM or Revit training from Kaarwan to advance your skills and become project-ready.
FAQs
1. Beyond computer-aided design (CAD), what is building information modelling (BIM)?
Building Information Modelling, or BIM, is a method for digitally representing the structural and operational details of a structure. Integrated 3D data, geometry, and processes are what make BIM stand out from CAD, which mostly deals with 2D drawings.
2. Why did the Nanjing project use building information modelling (BIM) by Zaha Hadid Architects?
The intricate structural requirements and winding paths of the project need close cooperation and accuracy. Collaborating seamlessly and executing without errors were made possible by BIM.
3. Is it necessary to master several BIM tools?
At least not at first. Pick one, ideally Revit, and get going. When you're ready, you can go into ArchiCAD, Rhino, or Navisworks, depending on what you're after.
4. Does it matter if I'm just in my first year of architecture school if I want to study BIM?
Sure thing. A tremendous edge is yours for the taking if you get a head start. A lot of kids start with easy models and work their way up to more complicated ones.
5. Where can I obtain hands-on BIM training?
Kaarwan provides organised, Revit and BIM classes that are applicable to the business world. Learn the basics with one of our practical BIM courses.