

Revit is developed by Autodesk — the same company behind AutoCAD. ArchiCAD is developed by Graphisoft — a software company dedicated entirely to architectural BIM. Choosing between Autodesk Revit and Graphisoft ArchiCAD is one of the most important decisions for any architect, civil engineer, or BIM professional aiming to thrive in today’s competitive AEC (Architecture, Engineering, and Construction) market.
The right BIM (Building Information Modelling) software can influence everything from job opportunities and salaries to the efficiency of your workflow and your ability to work on global projects. But they take very different approaches, and for your career in India, that difference matters more than most people realise.
At Kaarwan, we regularly guide students and professionals on making this choice, helping them master both tools so they’re future-ready. In this guide, we break down Revit vs ArchiCAD in detail — features, learning curve, salaries, adoption, future trends, and career advice, so you can make a decision that supports your long-term goals.
If you're new to BIM and want a quick overview before choosing between tools, you can start with this BIM masterclass for architects and engineers to understand real industry workflows.
Why Choosing Between Revit and ArchiCAD Matters
In 2025, the BIM landscape is evolving rapidly:
- Indian and international government tenders increasingly require Revit deliverables, especially for infrastructure and public works.
- Multinational firms working in India and the Middle East primarily hire Revit-skilled professionals.
- ArchiCAD remains popular among design-driven studios, especially in Europe and firms focusing on fast concept modelling.
For Indian professionals, knowing Revit is almost mandatory for global opportunities, while ArchiCAD can give you an edge in boutique architecture practices.
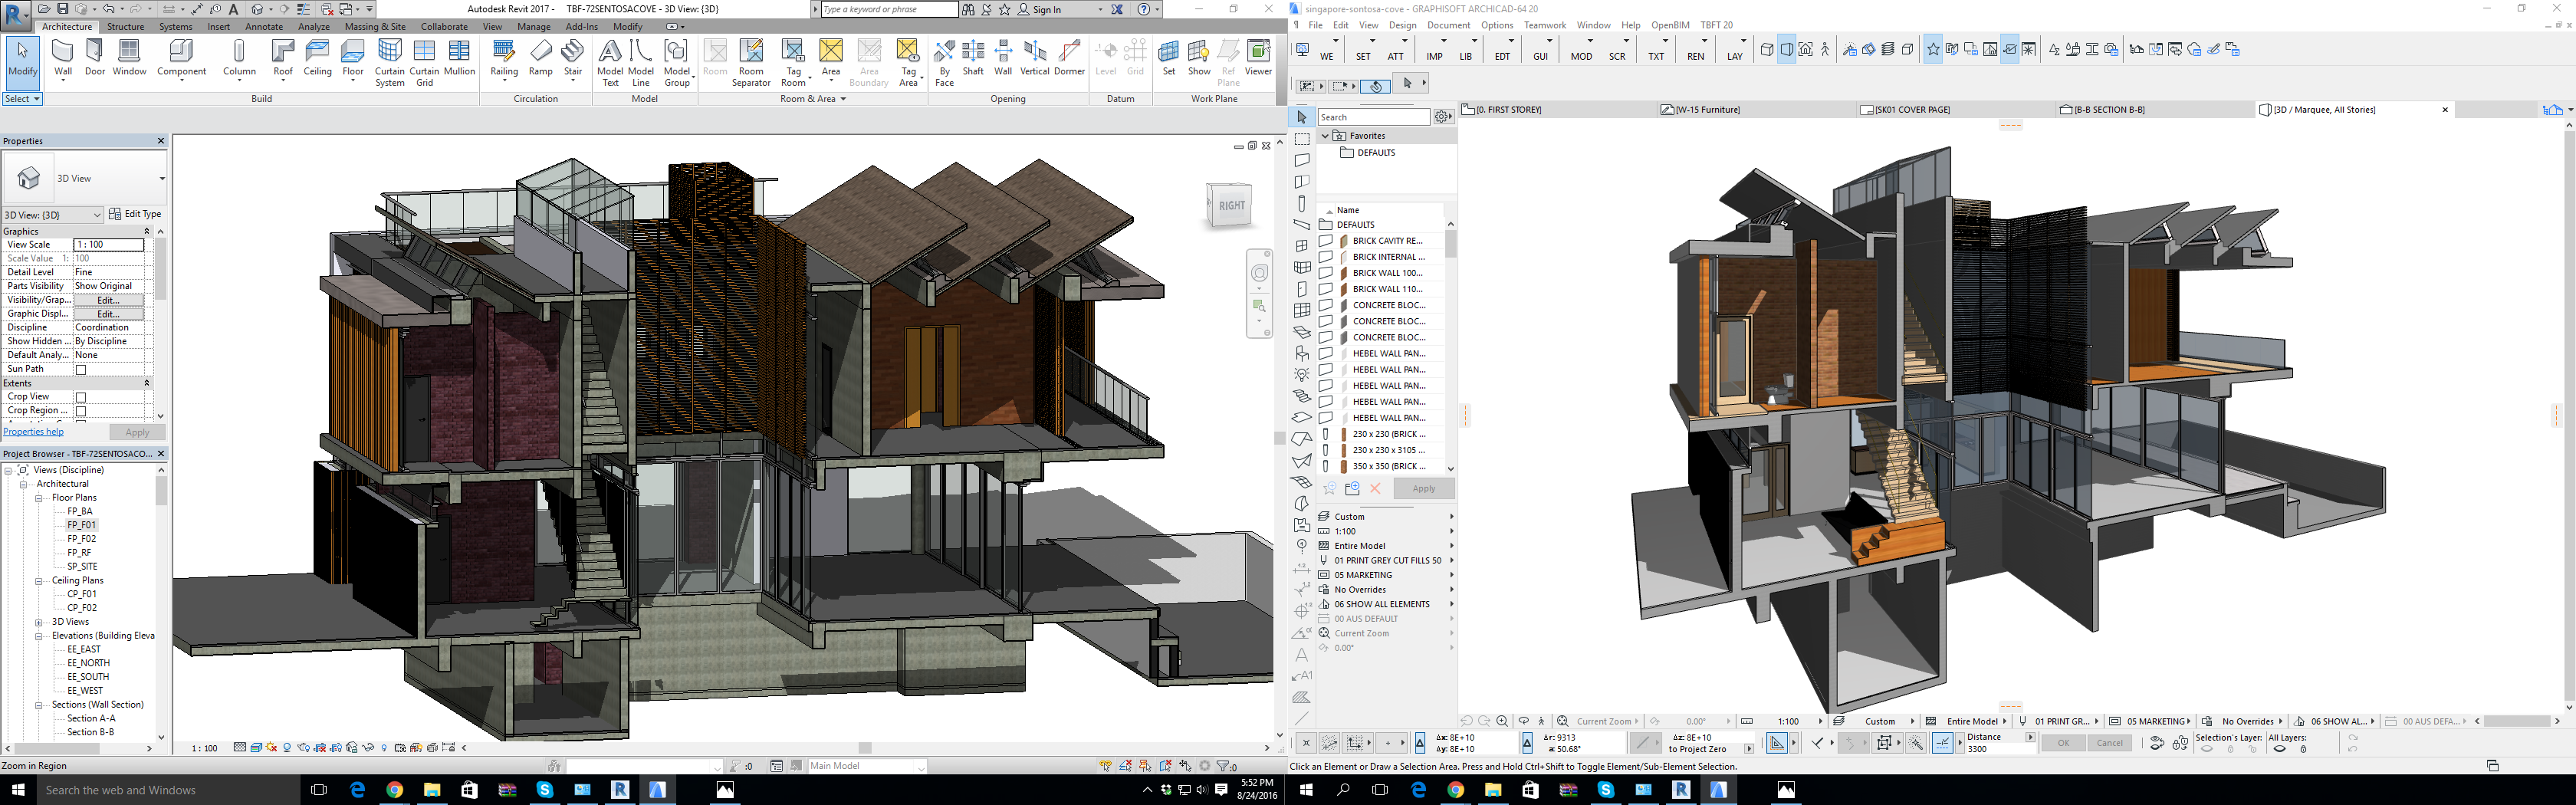
Image Source: BIM FACTORY, Singapore Sentosa Cove
Revit vs ArchiCAD in 2026
If you need a quick answer before reading the full comparison, here it is.
Choose Revit if your goal is career growth in India. Government infrastructure projects, multinational firms like AECOM, Gensler, and Dar, and most BIM consultancies across India run entirely on Revit. It is harder to learn and costs more, but it consistently pays 10 to 30 percent more and opens significantly more doors in the Indian job market.
Choose ArchiCAD if your priority is design freedom and a smoother learning curve. Boutique architecture studios, European firms, and design-first practices prefer ArchiCAD for its intuitive workflow and flexible licensing. If you work independently or in a small studio focused on creative architecture, ArchiCAD fits your daily workflow better.
Still unsure? The detailed breakdown below covers every angle — features, salary, learning curve, pricing, rendering, and career impact, so you can make a decision that fits your specific situation.
Quick Comparison: Revit vs ArchiCAD (2026)
Last updated: April 2026 — reflects current pricing, job market demand, and software versions available in India.
| Feature | Revit | ArchiCAD |
| Best For | Large-scale, multi-disciplinary projects ( Architecture, MEP, Structure) | Design-focused architectural firms, quick conceptual modelling |
| Learning Curve | Steeper, complex ecosystem, 3–6 months to get productive | Easier, intuitive for designers transitioning from 2D |
| Collaboration Tools | BIM 360 via Autodesk Construction Cloud, ideal for large global teams | BIMcloud — strong Open BIM support for interoperability |
| Performance | Requires high-end systems for large models | Lightweight, runs on mid-range systems smoothly |
| Cost in India | ₹1.5–2.5 lakhs per year, includes AutoCAD, Navisworks, Dynamo | Flexible licensing, lower entry cost, perpetual or subscription option |
| Career Advantage | Widely used in government, multinational, and infrastructure projects | Preferred in design-centric practices, especially in Europe |
| Future Integration | Leading in Digital Twins, AI-assisted workflows, construction tech | Strong in fast design and Open BIM — gradually adding AI feature |
Detailed Feature Breakdown
1. Modelling and Design Flexibility
- Revit: Data-rich, parametric models are ideal for detailed construction documentation, quantity take-offs, and coordination with MEP and structural systems. However, conceptual modelling can feel rigid for some architects.
- ArchiCAD: Optimised for freeform and conceptual design, with tools like the Morph Tool for experimentation. Lighter on data, but less robust for advanced MEP/structural integration without add-ons.
2. Collaboration and Interoperability
- Revit: Dominates in large, multi-stakeholder projects, especially with BIM 360 for cloud collaboration. Widely accepted in international workflows, though IFC interoperability can require fine-tuning.
- ArchiCAD: Excels in OPEN BIM environments, with native IFC and smooth integration with third-party tools. Best for firms not locked into Autodesk ecosystems.
3. Performance and Hardware
- Revit can become resource-heavy with complex models, often needing high-end workstations.
- ArchiCAD is lightweight, making it a cost-effective choice for smaller firms or independent professionals.
4. Learning Curve
- Revit: Takes time due to its multi-disciplinary nature and tool depth, but offers greater long-term career returns.
- ArchiCAD: Easier for beginners and design-focused professionals; faster to become productive.
Once you're past the basics, keeping a Revit keyboard shortcuts reference handy speeds up daily modelling work significantly — worth bookmarking early rather than waiting until you're comfortable.
5. Pricing and Value
- Revit: Annual subscription costs ₹1.5–2.5 lakhs in India but includes AutoCAD, Navisworks, Dynamo, making it a complete ecosystem.
- ArchiCAD: More affordable to start with and allows perpetual licensing, but advanced workflows may require extra plug-ins.
6. Rendering and Visualization
- Revit does not try to be a rendering tool — and that is actually a strength. It connects cleanly with industry-leading visualization software like Enscape, Lumion, and V-Ray, all of which are widely used in Indian architecture firms. Your rendering quality is essentially unlimited and depends on the visualization tool your studio already uses, not on Revit itself. Revit connects seamlessly with tools like Enscape and Lumion, and you can further enhance workflows using best Revit plugins and add-ons for automation, rendering, and productivity.
- ArchiCAD takes a different approach by bringing everything in-house. Its built-in CineRender engine — developed by Maxon, the same company behind Cinema 4D — produces photorealistic visualizations directly inside ArchiCAD without needing a separate tool or license. For solo architects and small studios, this all-in-one approach saves both time and money on a daily basis.
If your firm has an established rendering pipeline with dedicated visualization software. Revit's ecosystem flexibility wins. If you are an independent architect or small studio wanting one tool that handles everything — ArchiCAD's built-in rendering removes a layer of complexity from your workflow.
7. File Formats and Interoperability
- Revit supports DWG, DXF, IFC, NWC, and the full Autodesk format family. For Indian projects this matters enormously — DWG remains the standard file format required by most government tenders, municipal authorities, and contractor handover documentation across India. If your project has any government or infrastructure interface, Revit's format compatibility is expected, not optional.
- ArchiCAD is the recognised leader in Open BIM standards. Its native IFC support is smoother and more reliable than Revit's out-of-the-box IFC handling — making it the preferred choice for projects where multiple software tools need to exchange data cleanly. International collaborative projects, particularly those involving European consultants, increasingly use IFC as the standard exchange format, and ArchiCAD handles this with significantly less manual configuration.
The practical reality for Indian professionals — local projects default to DWG, Revit wins. International and multi-consultant projects increasingly require clean IFC exchange, ArchiCAD handles this more elegantly. If your work spans both environments, learning clean IFC export from Revit is a skill worth developing early.
Revit vs ArchiCAD — Pros and Cons Every Architect Should Know
Choosing between Revit and ArchiCAD becomes much easier once you see the honest advantages and limitations of each tool. Here is what working professionals in India actually experience day to day.
Revit : Pros
- Industry standard in India: Most architecture firms, BIM consultancies, and government infrastructure projects mandate Revit deliverables. Learning Revit directly improves your employability across India and the Middle East.
- Complete multidisciplinary ecosystem: Revit handles architecture, structure, and MEP in one environment. Your coordination with civil and mechanical engineers becomes seamless on large projects
- Career salary advantage: Professionals with strong Revit skills earn 10–30% higher salaries in Indian firms compared to ArchiCAD users, simply because demand is higher.
- Autodesk ecosystem integration: Your Revit subscription includes AutoCAD, Navisworks, and Dynamo — giving you a complete toolkit without additional cost.
Also Read: Revit Certification Levels and Cost
Revit : Cons
- Steeper learning curve: Expect 3–6 months before you feel genuinely productive. The tool depth is high, and without structured learning, beginners often feel overwhelmed.
- Hardware hungry: Complex Revit models demand high-end workstations. For freelancers or small studios, this adds to your setup cost.
- Higher subscription cost: At ₹1.5–2.5 lakhs per year in India, Revit is a significant investment, though the bundled tools justify the price for most professionals.
Autodesk also offers Revit LT, a lower-cost, architecture-only version without the full multidisciplinary toolset — worth considering if you don't need MEP/structural coordination.
ArchiCAD: Pros
- Easiest BIM tool to start with: If you are transitioning from 2D drafting or just beginning BIM, ArchiCAD's interface feels intuitive within weeks. You spend less time learning the software and more time designing.
- Runs on mid-range systems: ArchiCAD is lightweight and performs smoothly without a high-end workstation, making it cost-effective for smaller firms and independent architects.
- Open BIM leader: ArchiCAD's native IFC support and smooth third-party integration make it the preferred choice for firms working across multiple software ecosystems.
- Flexible licensing: Perpetual licensing options make ArchiCAD more accessible for small studios watching their budget.
ArchiCAD: Cons
- Limited job market in India: While ArchiCAD is popular in European firms and boutique studios, most Indian architecture firms and government projects do not list ArchiCAD as a requirement.
- Weaker MEP and structural tools: For multidisciplinary projects involving civil and MEP coordination, ArchiCAD requires additional plugins, adding complexity and cost.
- Smaller professional community in India: Fewer peers, fewer local resources, and fewer training options compared to Revit's large India-based user network.
Explore your dream niches, take our personality skill test, and uncover what truly fuels your passion.
Which Should You Learn? (Role-Specific Guide)
For Architects
- Revit: Essential for large-scale and international projects.
- ArchiCAD: Best for conceptual design and boutique practices.
For Civil Engineers & MEP Professionals
- Revit is the industry standard, offering integrated tools for structural and MEP coordination.
For BIM Managers & Coordinators
- Revit leads due to Dynamo, Navisworks, and Autodesk Construction Cloud, essential for 4D/5D workflows and Digital Twins.
- ArchiCAD is viable in OPEN BIM firms but less common for large-scale coordination.
Still unsure where to start? A structured Revit course with step-by-step training and real project workflows can help you build job-ready skills much faster.
Revit vs ArchiCAD for Students and Beginners - Where Do You Actually Start?
If you are a student or switching to BIM for the first time, this decision feels larger than it actually is. Here is the honest answer.
ArchiCAD will make you comfortable faster. Its tools behave the way architects think, you place a wall and it acts like a wall. You do not need to understand complex family structures or parameter logic before you can start creating real models. For students who want to understand BIM concepts without fighting the software simultaneously, ArchiCAD removes friction from the early learning process.
But comfort and career growth do not always point in the same direction.
Revit will make you hireable faster in India. The moment you open your first job search in architecture or BIM consulting, nine out of ten job descriptions mention Revit, not ArchiCAD, not both. That gap in job listings reflects a real gap in industry adoption, and as a student building your first skillset, it matters enormously. If you're just starting out, following a step-by-step Revit installation guide for beginners can help you overcome the initial learning curve much faster.
The honest recommendation for Indian students: Invest your first three to six months in Revit. It will be harder. You will hit walls that ArchiCAD users never encounter. But those walls are exactly what Indian firms are testing you on in interviews. Once you are working professionally and comfortable in Revit, picking up ArchiCAD as a second tool takes weeks, not months.
If your college uses ArchiCAD, learn it properly. Then add Revit alongside it through a structured course. The combination of both tools makes you genuinely competitive for Indian firms and international design studios simultaneously.
Revit vs ArchiCAD for Interior Design - A Practical Guide
Interior designers approach this decision differently from architects, and rightly so. Your collaboration needs, workflow priorities, and daily software interactions are different, and the right tool depends on how and where you work.
If you work inside a firm alongside architects and engineers:
Learn Revit without hesitation. Large commercial interior design firms in India working on hospitality, retail, and corporate projects run on Revit, because their architect and MEP partners do. When your interior model lives inside the same Revit file as the architectural model, coordination becomes seamless. Furniture families, material finishes, space schedules, and lighting layouts all connect without manual reconciliation between files.
If you run your own interior design practice:
ArchiCAD deserves serious consideration. Its built-in CineRender engine lets you produce photorealistic client presentations directly inside the software, no separate rendering tool, no extra license, no workflow interruption. For a solo designer or small studio managing residential and boutique commercial projects, this all-in-one approach saves meaningful time and cost every week.
What Indian interior design firms actually use in 2026:
Mid-to-large commercial interior firms predominantly use Revit, driven by coordination requirements with architects and contractors. Boutique residential studios more commonly use ArchiCAD or a combination of ArchiCAD and SketchUp for concept and presentation work. The split broadly follows project scale, larger and more complex projects push towards Revit, smaller and more creative ones lean towards ArchiCAD.
If you are also evaluating SketchUp alongside these two tools, the decision framework shifts significantly — SketchUp is a surface modelling tool rather than a full BIM platform. The comparison between Revit, ArchiCAD, and SketchUp deserves its own detailed guide based on your specific workflow needs.
Future Trends: Which Software Will Dominate?
- Revit is rapidly integrating with AI-driven generative design, Digital Twins, VR/AR, and construction analytics, keeping it ahead for infrastructure and large-scale builds.
- ArchiCAD continues to improve in AI-supported design and interoperability, making it a strong secondary skill for architects focusing on creativity and flexibility.
In India, Revit remains the most in-demand skill for high-paying jobs, particularly for roles with multinational firms and government-backed projects. While independent business owners, who are exploring BIM workflows, work with ArchiCAD with a small team.
FAQs: Revit vs ArchiCAD (2026)
1. Is ArchiCAD easier than Revit?
Yes, ArchiCAD is easier to learn for beginners and architects focusing on conceptual design. Revit has a steeper learning curve but offers more career opportunities in large-scale projects.
2. Which software is better for BIM jobs?
Revit is preferred globally and in India for most BIM roles, especially in multidisciplinary and government projects.
3. Which pays more: Revit or ArchiCAD skills?
Professionals with Revit skills typically earn 10–30% higher salaries in India and the Middle East due to greater demand in multinational firms.
4. Do Indian government projects prefer Revit?
Yes, most government and large infrastructure tenders mandate Revit deliverables.
5. Which software is best for beginners?
Start with ArchiCAD for quick learning but prioritise Revit for long-term career prospects
6. Is SketchUp better than Revit or ArchiCAD?
Not really a fair comparison — SketchUp is a surface modelling and visualization tool, not a full BIM platform like Revit or ArchiCAD. Architects often use SketchUp for quick concept sketches or presentations, then move into Revit or ArchiCAD for actual BIM documentation, coordination, and construction drawings.
Start Your BIM Career with Kaarwan
Choosing between Revit and ArchiCAD doesn’t need to hold you back. Start from where you can, as per the opportunities that serve you and your team. At Kaarwan, we help you:
- Take a peek at the BIM industry through a 1-day masterclass before you take a deep dive. Start learning affordably from experts from AECOM, DAR GENSLER, JACOB, etc.
- Learn how to apply these tools in real-world workflows (from design to Digital Twins).
- Build a portfolio that attracts multinational firms and government projects. Read The Role of Revit in Creating Impressive BIM Architecture Portfolios.
- Get career counselling and mentorship to grow confidently in the BIM industry.
If you're serious about building a career in BIM, exploring industry-oriented BIM courses for architects and engineers can give you the skills, portfolio, and guidance needed to stand out in today’s job market.




.png)