

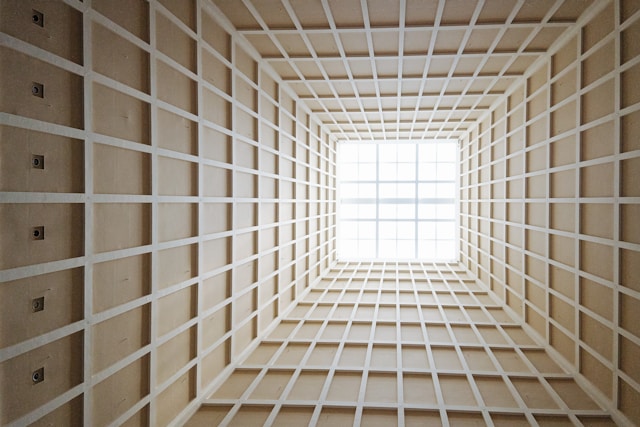
Ways to Use Grids in Architecture:
Grids are one of the most fundamental yet invisible tools in architectural design. They form the underlying framework that governs how spaces are organized, structures are built, and façades are composed. A grid helps achieve clarity, proportion, and order, guiding not just how a building stands, but also how it’s experienced visually and spatially.
In architectural conceptualization, grids bring a sense of discipline and rhythm, allowing elements to align cohesively — from the structural skeleton to the texture of materials. Whether used rigidly or interpreted freely, the grid provides a rational base for creative exploration. The following five grid systems illustrate how architecture integrates this timeless principle at every scale, from the load-bearing core to the finishing layer.
1. Structural Grid
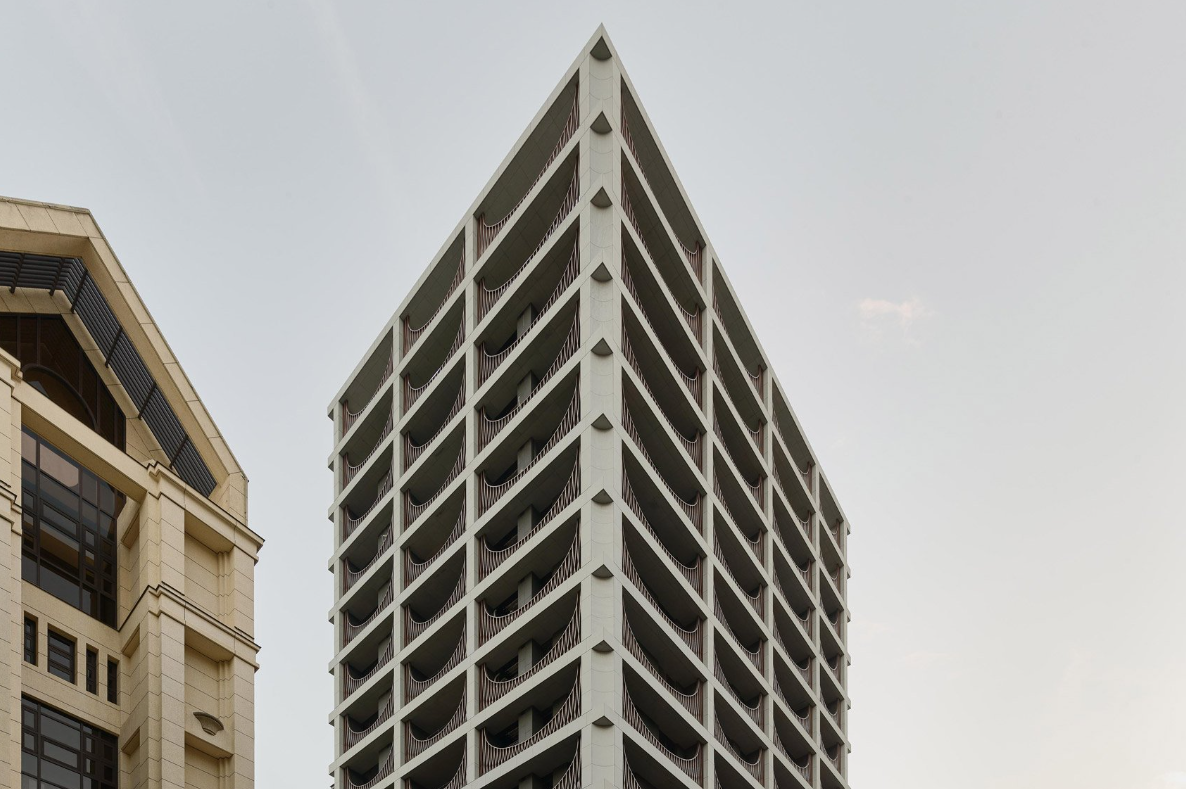
Image Credits: Taipei Apartment on Dezeen.com
The structural grid forms the skeletal framework of a building, defining the alignment of columns, beams, and slabs. It determines how loads are distributed and how efficiently the structure can be constructed and adapted. A well-resolved structural grid ensures functional clarity and spatial flexibility — helping architects plan open layouts or repetitive modules like office floors or housing units.
Beyond its engineering function, a structural grid influences the building’s circulation, façade rhythm, and even interior experience. For instance, the spacing between columns can define corridor widths, room proportions, or façade divisions. When structure and design work in harmony through a consistent grid, it results in both economy of construction and architectural elegance.
2. Facade Grid
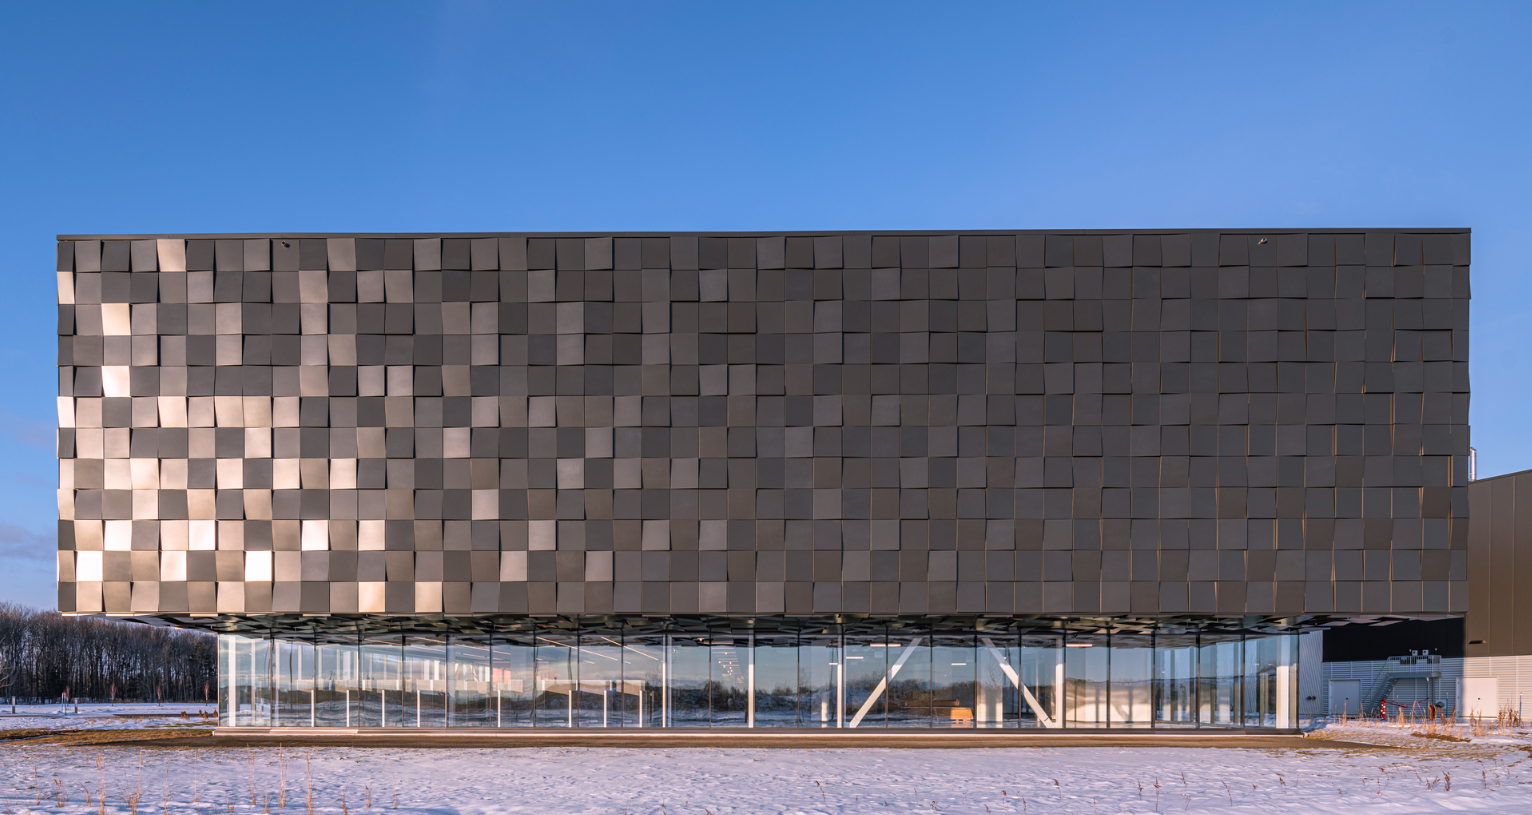
Image Credits: Campus Simons on Archdaily.com
The façade grid governs the external skin of the building — the rhythm of panels, mullions, glazing divisions, or cladding joints. It organizes the elevation into a coherent visual language, creating order, symmetry, or deliberate asymmetry depending on the design intent.
Façade grids can be expressed or concealed: some architects celebrate the grid openly through visible mullions and frames, while others use concealed fixing systems to let materials dominate. In both cases, the façade grid ties the visual composition back to the building’s structure, ensuring modularity and precision. Glass panels, composite cladding, or perforated screens often follow this grid logic, producing façades that are rational, efficient, and visually unified.
3. Material Grid
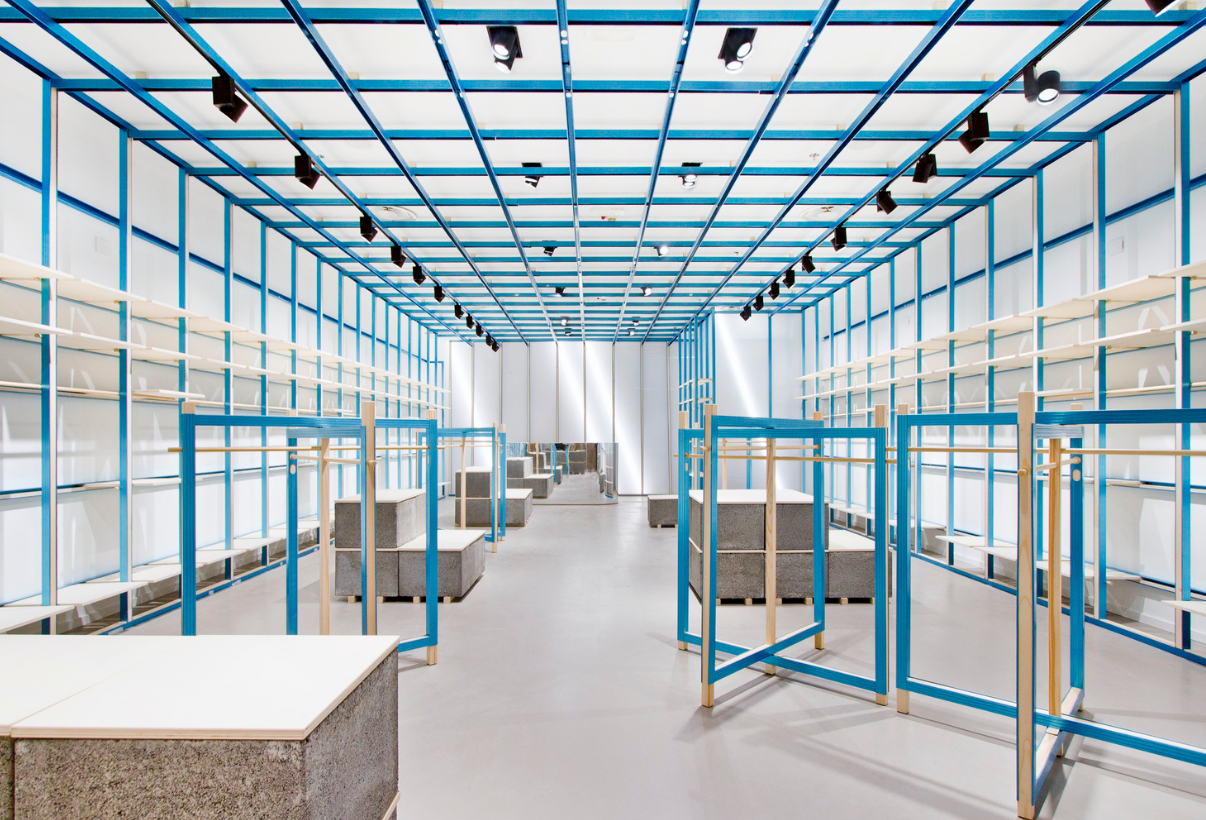
Image Credits: The Reversible Shop on Archdaily.com
The material grid extends the logic of order into the building’s interiors. It is evident in the flooring modules, ceiling panels, and wall claddings that define texture and visual rhythm. For example, a grid of stone or tile flooring reinforces the sense of scale in a lobby, while ceiling panels aligned with lighting fixtures maintain spatial harmony.
This grid allows materials to be laid out economically and aesthetically, minimizing waste and mismatch while emphasizing continuity. When coordinated with structural and façade grids, material grids create a seamless architectural experience — one where every joint, seam, or pattern aligns with purpose. It represents the craftsmanship and discipline that elevate a building from construction to composition.
4. Fenestration Grid

Image Credits: Kanchanjunga Apartments on Parametricarchitecture.com
The fenestration grid organizes the pattern of window and door openings across a façade, directly influencing light, ventilation, and elevation rhythm. It’s a powerful tool for defining architectural character. In projects like Kanchenjunga Apartments by Charles Correa, window grids are carefully staggered and aligned to form a geometric yet dynamic elevation, balancing privacy, views, and ventilation.
Fenestration grids help buildings achieve visual coherence and environmental performance. Regular window spacing creates rhythm and order, while subtle deviations can express hierarchy or function. The interplay of solid and void — governed by a thoughtful grid — shapes how light enters, how shadows move, and how the façade breathes.
5. Roofing Grid
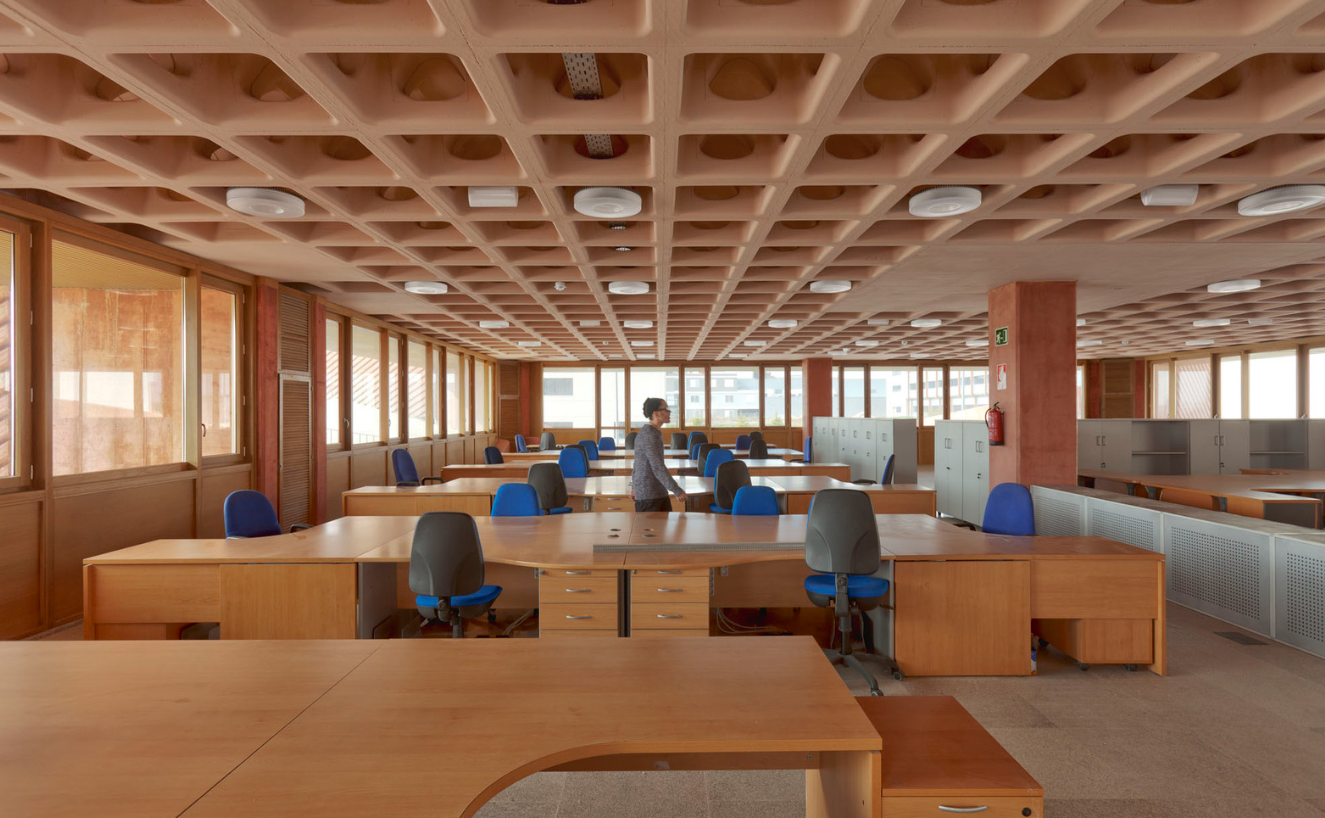
Image Credits: Logytel I+D on Archdaily.com
The roofing grid is most visible in structural systems like trusses, waffle slabs, and space frames, which distribute loads while creating distinct spatial experiences below. These structural grids allow for large, column-free spans in halls, auditoriums, or pavilions, merging engineering precision with visual poetry.
Inside a building, exposed ceiling grids — whether of coffered concrete slabs or steel trusses — introduce a tactile sense of rhythm. They can be purely functional or celebrated as aesthetic features, showcasing the logic of construction. Roofing grids remind us that structure and surface can coexist beautifully, where the ceiling itself becomes an expression of architectural geometry.
Final Thoughts:
Grids are the silent backbone of architectural design — invisible to many, yet foundational to every element of a building. They bring harmony between structure, skin, and space, ensuring that proportions, alignments, and materials speak the same visual language. From the skeletal framework to the smallest joint detail, grids teach architecture the balance between logic and creativity.
Whether it’s a façade’s compositional rhythm or the quiet alignment of floor tiles, the grid transforms abstract geometry into spatial clarity. When thoughtfully applied, it allows buildings to embody both discipline and expression, proving that architecture’s beauty often begins with something as simple as a line.




